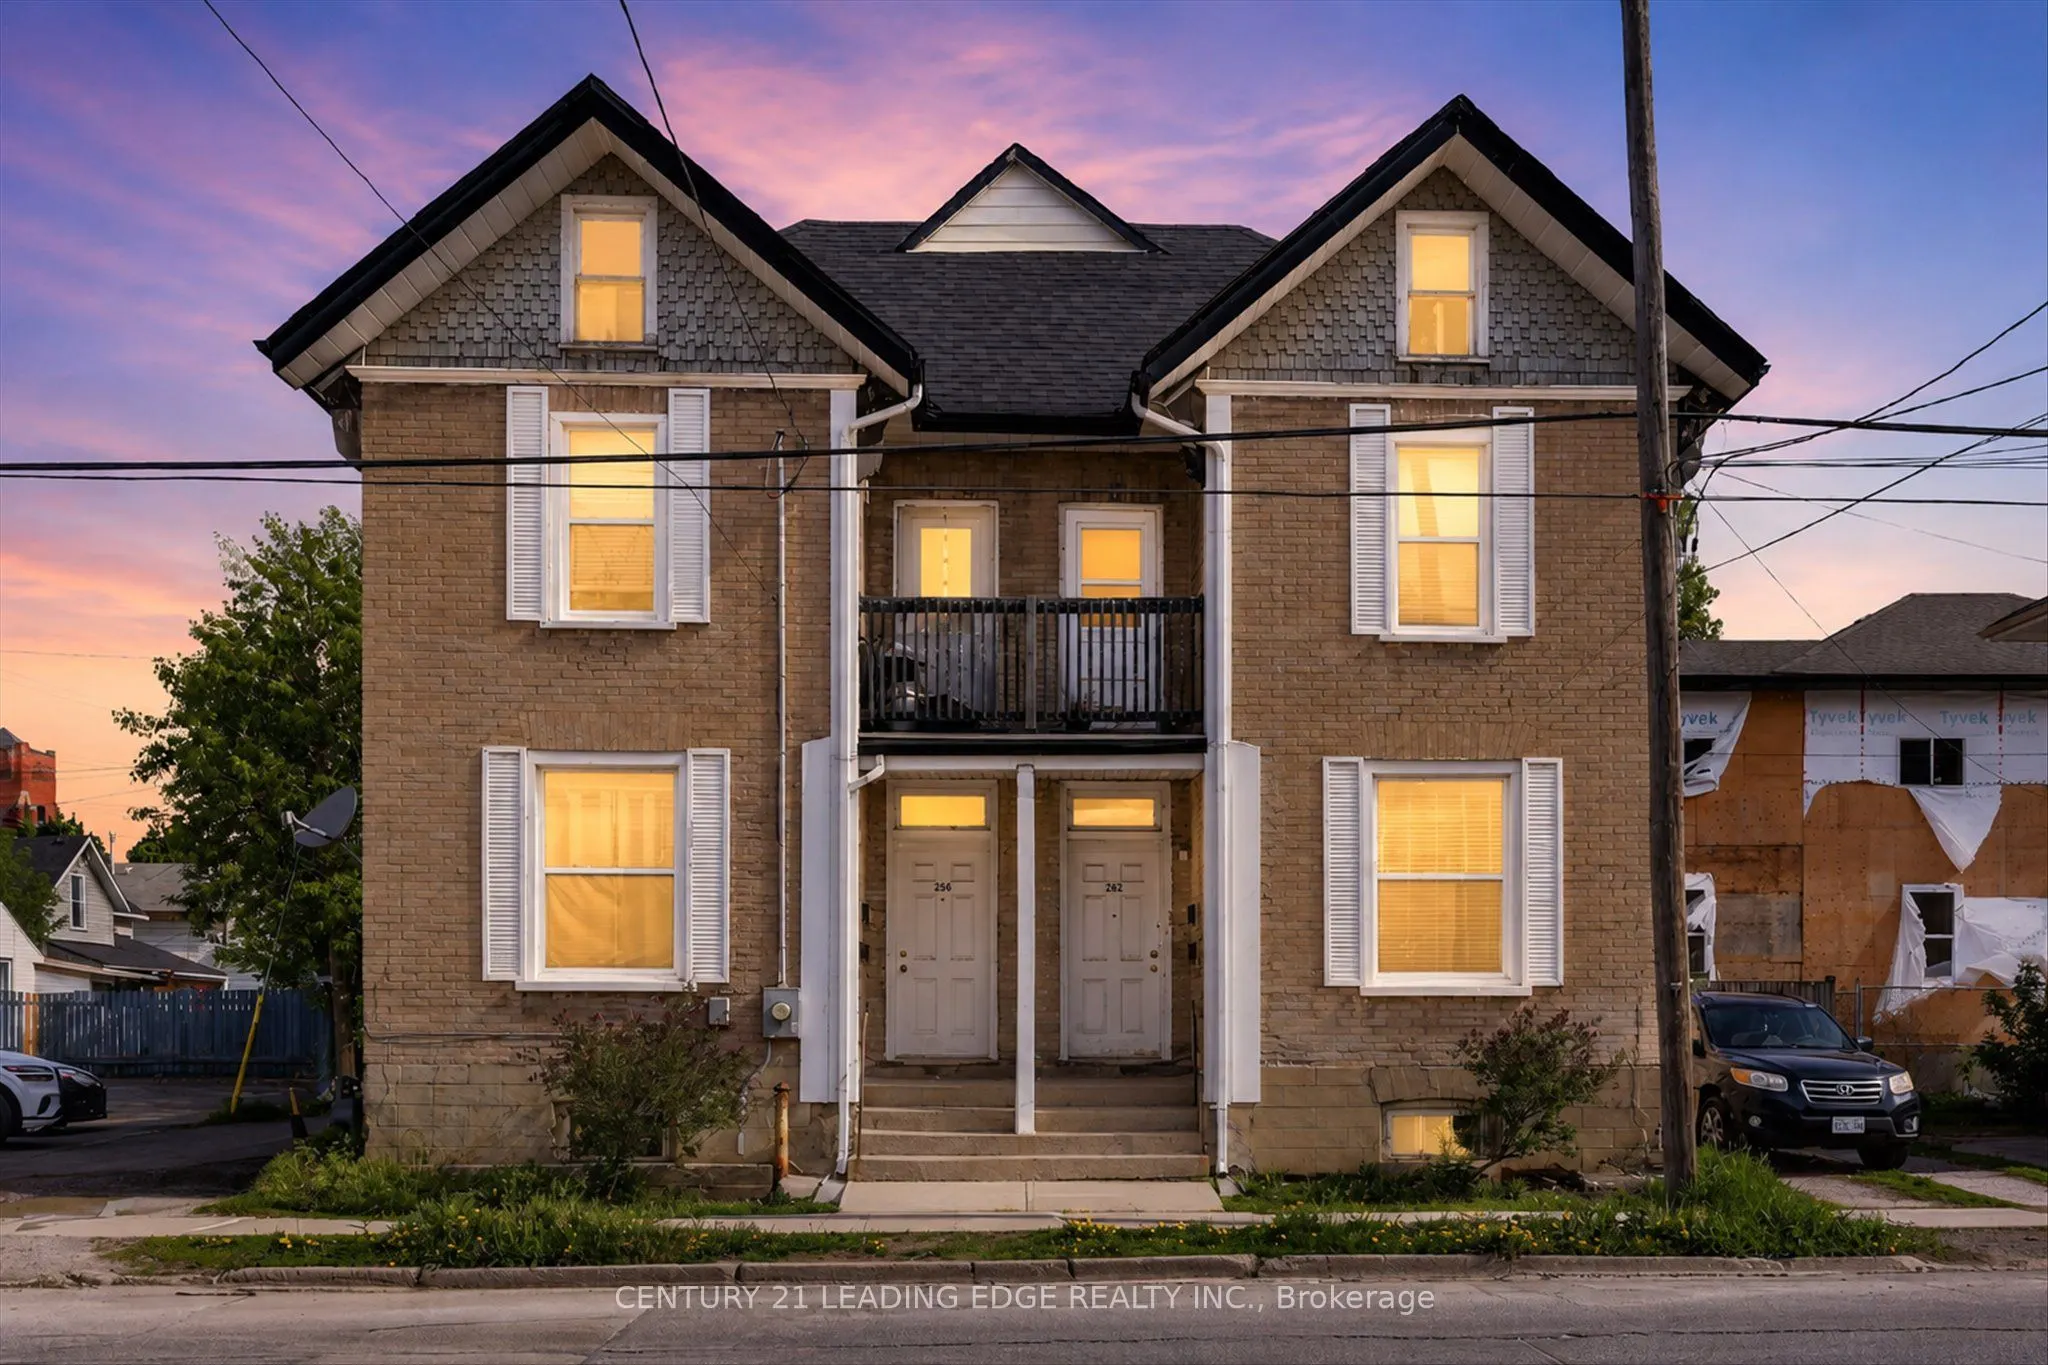
Sign In or Create a Free Account to see full details of this property
Key Facts
Key facts for 292-294 Townsend Street
Property Type
Apartment, 2-Storey
Parking
None 0 garage, 5 parking
MLS #
X14194422
Size
2000-2500 sqft
Basement
Unfinished
Listed on
2026-11-19
Lot size
53 x 80.22
Tax
$5,502 /yr
Days on Market
1
Approximate Age
-
Maintenance Fee
-
Description
Incredible investment opportunity in the heart of Peterborough! This clean, well maintained 4-plex is a rare find - offering a total of 4 self contained units; bright 1 bedroom apartments. The property is fresh, clean, and fully tenanted which offers immediate cash flow. Ample parking for tenants. S...teps to parks trails, the river, and vibrant village amenities. Easy access to downtown, Hwy 115 and Trent University. With its balanced unit mix, solid rental structure, and strong in-place income, this property represents a turnkey investment opportunity in a growing and well-established community, ideal for investors seeking dependable returns and long-term stability. A true turn-key property in a prime location - don't miss this one!
Full Property Details
Interior
Bedrooms
4
Total Bedrooms
4
Washrooms
4
Square Footage
2000-2500 sqft
Basement
Unfinished
Heating Source
Gas
Heating Fuel
Forced Air
Air Conditioning
None
Family Room
No
Kitchens
4
Total Kitchens
4
Fireplace Features
No
Bedrooms
4
Total Bedrooms
4
Washrooms
4
Square Footage
2000-2500 sqft
Basement
Unfinished
Heating Source
Gas
Heating Fuel
Forced Air
Air Conditioning
None
Family Room
No
Kitchens
4
Total Kitchens
4
Fireplace Features
No
Exterior
Depth
80.22
Front
53.05
Driveway
Private
Lot Size
53 x 80.22 ft
Pool
None
Parking Spaces
5
Total Parking Spaces
5.00
Parking Description
None
Garage Spaces
0
Zoning
R2
Depth
80.22
Front
53.05
Driveway
Private
Lot Size
53 x 80.22 ft
Pool
None
Parking Spaces
5
Total Parking Spaces
5.00
Parking Description
None
Garage Spaces
0
Zoning
R2
Building Description
Style
2-Storey
Home Type
Apartment
Subtype
Fourplex
Property Orientation
North
Exterior Finish
Brick
Sewers
Sewer
Water Supply
Municipal
Possession Date
12/1/2026
Style
2-Storey
Home Type
Apartment
Subtype
Fourplex
Property Orientation
North
Exterior Finish
Brick
Sewers
Sewer
Water Supply
Municipal
Possession Date
12/1/2026
Community
Community
Town Ward 3
Community
Town Ward 3
Taxes & Fees
Taxes
$5,502 /yr
Tax Year
2025
Occupancy
Tenant
Taxes
$5,502 /yr
Tax Year
2025
Occupancy
Tenant
Room Types
Kitchen
W/O To Deck
Dimensions 11.12 x 9.38 feet
104.31 sqft
Kitchen
W/O To Deck
Dimensions 11.15 x 9.38 feet
104.59 sqft
Kitchen
-
Dimensions 11.45 x 9.35 feet
107.06 sqft
Kitchen
Ceramic Floor
Dimensions 9.48 x 7.81 feet
74.04 sqft
Living Room
Balcony, Laminate
Dimensions 11.88 x 9.68 feet
115 sqft
Living Room
Broadloom
Dimensions 13.25 x 11.68 feet
154.76 sqft
Living Room
Laminate
Dimensions 14.07 x 11.65 feet
163.92 sqft
Living Room
-
Dimensions 9.48 x 11.88 feet
112.62 sqft
Primary Bedroom
Closet
Dimensions 11.42 x 9.68 feet
110.55 sqft
Primary Bedroom
Closet
Dimensions 11.42 x 9.78 feet
111.69 sqft
Primary Bedroom
Broadloom, Closet
Dimensions 11.58 x 11.15 feet
129.12 sqft
Primary Bedroom
Laminate
Dimensions 11.61 x 9.32 feet
108.21 sqft
Similar Properties(No results)
Mortgage Calculator
Calculate your estimated monthly mortgage payment
Price
$525,000
$
%
%
Monthly payment
By clicking Save, we will calculate your estimated mortgage for all properties using the saved values (down payment percentage, interest rate, and amortization).
The accuracy and applicability of this calculator are not guaranteed.