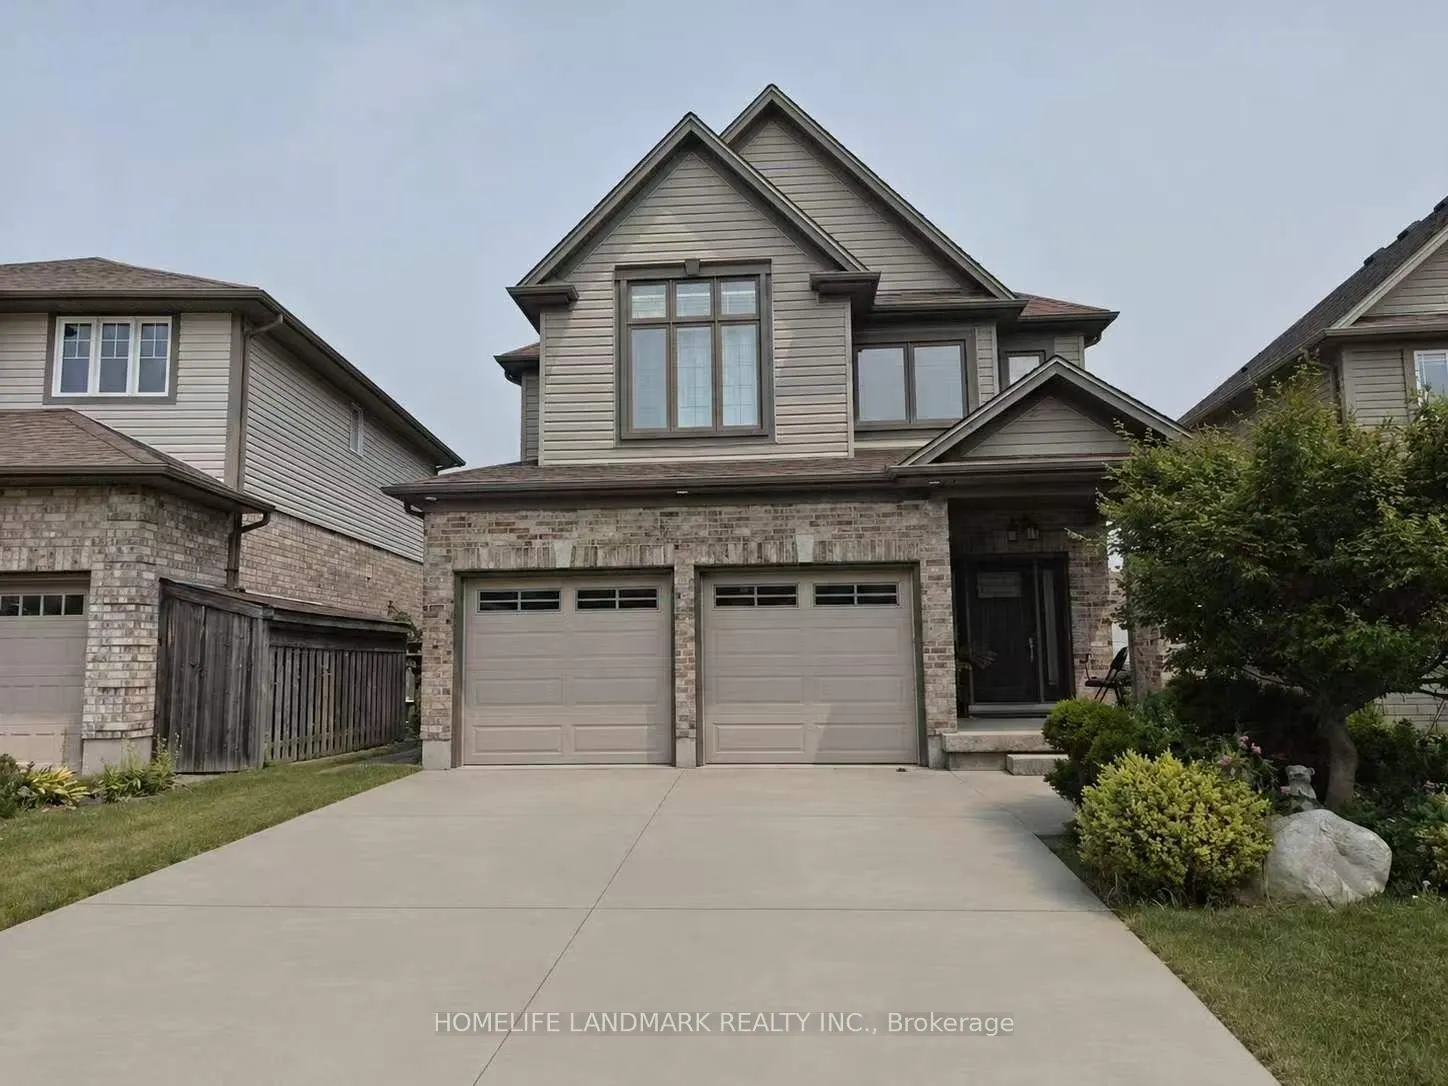
Sign In or Create a Free Account to see full details of this property
Key Facts
Key facts for 882 Kettleridge Street
Property Type
House, 2-Storey
Parking
Attached 2 garage, 2 parking
MLS #
X14180110
Size
2000-2500 sqft
Basement
Full,Finished
Listed on
2026-11-13
Lot size
39 x 111.95
Tax
$6,337 /yr
Days on Market
0
Approximate Age
-
Maintenance Fee
-
Description
Welcome to 882 Kettleridge St! An exceptionally spacious and versatile home designed for growing or multi-generational families. This property boasts an impressive floor plan with an abundance of rooms throughout, including a dedicated main-floor office. The second level uniquely features two primar...y-style bedrooms, each equipped with its own private ensuite bathroom, providing exceptional comfort and privacy. Upstairs also offers additional generous bedrooms plus a dedicated flex space, easily convertible into another bedroom. Downstairs, the spacious lower-level rec room offers endless potential and can easily be converted into a second basement bedroom. Unbeatable location surrounded by top-tier amenities, including Costco, T&T Supermarket, and the upcoming Centree Food Market! Close to top-rated schools, parks, and major routes. Incredible layout with unmatched room capacity-a true must-see!
Full Property Details
Interior
Bedrooms
3
Bedrooms Plus
1
Total Bedrooms
4
Washrooms
5
Square Footage
2000-2500 sqft
Basement
Full,Finished
Heating Source
Gas
Heating Fuel
Forced Air
Air Conditioning
Central Air
Family Room
No
Kitchens
1
Total Kitchens
1
Fireplace Features
No
Bedrooms
3
Bedrooms Plus
1
Total Bedrooms
4
Washrooms
5
Square Footage
2000-2500 sqft
Basement
Full,Finished
Heating Source
Gas
Heating Fuel
Forced Air
Air Conditioning
Central Air
Family Room
No
Kitchens
1
Total Kitchens
1
Fireplace Features
No
Exterior
Depth
111.95
Front
38.68
Lot Size
39 x 111.95 ft
Pool
None
Parking Spaces
2
Total Parking Spaces
4.00
Parking Description
Attached
Garage Spaces
2
Depth
111.95
Front
38.68
Lot Size
39 x 111.95 ft
Pool
None
Parking Spaces
2
Total Parking Spaces
4.00
Parking Description
Attached
Garage Spaces
2
Building Description
Style
2-Storey
Home Type
House
Subtype
Detached
Property Orientation
East
Exterior Finish
Brick,Aluminum Siding
Sewers
Sewer
Water Supply
Municipal
Possession Date
No Data
Style
2-Storey
Home Type
House
Subtype
Detached
Property Orientation
East
Exterior Finish
Brick,Aluminum Siding
Sewers
Sewer
Water Supply
Municipal
Possession Date
No Data
Community
Community
North M
Community
North M
Taxes & Fees
Taxes
$6,337 /yr
Tax Year
2025
Occupancy
Owner
Taxes
$6,337 /yr
Tax Year
2025
Occupancy
Owner
Room Types
Bedroom
-
Dimensions 12.14 x 13.62 feet
165.35 sqft
Bedroom 2
4 Pc Ensuite
Dimensions 10.17 x 11.48 feet
116.75 sqft
Bedroom 3
-
Dimensions 11.98 x 14.44 feet
172.99 sqft
Den
-
Dimensions 12.14 x 13.12 feet
159.28 sqft
Foyer
Tile Floor
Dimensions 10.93 x 6.92 feet
75.64 sqft
Game Room
-
Dimensions 10.93 x 16.4 feet
179.25 sqft
Game Room
-
Dimensions 9.94 x 14.76 feet
146.71 sqft
Kitchen
Tile Floor
Dimensions 18.77 x 12.73 feet
238.94 sqft
Laundry
-
Dimensions 9.32 x 6.56 feet
61.14 sqft
Living Room
Hardwood Floor
Dimensions 22.9 x 12.53 feet
286.94 sqft
Office
Hardwood Floor, French Doors
Dimensions 12.17 x 9.84 feet
119.75 sqft
Primary Bedroom
Walk-In Closet(s), 5 Pc Ensuite
Dimensions 16.5 x 14.17 feet
233.8 sqft
Similar Properties(No results)
Mortgage Calculator
Calculate your estimated monthly mortgage payment
Price
$799,000
$
%
%
Monthly payment
By clicking Save, we will calculate your estimated mortgage for all properties using the saved values (down payment percentage, interest rate, and amortization).
The accuracy and applicability of this calculator are not guaranteed.