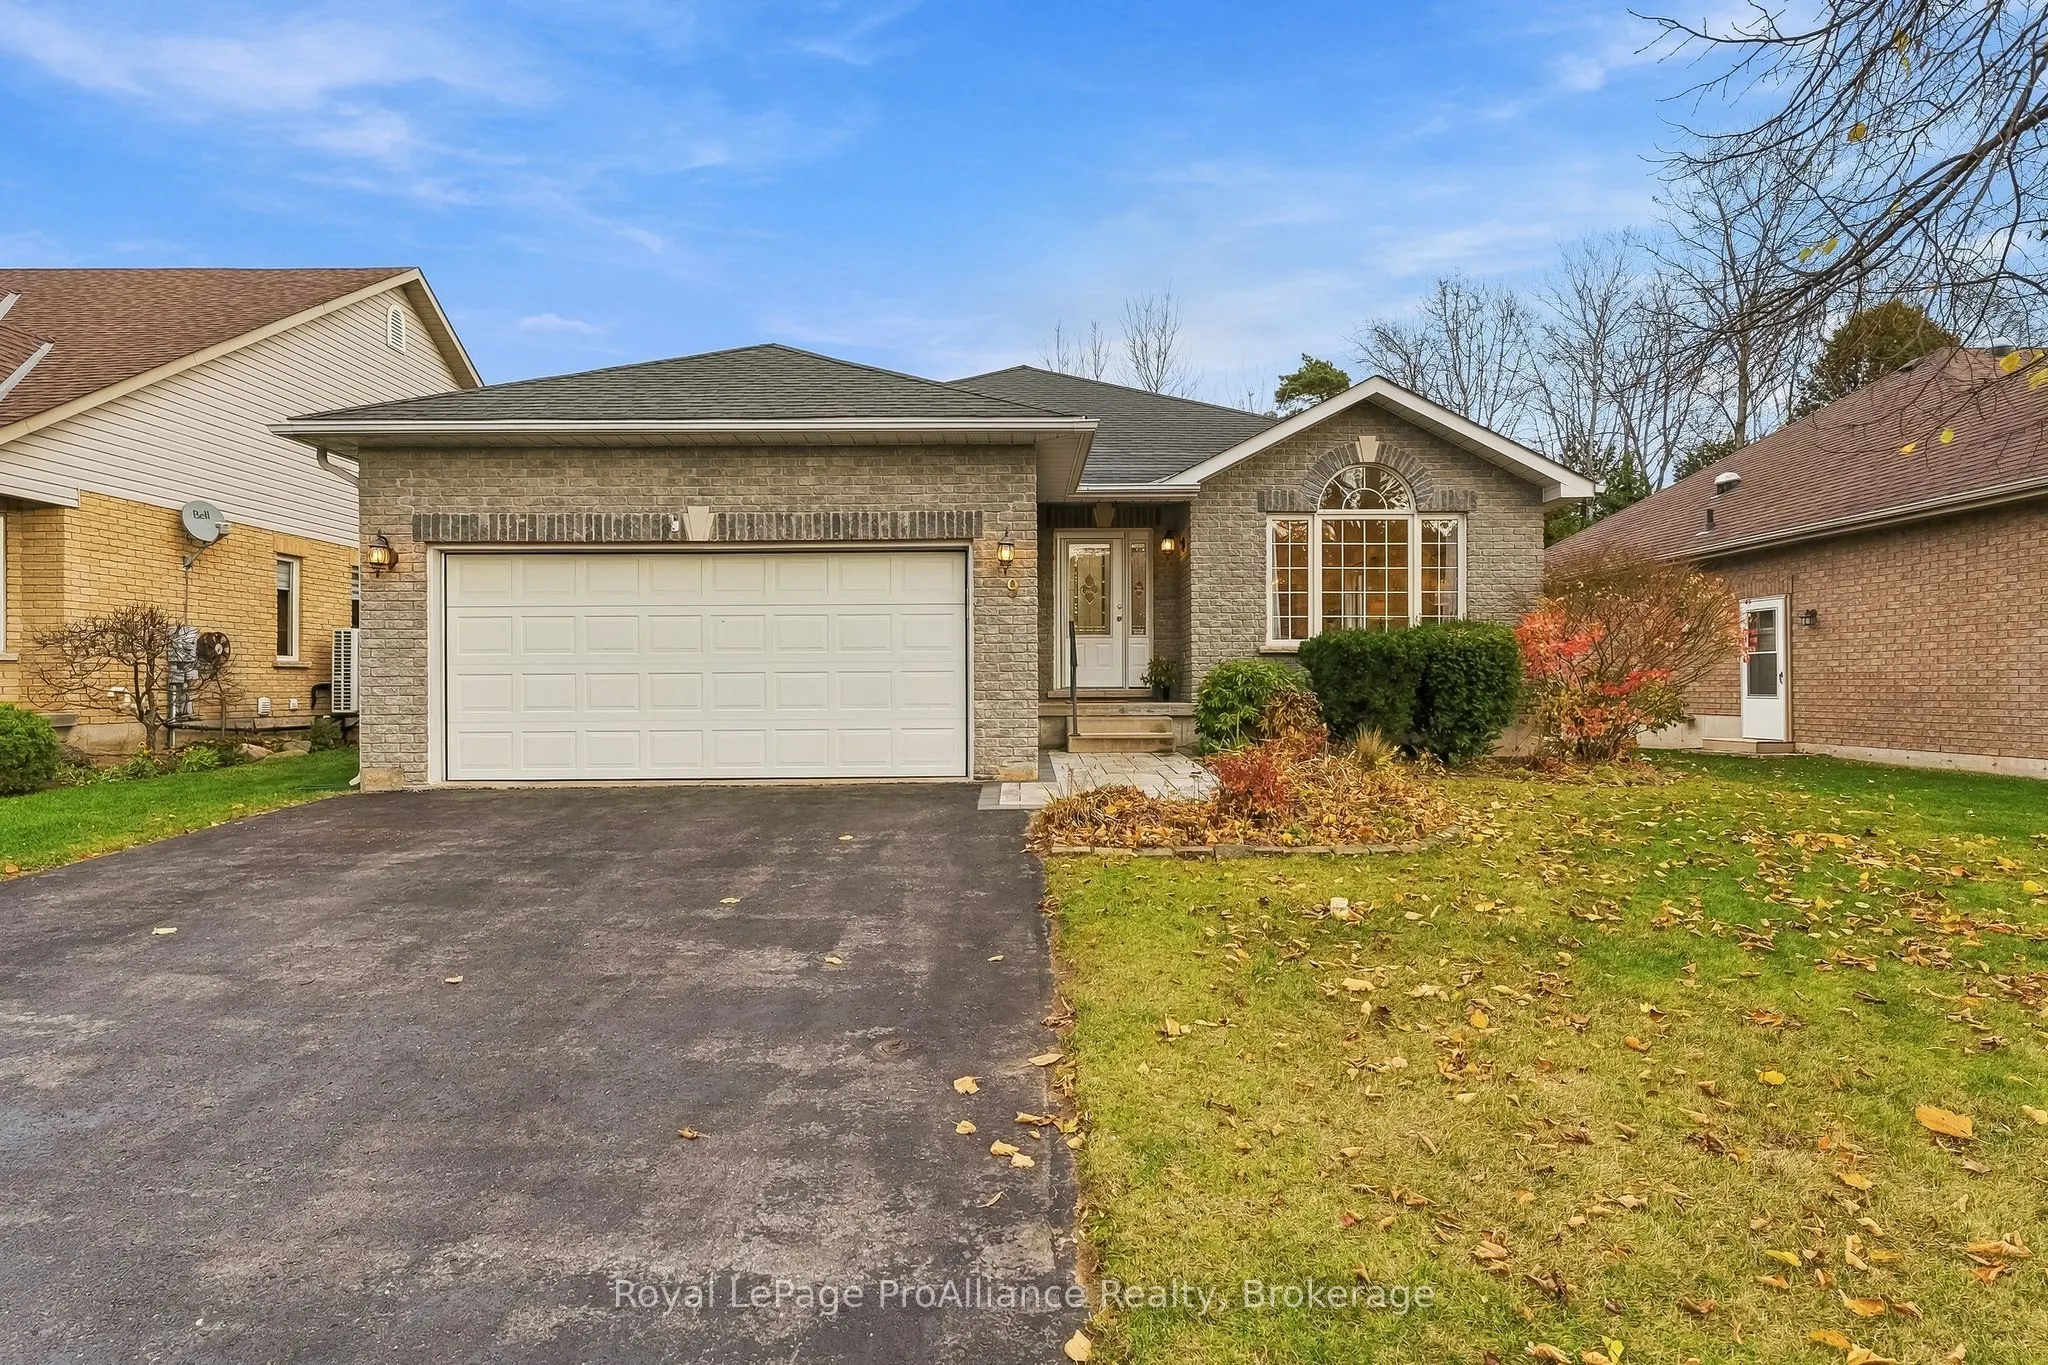
Sign In or Create a Free Account to see full details of this property
Key Facts
Key facts for 9 Seneca Drive
Property Type
House, Bungalow
Parking
Attached 2 garage, 4 parking
MLS #
X14178092
Size
1100-1500 sqft
Basement
Full,Finished
Listed on
2026-11-13
Lot size
55 x 119.57
Tax
$4,600 /yr
Days on Market
0
Approximate Age
16-30
Maintenance Fee
-
Description
Welcome to this well-maintained, full-brick home in a quiet neighbourhood in Brighton.The bright main floor features vaulted ceilings throughout the living and dining areas, creating an open and spacious feel. The large eat-in kitchen offers plenty of counter and cupboard space and connects to a com...fortable family room with a fireplace. Sliding doors from the kitchen provide direct access to the backyard.The fully fenced backyard includes a large composite tile deck, covered BBQ prep area and above-ground pool, making it a great space to enjoy the warmer months.The main floor offers two bedrooms, including a primary bedroom with a 3-piece ensuite, along with a second full bathroom and convenient main-floor laundry.The finished lower level provides additional living space, with a third bedroom, full bathroom, spacious recreation room and plenty of storage. Whether you need room for guests, hobbies or a separate family area, there are plenty of possibilities.An attached two-car garage adds to the convenience of this home. Located in Brighton, you'll also enjoy easy access to local shops, restaurants, cafes and Presqu'ile Provincial Park.
By clicking Save, we will calculate your estimated mortgage for all properties using the saved values (down payment percentage, interest rate, and amortization).
The accuracy and applicability of this calculator are not guaranteed.