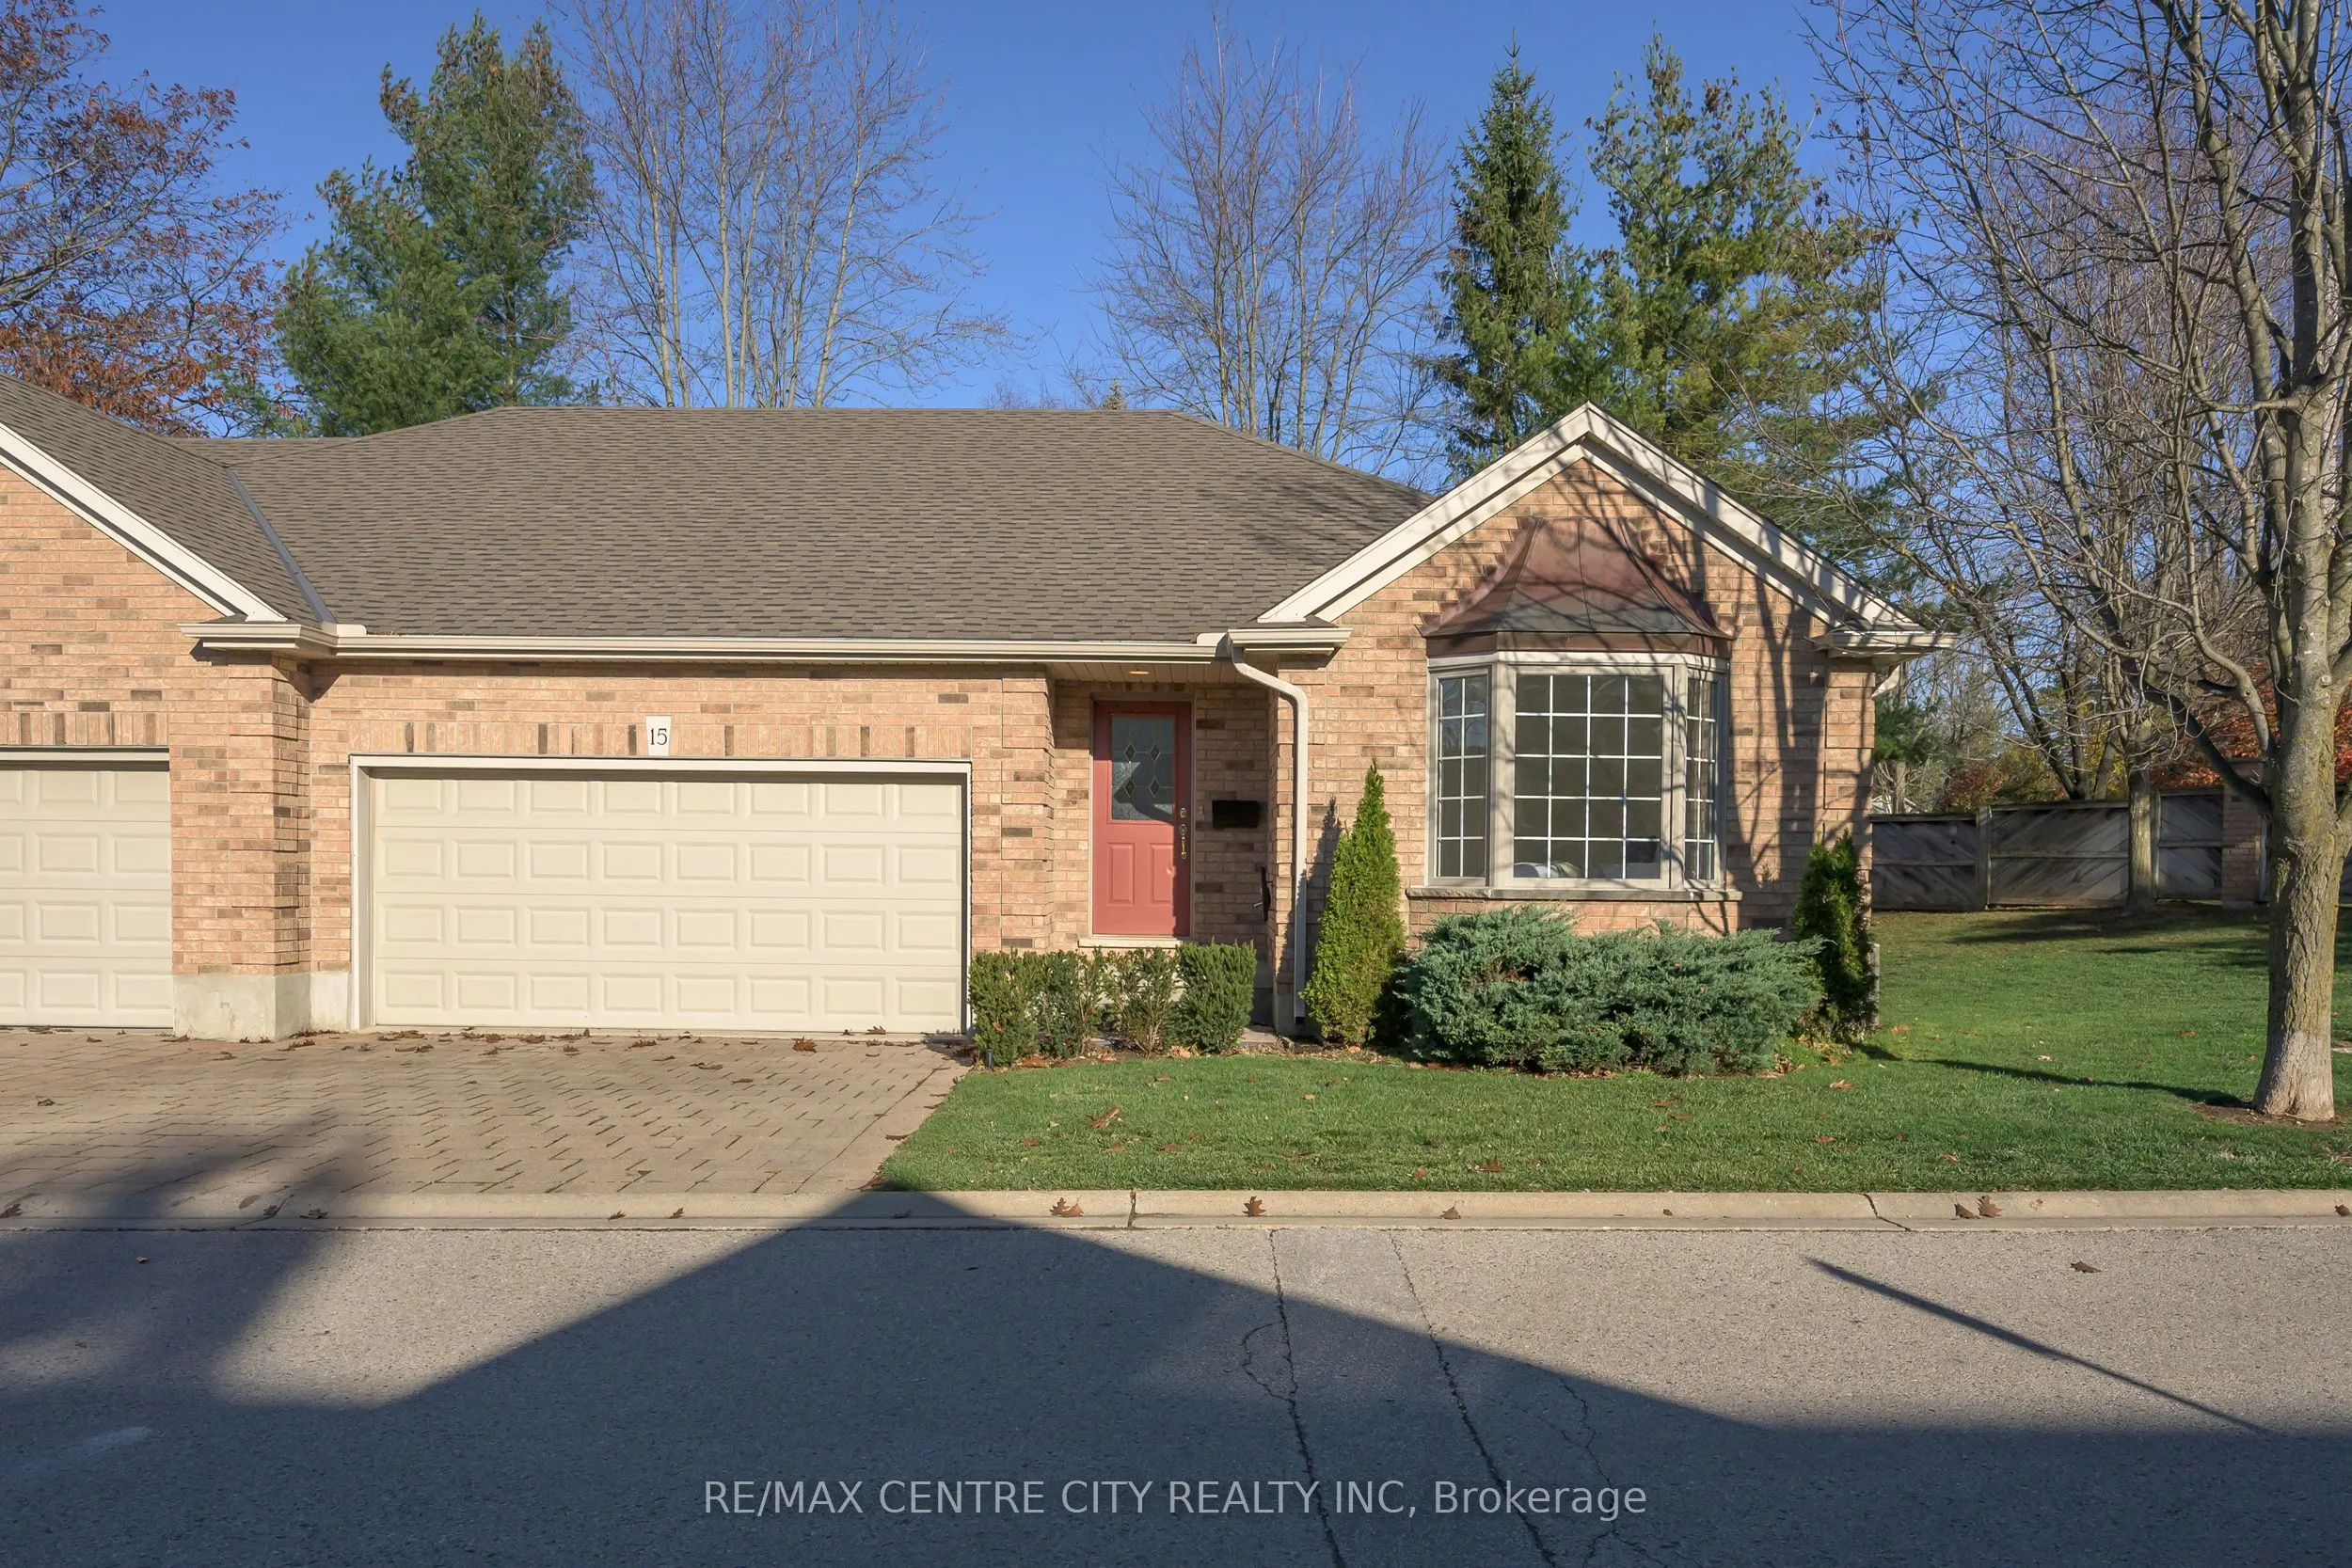
Welcome to Unit 15 at 4067 Colonel Talbot Road, nestled in a charming, beautifully maintained condominium complex near Lambeth. This lovely end unit offers spacious one-floor living, a double-car garage with convenient inside entry, and a bright, welcoming foyer. The main floor features a generously... sized front bedroom that could also serve as a wonderful den or home office, with easy access to a refreshed 4-piece bathroom featuring a new vanity with quartz countertop. Conveniently located nearby is the main-floor laundry closet, easily accessible from both bedrooms. The spacious dining room is perfect for entertaining, offering direct access to the kitchen and flowing into the inviting living room, complete with a beautiful vaulted ceiling and cozy gas fire place. The oversized primary suite provides a peaceful retreat, featuring a walk-in closet and an updated ensuite with new flooring and a double-sink vanity topped with quartz countertops. The finished lower level offers even more living space, including a comfortable family room with a second gas fireplace, a third bedroom, an additional bathroom, and an abundance of unfinished space for all your storage needs. Step outside and enjoy the beautifully updated deck, the perfect spot to relax with a good book, enjoy your morning coffee, or share a meal outdoors. Recent updates include a newer roof, carpeting, fresh paint, and updated vanities in two bathrooms. A wonderful opportunity to enjoy spacious, low-maintenance living in a well-cared--for condominium community, conveniently located near the charming village of Lambeth.
Full Property Details
Interior
Bedrooms
2
Bedrooms Plus
1
Total Bedrooms
3
Washrooms
3
Square Footage
1400-1599 sqft
Basement
Full
Heating Source
Gas
Heating Fuel
Forced Air
Air Conditioning
Central Air
Family Room
No
Kitchens
1
Total Kitchens
1
Fireplace Features
Yes
Bedrooms
2
Bedrooms Plus
1
Total Bedrooms
3
Washrooms
3
Square Footage
1400-1599 sqft
Basement
Full
Heating Source
Gas
Heating Fuel
Forced Air
Air Conditioning
Central Air
Family Room
No
Kitchens
1
Total Kitchens
1
Fireplace Features
Yes
Exterior
Driveway
Private
Parking Spaces
4
Total Parking Spaces
4.00
Parking Description
Private
Garage Spaces
2
Balcony
Open
Driveway
Private
Parking Spaces
4
Total Parking Spaces
4.00
Parking Description
Private
Garage Spaces
2
Balcony
Open
Building Description
Style
Bungalow
Home Type
Condo
Subtype
Condo Townhouse
Year Built
16-30
Property Orientation
South
Exterior Finish
Brick
Possession Date
No Data
Locker
None
Style
Bungalow
Home Type
Condo
Subtype
Condo Townhouse
Year Built
16-30
Property Orientation
South
Exterior Finish
Brick
Possession Date
No Data
Locker
None
Community
Community
South V
Community
South V
Taxes & Fees
Taxes
$5,180.61 /yr
Tax Year
2026
Occupancy
Vacant
Maintenance Fee
$500/mo
Common Elements
Included
Taxes
$5,180.61 /yr
Tax Year
2026
Occupancy
Vacant
Maintenance Fee
$500/mo
Common Elements
Included
Other
Pets
Yes-with Restrictions
Pets
Yes-with Restrictions
Room Types
Bedroom
-
Dimensions 12.07 x 11.91 feet
143.75 sqft
Bedroom 2
-
Dimensions 12.4 x 13.48 feet
167.15 sqft
Dining Room
-
Dimensions 11.81 x 10.93 feet
129.08 sqft
Family Room
-
Dimensions 24.9 x 19.59 feet
487.79 sqft
Living Room
-
Dimensions 23.62 x 12.76 feet
301.39 sqft
Primary Bedroom
-
Dimensions 14.6 x 13.75 feet
200.75 sqft
Similar Properties(No results)
Mortgage Calculator
Calculate your estimated monthly mortgage payment
Price
$599,900
$
%
%
Monthly payment
By clicking Save, we will calculate your estimated mortgage for all properties using the saved values (down payment percentage, interest rate, and amortization).
The accuracy and applicability of this calculator are not guaranteed.