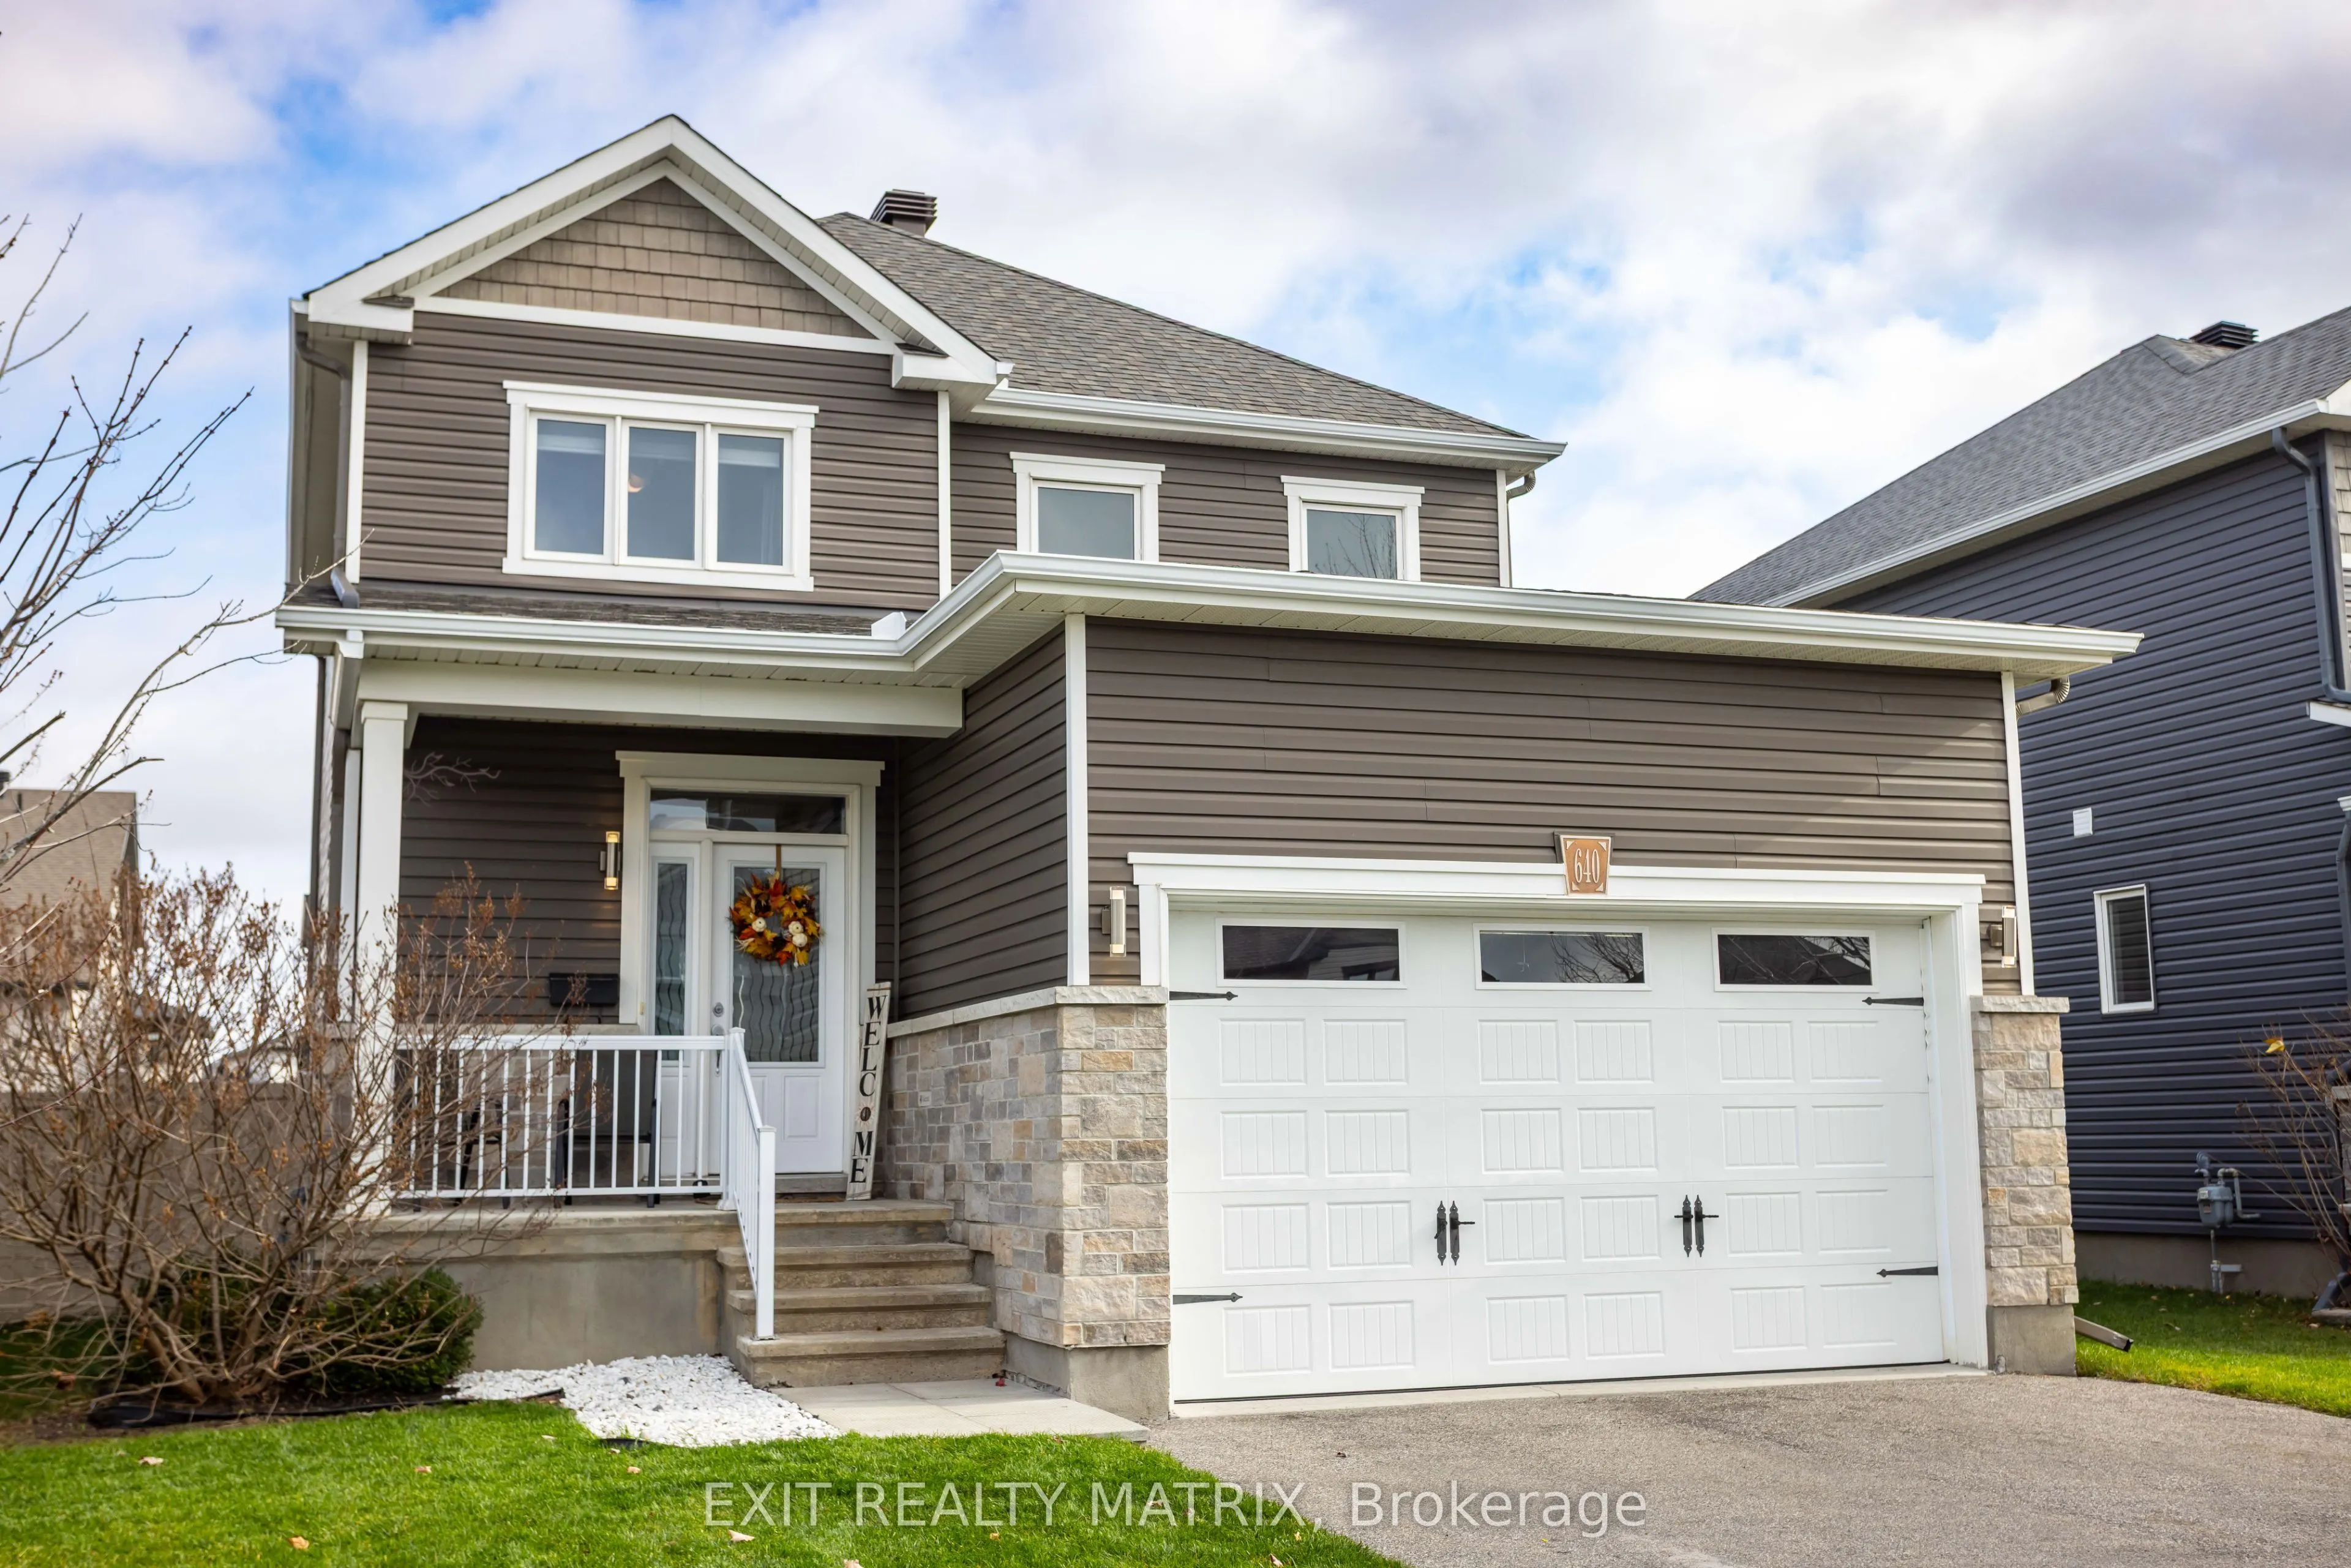
Sign In or Create a Free Account to see full details of this property
Key Facts
Key facts for 640 Bruxelles Street
Property Type
House, 2-Storey
Parking
Attached 2 garage, 4 parking
MLS #
X14176038
Size
2000-2500 sqft
Basement
Full,Unfinished
Listed on
2026-11-12
Lot size
46 x 103.35
Tax
$4,967 /yr
Days on Market
0
Approximate Age
6-15
Maintenance Fee
-
Description
Welcome to 640 Bruxelles Street, where everyday comfort meets the kind of backyard that makes you want to stay home! Set in a welcoming Embrun neighbourhood, this 2019-built Valecraft Kemp model offers approximately 2,161 sq. ft. of above-grade living space, 3 bedrooms, 3 bathrooms and room to grow.... Step inside to a bright, open-concept main floor designed for real life-morning coffee at the kitchen island, easy weeknight dinners and relaxed evenings together. Hardwood and tile flooring, generous natural light and a welcoming fireplace add warmth and style. The kitchen brings function and flair with granite countertops, stainless steel appliances, ample cabinetry and a walk-in pantry, while the adjoining dining area opens to the backyard for easy indoor-outdoor living. Main-floor laundry and a convenient powder room simplify the daily routine. Upstairs, three spacious bedrooms provide a retreat for everyone. The primary suite features a walk-in closet and private ensuite, while a second full bathroom serves the remaining bedrooms. Downstairs, the full unfinished basement is a blank canvas ready for your vision-think home gym, playroom, office or future recreation space. Outside, your summer plans are already made! A fully fenced backyard with an above-ground pool, gazebo and patio is ready for sunny afternoons, casual barbecues and evenings with friends. An attached double garage and parking for up to six vehicles add everyday practicality. Enjoy life close to Embrun's parks, trails, schools, shops and amenities, with a convenient connection to Ottawa. Whether you're putting down roots or looking for more room to enjoy the moments that matter, 640 Bruxelles is ready to welcome you home. Book your showing and picture what's next!
Full Property Details
Interior
Bedrooms
3
Bedrooms Plus
0
Total Bedrooms
3
Washrooms
3
Square Footage
2000-2500 sqft
Basement
Full,Unfinished
Heating Source
Gas
Heating Fuel
Forced Air
Air Conditioning
Central Air
Family Room
Yes
Kitchens
1
Kitchens Plus
0
Total Kitchens
1
Fireplace Features
Yes
Bedrooms
3
Bedrooms Plus
0
Total Bedrooms
3
Washrooms
3
Square Footage
2000-2500 sqft
Basement
Full,Unfinished
Heating Source
Gas
Heating Fuel
Forced Air
Air Conditioning
Central Air
Family Room
Yes
Kitchens
1
Kitchens Plus
0
Total Kitchens
1
Fireplace Features
Yes
Exterior
Depth
103.35
Front
45.51
Driveway
Private Double
Lot Size
46 x 103.35 ft
Pool
Above Ground
Parking Spaces
4
Total Parking Spaces
6.00
Parking Description
Attached
Garage Spaces
2
Depth
103.35
Front
45.51
Driveway
Private Double
Lot Size
46 x 103.35 ft
Pool
Above Ground
Parking Spaces
4
Total Parking Spaces
6.00
Parking Description
Attached
Garage Spaces
2
Building Description
Style
2-Storey
Home Type
House
Subtype
Detached
Year Built
6-15
Property Orientation
East
Exterior Finish
Aluminum Siding,Stone
Sewers
Sewer
Water Supply
Municipal
Possession Date
No Data
Style
2-Storey
Home Type
House
Subtype
Detached
Year Built
6-15
Property Orientation
East
Exterior Finish
Aluminum Siding,Stone
Sewers
Sewer
Water Supply
Municipal
Possession Date
No Data
Community
Community
Embrun
Community
Embrun
Taxes & Fees
Taxes
$4,967 /yr
Tax Year
2025
Occupancy
Owner
Taxes
$4,967 /yr
Tax Year
2025
Occupancy
Owner
Room Types
Bedroom 2
4 Pc Bath
Dimensions 12.43 x 11.38 feet
141.45 sqft
Bedroom 3
4 Pc Bath
Dimensions 11.68 x 9.35 feet
109.21 sqft
Dining Room
-
Dimensions 12.7 x 9.15 feet
116.2 sqft
Family Room
-
Dimensions 14.3 x 21.75 feet
311.03 sqft
Foyer
-
Dimensions 7.19 x 4.89 feet
35.16 sqft
Kitchen
-
Dimensions 12.7 x 10.99 feet
139.57 sqft
Laundry
-
Dimensions 5.25 x 6.76 feet
35.49 sqft
Living Room
-
Dimensions 14.34 x 10.37 feet
148.71 sqft
Pantry
-
Dimensions 3.64 x 3.81 feet
13.87 sqft
Primary Bedroom
5 Pc Ensuite, Walk-In Closet(s)
Dimensions 16.31 x 14.01 feet
228.5 sqft
Similar Properties(No results)
Mortgage Calculator
Calculate your estimated monthly mortgage payment
Price
$675,000
$
%
%
Monthly payment
By clicking Save, we will calculate your estimated mortgage for all properties using the saved values (down payment percentage, interest rate, and amortization).
The accuracy and applicability of this calculator are not guaranteed.