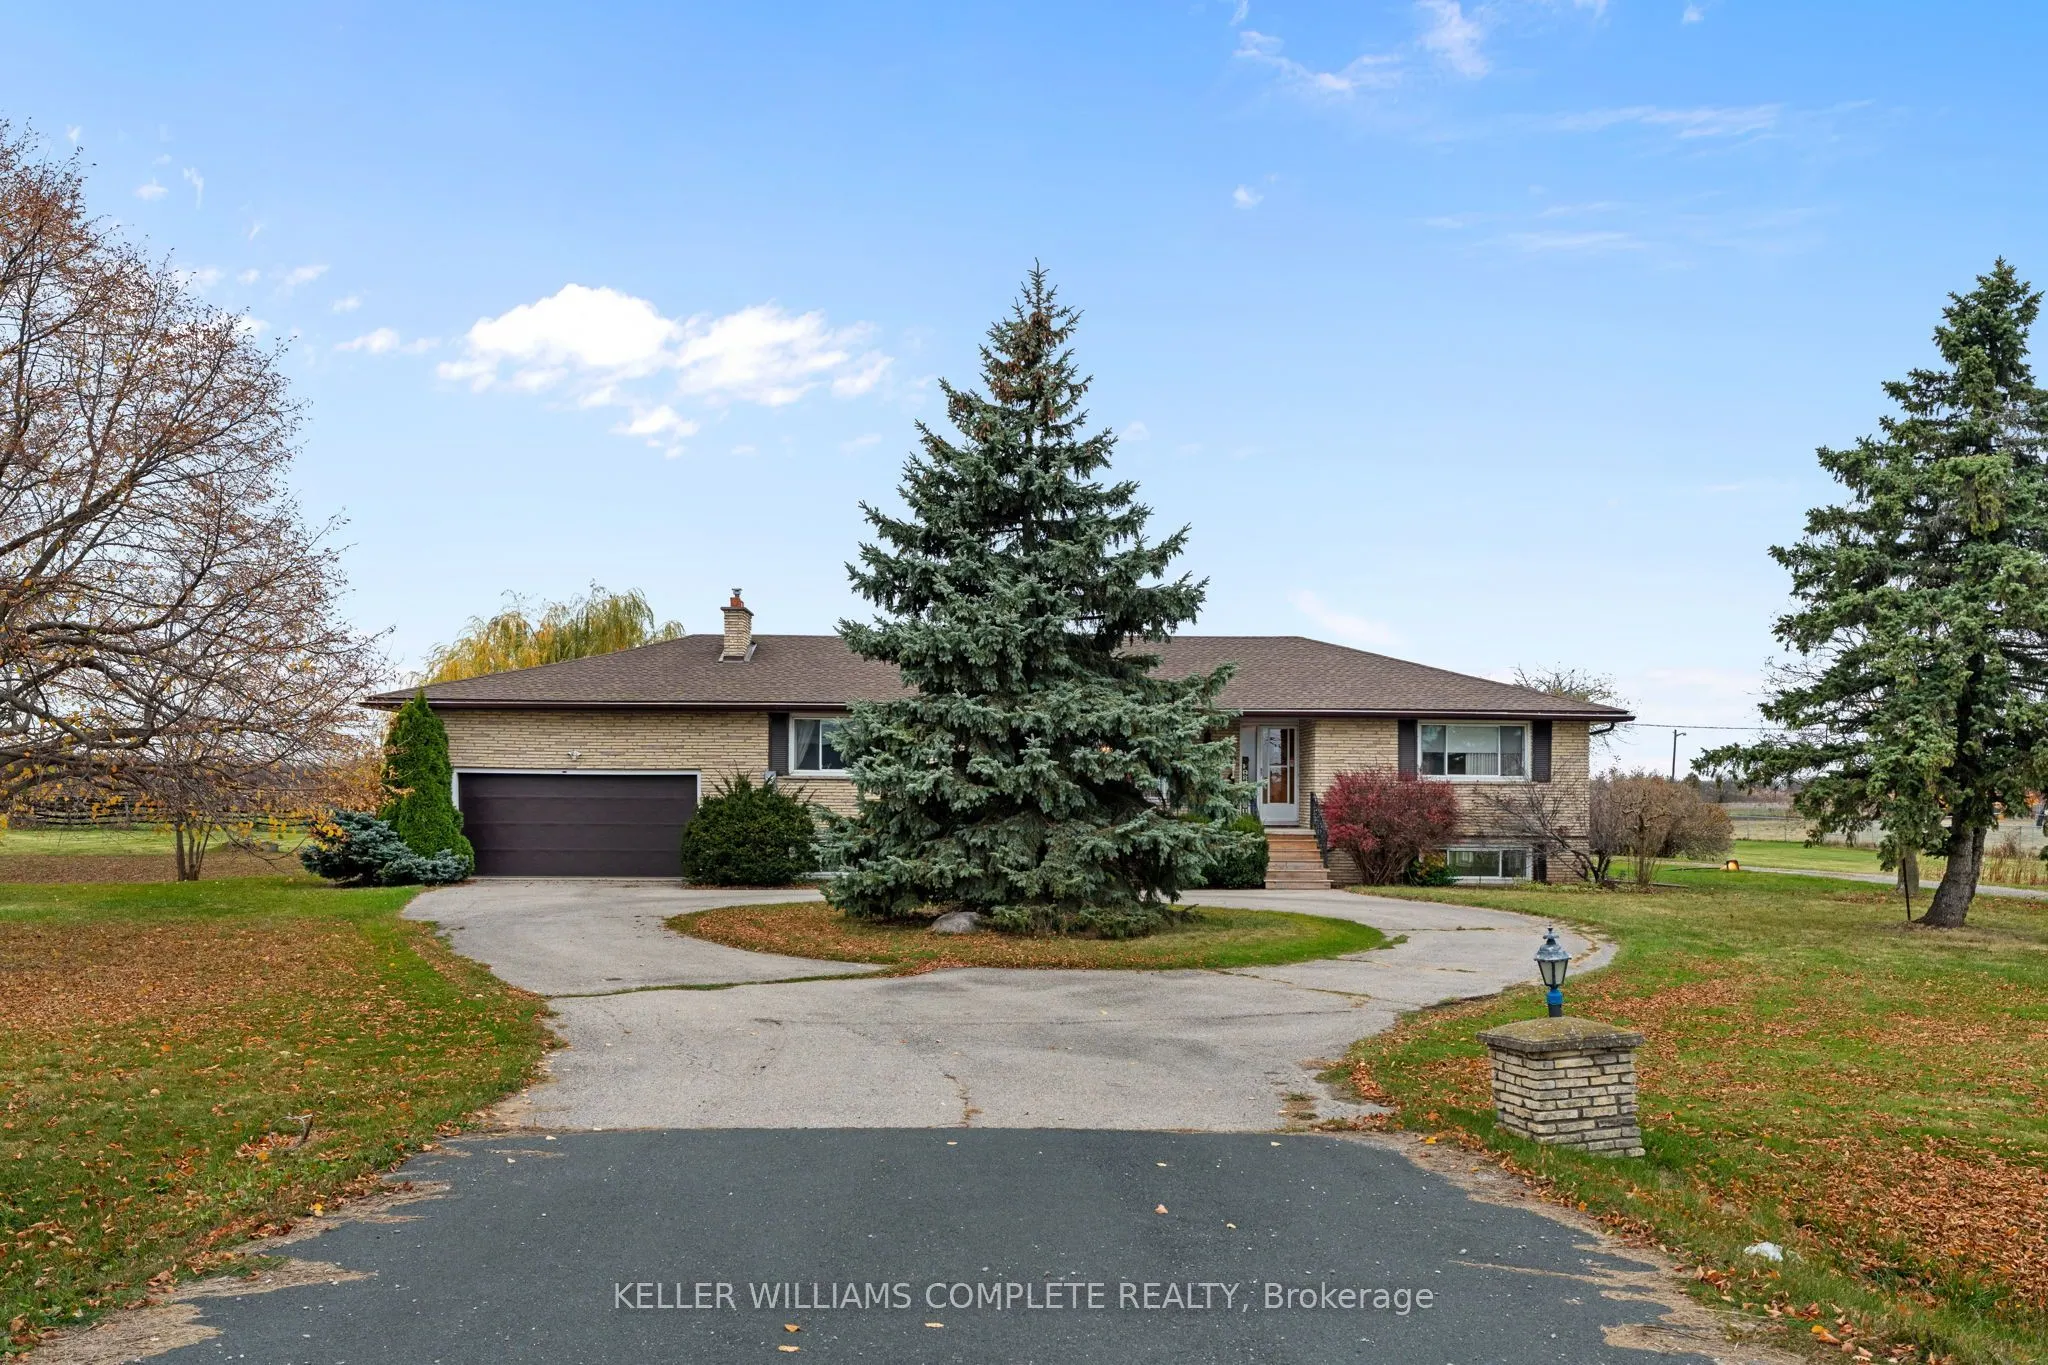
Sign In or Create a Free Account to see full details of this property
Key Facts
Key facts for 4633 Hwy #6
Property Type
House, Bungalow-Raised
Parking
Attached 2 garage, 6 parking
MLS #
X14175856
Size
1500-2000 sqft
Basement
Finished,Full,Separate Entrance
Listed on
2026-11-12
Lot size
628 x 0.0
Tax
$6,745.65 /yr
Days on Market
0
Approximate Age
31-50
Maintenance Fee
-
Description
Discover the possibilities at 4633 Highway 6, Hagersville! Situated on just over 41 acres between Hagersville and Caledonia, this versatileproperty offers an ideal opportunity for equestrian enthusiasts, hobby farmers, or those seeking country living. Featuring approximately 20 acresof cleared crop ...land, a large barn with 6 stalls, a 3-stall run-in shed, fenced paddocks with electric fencing, and a 1/2-mile grass track. Thespacious bungalow features 2 bedrooms on the main level, with the potential to reconfigure one to create an additional bedroom, a fullbathroom, hardwood flooring, a large kitchen, separate dining room, and two living areas, one with a gas fireplace. A large sunroom off the backof the home provides additional space to relax and enjoy views of the property. The fully finished basement offers additional living space, a 3-piece bathroom, and potential for a full in-law suite, ideal for multi-generational living. Additional features include a double-car garage and twoseparate driveways. The home's driveway offers a circular turnaround and parking for up to 6 vehicles, while a separate gated driveway providesconvenient access to the barns and farm area. A unique opportunity to enjoy country living with space, versatility, and equestrian amenities in aconvenient location between Hagersville and Caledonia!
Full Property Details
Interior
Bedrooms
2
Bedrooms Plus
1
Total Bedrooms
3
Washrooms
3
Square Footage
1500-2000 sqft
Basement
Finished,Full,Separate Entrance
Heating Source
Other
Heating Fuel
Forced Air
Air Conditioning
Central Air
Family Room
Yes
Kitchens
1
Kitchens Plus
1
Total Kitchens
2
Fireplace Features
Yes
Bedrooms
2
Bedrooms Plus
1
Total Bedrooms
3
Washrooms
3
Square Footage
1500-2000 sqft
Basement
Finished,Full,Separate Entrance
Heating Source
Other
Heating Fuel
Forced Air
Air Conditioning
Central Air
Family Room
Yes
Kitchens
1
Kitchens Plus
1
Total Kitchens
2
Fireplace Features
Yes
Exterior
Depth
0.0
Front
628.0
Acreage
25-49.99
Driveway
Private Triple
Lot Size
628 x 0.0 ft
Pool
None
Waterfront
None
Parking Spaces
6
Total Parking Spaces
8.00
Parking Description
Attached
Garage Spaces
2
Zoning
HA6
Depth
0.0
Front
628.0
Acreage
25-49.99
Driveway
Private Triple
Lot Size
628 x 0.0 ft
Pool
None
Waterfront
None
Parking Spaces
6
Total Parking Spaces
8.00
Parking Description
Attached
Garage Spaces
2
Zoning
HA6
Building Description
Style
Bungalow-Raised
Home Type
House
Subtype
Detached
Year Built
31-50
Property Orientation
East
Exterior Finish
Brick
Sewers
Septic
Water Supply
Other
Possession Date
No Data
Style
Bungalow-Raised
Home Type
House
Subtype
Detached
Year Built
31-50
Property Orientation
East
Exterior Finish
Brick
Sewers
Septic
Water Supply
Other
Possession Date
No Data
Community
Community
Haldimand
Community
Haldimand
Taxes & Fees
Taxes
$6,745.65 /yr
Tax Year
2026
Occupancy
Owner
Taxes
$6,745.65 /yr
Tax Year
2026
Occupancy
Owner
Room Types
Bathroom
3 Pc Bath
Dimensions 7.35 x 3.84 feet
28.22 sqft
Bathroom
2 Pc Bath
Dimensions 7.51 x 3.84 feet
28.84 sqft
Bedroom
-
Dimensions 16.34 x 27.76 feet
453.6 sqft
Bedroom 2
-
Dimensions 14.24 x 10.99 feet
156.5 sqft
Family Room
-
Dimensions 13.91 x 20.18 feet
280.7 sqft
Kitchen
-
Dimensions 24.74 x 8.01 feet
198.17 sqft
Living Room
-
Dimensions 18.83 x 14.99 feet
282.26 sqft
Other
-
Dimensions 24.67 x 5.51 feet
135.93 sqft
Recreation
-
Dimensions 28.08 x 22.83 feet
641.07 sqft
Sitting
-
Dimensions 20.93 x 10.4 feet
217.67 sqft
Utility Room
-
Dimensions 3.41 x 2.76 feet
9.41 sqft
Utility Room
-
Dimensions 9.58 x 5.68 feet
54.41 sqft
Similar Properties(No results)
Mortgage Calculator
Calculate your estimated monthly mortgage payment
Price
$1,175,000
$
%
%
Monthly payment
By clicking Save, we will calculate your estimated mortgage for all properties using the saved values (down payment percentage, interest rate, and amortization).
The accuracy and applicability of this calculator are not guaranteed.