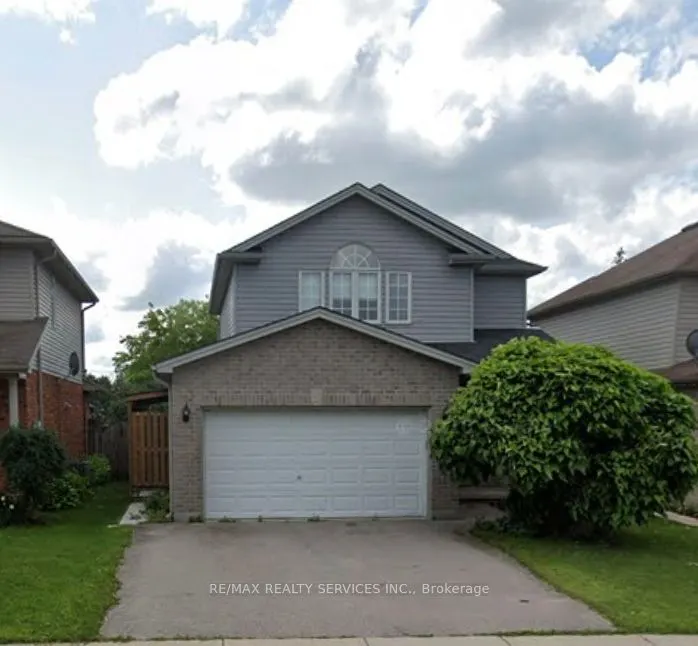
Welcome to 6601 Beattie Street in the desirable community of Lambeth! This inviting detached two-storey home offers a wonderful opportunity to enjoy comfortable family living in a fantastic location. Boasting 3 spacious bedrooms and 1.5 bathrooms, this well-appointed home features a bright and welco...ming interior with plenty of room for the whole family. The main floor showcases a beautifully updated kitchen with a generous eat-in area and walkout to an oversized covered deck, making it perfect for entertaining or enjoying your morning coffee. A spacious living room and separate dining area provide an ideal setting for everyday living and family gatherings. The expansive backyard offers endless possibilities for outdoor enjoyment, summer entertaining and family activities. Ideally located just minutes from major highways, approximately 8 minutes to White Oaks, and close to schools, parks, shopping and other everyday conveniences. Don't miss this opportunity to own a lovely detached home in one of Lambeth's sought-after neighbourhoods!
Full Property Details
Interior
Bedrooms
3
Total Bedrooms
3
Washrooms
2
Square Footage
1500-2000 sqft
Basement
Partially Finished,Separate Entrance
Heating Source
Gas
Heating Fuel
Forced Air
Air Conditioning
Central Air
Family Room
No
Kitchens
1
Total Kitchens
1
Fireplace Features
No
Bedrooms
3
Total Bedrooms
3
Washrooms
2
Square Footage
1500-2000 sqft
Basement
Partially Finished,Separate Entrance
Heating Source
Gas
Heating Fuel
Forced Air
Air Conditioning
Central Air
Family Room
No
Kitchens
1
Total Kitchens
1
Fireplace Features
No
Exterior
Depth
108.27
Front
36.09
Driveway
Available
Lot Size
36 x 108.27 ft
Pool
None
Parking Spaces
2
Total Parking Spaces
3.00
Parking Description
Attached
Garage Spaces
1
Depth
108.27
Front
36.09
Driveway
Available
Lot Size
36 x 108.27 ft
Pool
None
Parking Spaces
2
Total Parking Spaces
3.00
Parking Description
Attached
Garage Spaces
1
Building Description
Style
2-Storey
Home Type
House
Subtype
Detached
Property Orientation
East
Exterior Finish
Brick
Sewers
Sewer
Water Supply
Municipal
Possession Date
No Data
Style
2-Storey
Home Type
House
Subtype
Detached
Property Orientation
East
Exterior Finish
Brick
Sewers
Sewer
Water Supply
Municipal
Possession Date
No Data
Community
Community
South V
Community
South V
Taxes & Fees
Taxes
$4,325 /yr
Tax Year
2025
Occupancy
Owner
Taxes
$4,325 /yr
Tax Year
2025
Occupancy
Owner
Room Types
Bedroom 2
-
Dimensions 11.55 x 12.47 feet
144.03 sqft
Bedroom 3
-
Dimensions 13.16 x 12.47 feet
164.11 sqft
Breakfast
-
Dimensions 11.81 x 11.65 feet
137.59 sqft
Kitchen
-
Dimensions 12.04 x 13.16 feet
158.45 sqft
Living Room
-
Dimensions 26.67 x 11.55 feet
308.04 sqft
Primary Bedroom
-
Dimensions 14.93 x 15.75 feet
235.15 sqft
Similar Properties(No results)
Mortgage Calculator
Calculate your estimated monthly mortgage payment
Price
$599,000
$
%
%
Monthly payment
By clicking Save, we will calculate your estimated mortgage for all properties using the saved values (down payment percentage, interest rate, and amortization).
The accuracy and applicability of this calculator are not guaranteed.