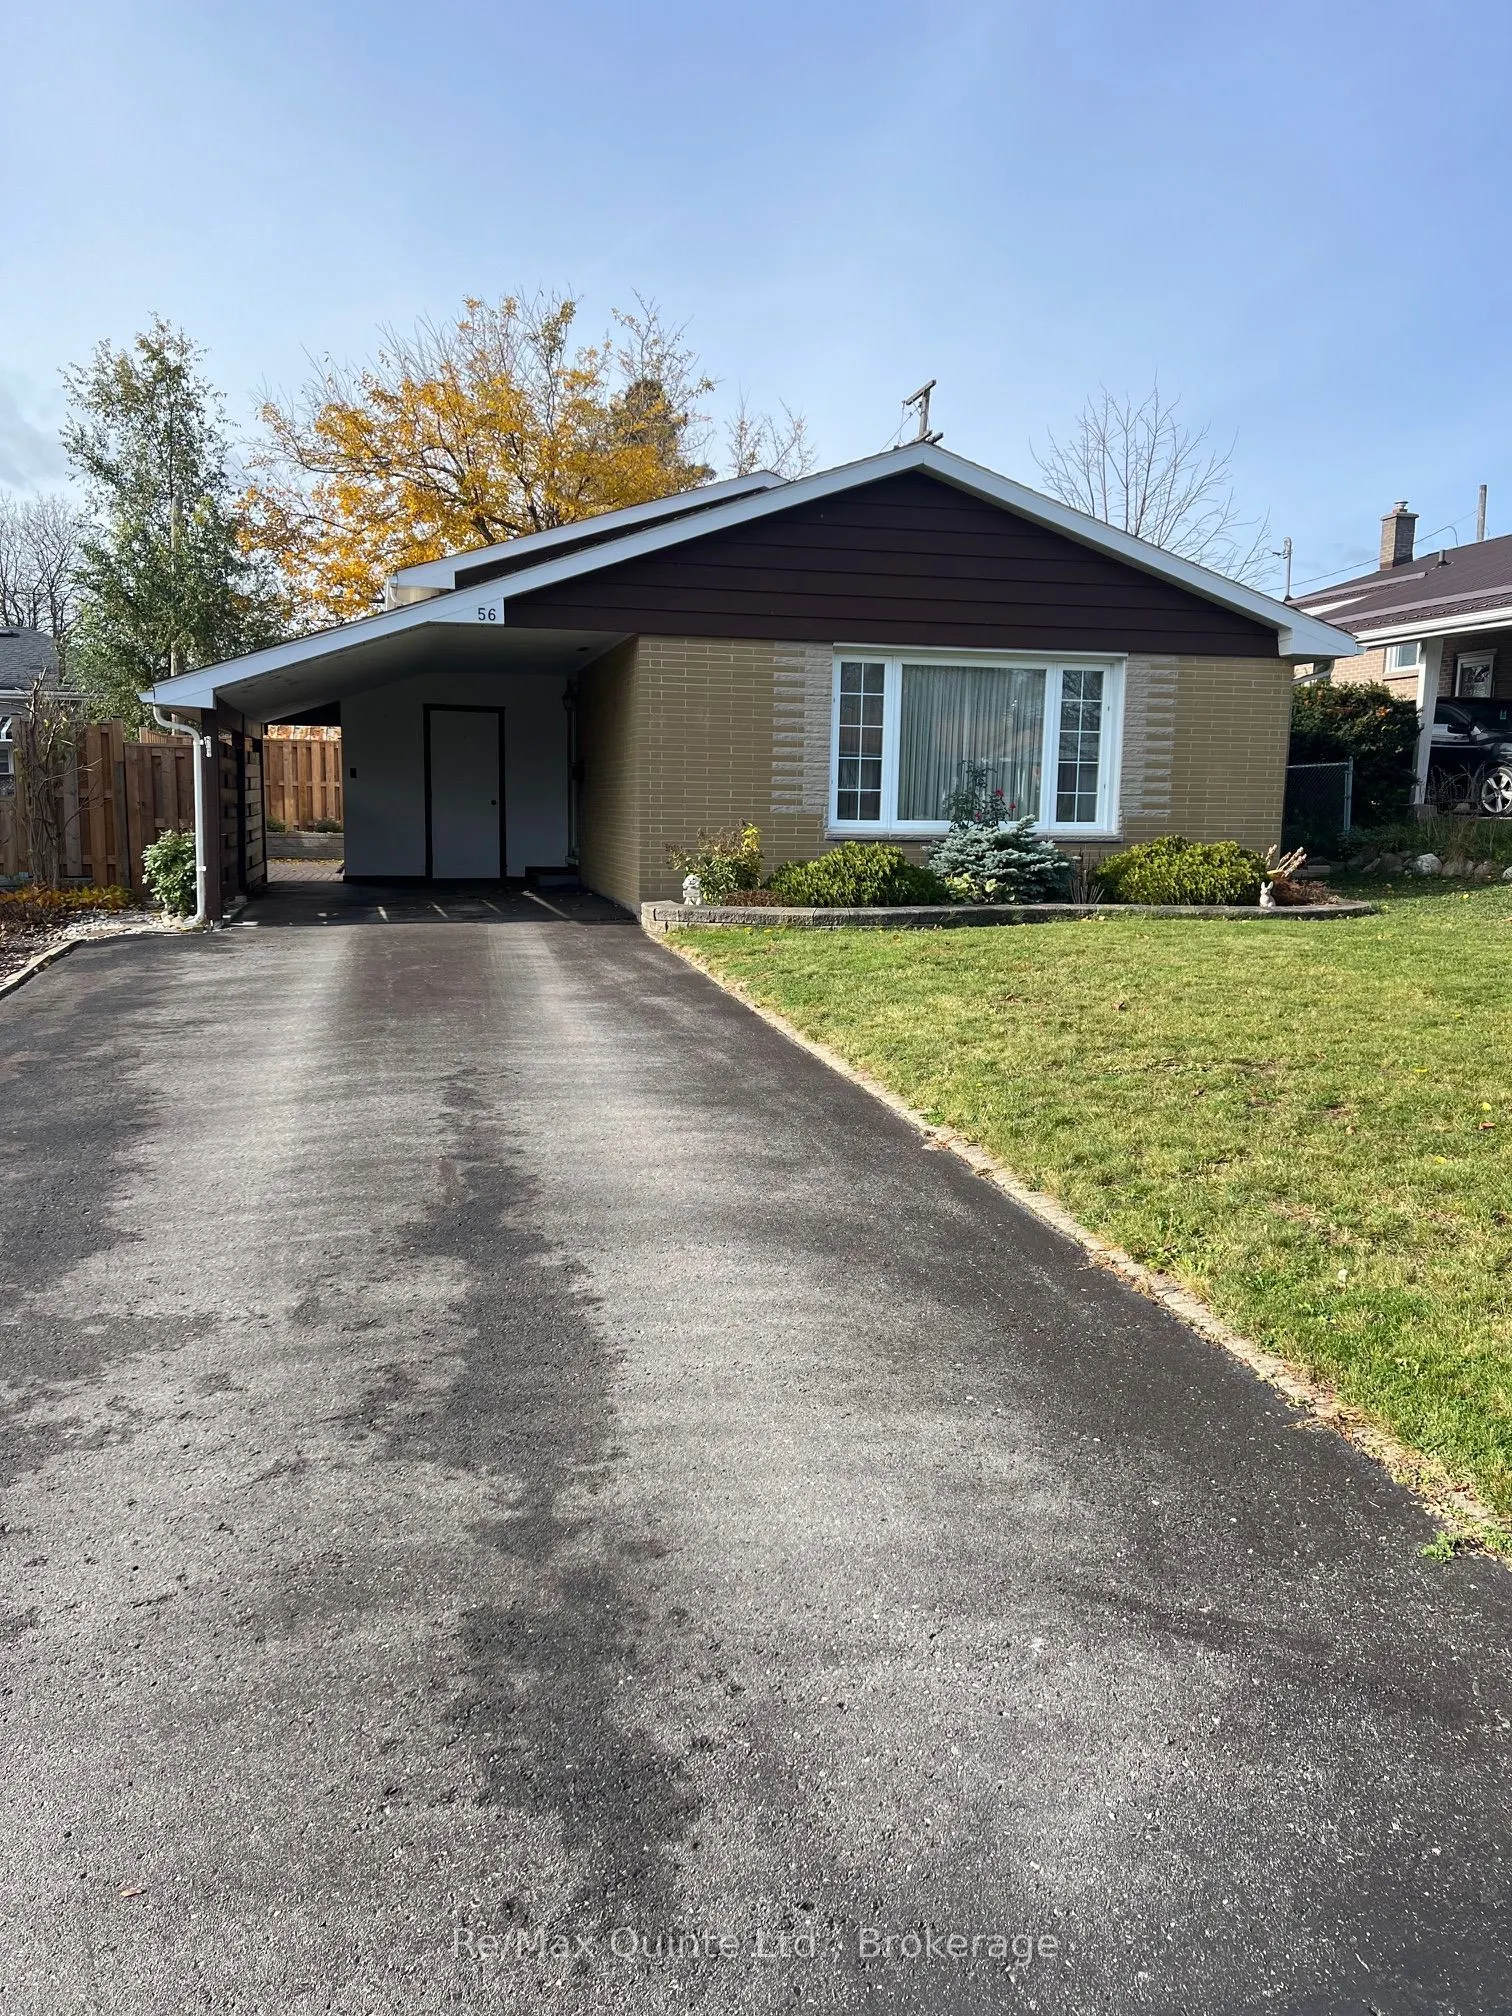
All brick family home in excellent west end area with tree lined streets, perfect for 1st time or move-up Buyer. The interior features eat-in kitchen with solid cabinets, pantry, granite countertop with undermount sink, tile floor and backsplash. Bright living / dining room combination with picture... window. 3 bedrooms on upper level with hardwood flooring under carpeting. Remodelled 4 piece bath with ceramic tile. Lower level offers large rec. room with built in cabinets and countertop, gas fireplace as is. Abundance of storage space in the utility room and in the crawl space. Over 1400 total finished square feet. Hi-efficiency gas heating and central air. Exterior features, 1.5 wide pave driveway for 3 vehicles, carport with shed, 2 interlock front gardens, fenced rear yard, 350 sq. ft interlock side patio with 2 additional garden planters and additional rear yard shed. Quiet neighbourhood with 2 parks in the immediate area and close to several schools, downtown, golf course and hospital.
Full Property Details
Interior
Bedrooms
3
Total Bedrooms
3
Washrooms
1
Square Footage
1100-1500 sqft
Basement
Crawl Space
Heating Source
Gas
Heating Fuel
Forced Air
Air Conditioning
Central Air
Family Room
No
Kitchens
1
Total Kitchens
1
Fireplace Features
No
Bedrooms
3
Total Bedrooms
3
Washrooms
1
Square Footage
1100-1500 sqft
Basement
Crawl Space
Heating Source
Gas
Heating Fuel
Forced Air
Air Conditioning
Central Air
Family Room
No
Kitchens
1
Total Kitchens
1
Fireplace Features
No
Exterior
Depth
104.07
Front
52.17
Driveway
Private
Lot Size
52 x 104.07 ft
Pool
None
Parking Spaces
2
Total Parking Spaces
3.00
Parking Description
Carport
Garage Spaces
1
Zoning
R2
Depth
104.07
Front
52.17
Driveway
Private
Lot Size
52 x 104.07 ft
Pool
None
Parking Spaces
2
Total Parking Spaces
3.00
Parking Description
Carport
Garage Spaces
1
Zoning
R2
Building Description
Style
Backsplit 3
Home Type
House
Subtype
Detached
Year Built
51-99
Property Orientation
West
Exterior Finish
Brick
Sewers
Sewer
Water Supply
Municipal
Possession Date
No Data
Style
Backsplit 3
Home Type
House
Subtype
Detached
Year Built
51-99
Property Orientation
West
Exterior Finish
Brick
Sewers
Sewer
Water Supply
Municipal
Possession Date
No Data
Community
Community
Trenton Ward
Community
Trenton Ward
Taxes & Fees
Taxes
$3,200 /yr
Tax Year
2026
Occupancy
Vacant
Taxes
$3,200 /yr
Tax Year
2026
Occupancy
Vacant
Room Types
Bedroom
-
Dimensions 10.24 x 9.71 feet
99.43 sqft
Bedroom
-
Dimensions 13.58 x 9.12 feet
123.85 sqft
Kitchen
-
Dimensions 13.32 x 10.5 feet
139.86 sqft
Living Room
-
Dimensions 11.81 x 10.7 feet
126.37 sqft
Primary Bedroom
-
Dimensions 12.8 x 10.5 feet
134.4 sqft
Recreation
-
Dimensions 21.65 x 12.14 feet
262.83 sqft
Utility Room
-
Dimensions 19.19 x 11.15 feet
213.97 sqft
Similar Properties(No results)
Mortgage Calculator
Calculate your estimated monthly mortgage payment
Price
$449,900
$
%
%
Monthly payment
By clicking Save, we will calculate your estimated mortgage for all properties using the saved values (down payment percentage, interest rate, and amortization).
The accuracy and applicability of this calculator are not guaranteed.