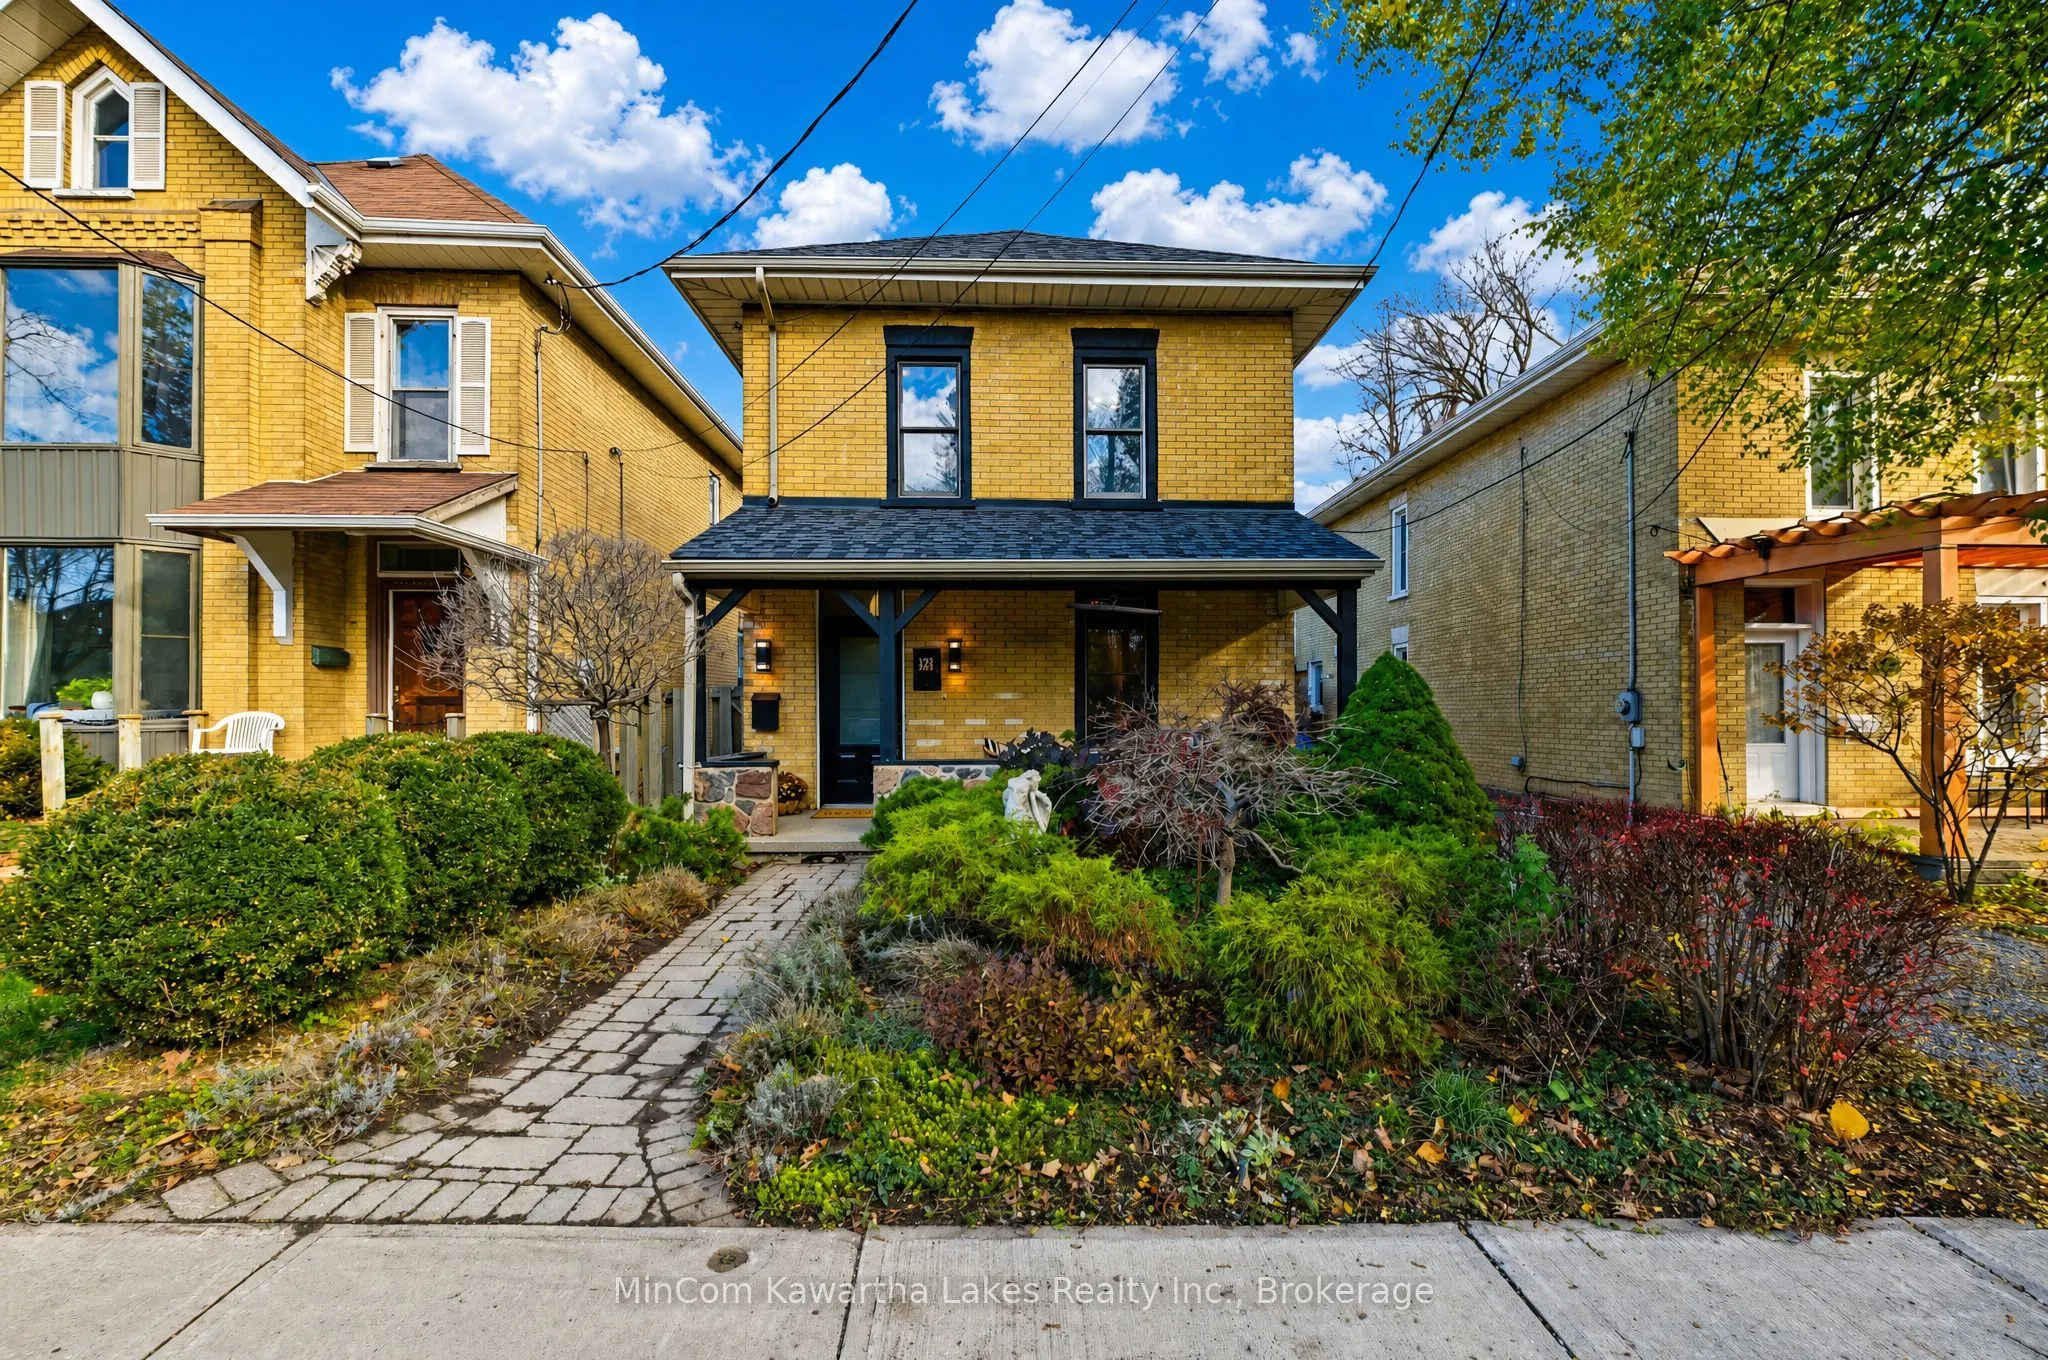
Welcome to 12 Inverlea Street, where timeless century-home charm meets modern comfort in one of Peterborough's most desirable walkable locations! Just steps from the Trent River and Rotary Trail, this beautiful brick home offers a lifestyle that's hard to beat. Imagine morning walks along the water,... afternoon bike rides, and evenings enjoying everything the neighbourhood has to offer, all just minutes from Trent University and local amenities. Inside, soaring 9-foot ceilings, original hardwood floors, beautiful mouldings, and elegant French doors create a warm, welcoming atmosphere. The flexible front room is perfect for intimate gatherings, a cozy reading lounge, or a stylish home office, while the adjoining dining room is ready for memorable dinners with family and friends. The light-filled modern addition is the heart of the home, featuring cathedral ceilings, expansive windows, a wood-burning fireplace, and a spacious kitchen with quartz countertops and plenty of cabinetry. A convenient main-floor bathroom with walk-in shower and heated floors adds everyday comfort. Upstairs, three inviting bedrooms showcase the home's original character, including a primary bedroom with custom-milled double closet. Unwind in the charming second-floor bathroom featuring a classic clawfoot tub and heated floors. Step outside into your own private retreat! The fully fenced garden and courtyard, complete with pergola and flowing privacy drapes, set the scene for summer dinners, quiet morning coffees, and relaxed evenings under the stars. A large custom shed offers plenty of room for bikes, outdoor gear, and storage. New roof (2023).With the river, trails, and neighbourhood amenities at your doorstep, 12 Inverlea offers more than a beautiful home. It's a chance to enjoy a relaxed, connected lifestyle in a truly special Peterborough setting.
Full Property Details
Interior
Bedrooms
3
Total Bedrooms
3
Washrooms
2
Square Footage
1500-2000 sqft
Basement
Full
Heating Source
Gas
Heating Fuel
Forced Air
Air Conditioning
None
Family Room
Yes
Kitchens
1
Total Kitchens
1
Fireplace Features
Yes
Bedrooms
3
Total Bedrooms
3
Washrooms
2
Square Footage
1500-2000 sqft
Basement
Full
Heating Source
Gas
Heating Fuel
Forced Air
Air Conditioning
None
Family Room
Yes
Kitchens
1
Total Kitchens
1
Fireplace Features
Yes
Exterior
Depth
117.35
Front
31.68
Acreage
< .50
Driveway
Private
Lot Size
32 x 117.35 ft
Pool
None
Waterfront
None
Parking Spaces
3
Total Parking Spaces
3.00
Parking Description
None
Garage Spaces
0
Zoning
R1
Depth
117.35
Front
31.68
Acreage
< .50
Driveway
Private
Lot Size
32 x 117.35 ft
Pool
None
Waterfront
None
Parking Spaces
3
Total Parking Spaces
3.00
Parking Description
None
Garage Spaces
0
Zoning
R1
Building Description
Style
2-Storey
Home Type
House
Subtype
Detached
Year Built
100+
Property Orientation
North
Exterior Finish
Brick
Sewers
Sewer
Water Supply
Municipal
Possession Date
No Data
Style
2-Storey
Home Type
House
Subtype
Detached
Year Built
100+
Property Orientation
North
Exterior Finish
Brick
Sewers
Sewer
Water Supply
Municipal
Possession Date
No Data
Community
Community
Northcrest Ward 5
Community
Northcrest Ward 5
Taxes & Fees
Taxes
$4,334 /yr
Tax Year
2025
Occupancy
Owner
Taxes
$4,334 /yr
Tax Year
2025
Occupancy
Owner
Room Types
Bathroom
-
Dimensions 10.5 x 5.35 feet
56.18 sqft
Bathroom
-
Dimensions 4.59 x 8.2 feet
37.64 sqft
Bedroom
-
Dimensions 11.48 x 9.25 feet
106.19 sqft
Bedroom
-
Dimensions 7.58 x 8.46 feet
64.13 sqft
Dining Room
-
Dimensions 14.17 x 12.96 feet
183.64 sqft
Family Room
-
Dimensions 15.03 x 14.24 feet
214.03 sqft
Kitchen
-
Dimensions 15.06 x 18.37 feet
276.65 sqft
Laundry
-
Dimensions 9.94 x 8.96 feet
89.06 sqft
Living Room
-
Dimensions 10.47 x 12.27 feet
128.47 sqft
Primary Bedroom
-
Dimensions 10.47 x 13.85 feet
145.01 sqft
Similar Properties(No results)
Mortgage Calculator
Calculate your estimated monthly mortgage payment
Price
$599,900
$
%
%
Monthly payment
By clicking Save, we will calculate your estimated mortgage for all properties using the saved values (down payment percentage, interest rate, and amortization).
The accuracy and applicability of this calculator are not guaranteed.