Sign In or Create a Free Account to see full details of this property
Key Facts
Key facts for 35 Cedar Bay Road
Property Type
House, Bungalow
Parking
Attached 4 garage, 8 parking
MLS #
X14170690
Size
1500-2000 sqft
Basement
Finished,Full
Listed on
2026-11-11
Lot size
103 x 294.41
Tax
$5,444.30 /yr
Days on Market
0
Approximate Age
16-30
Maintenance Fee
-
Description
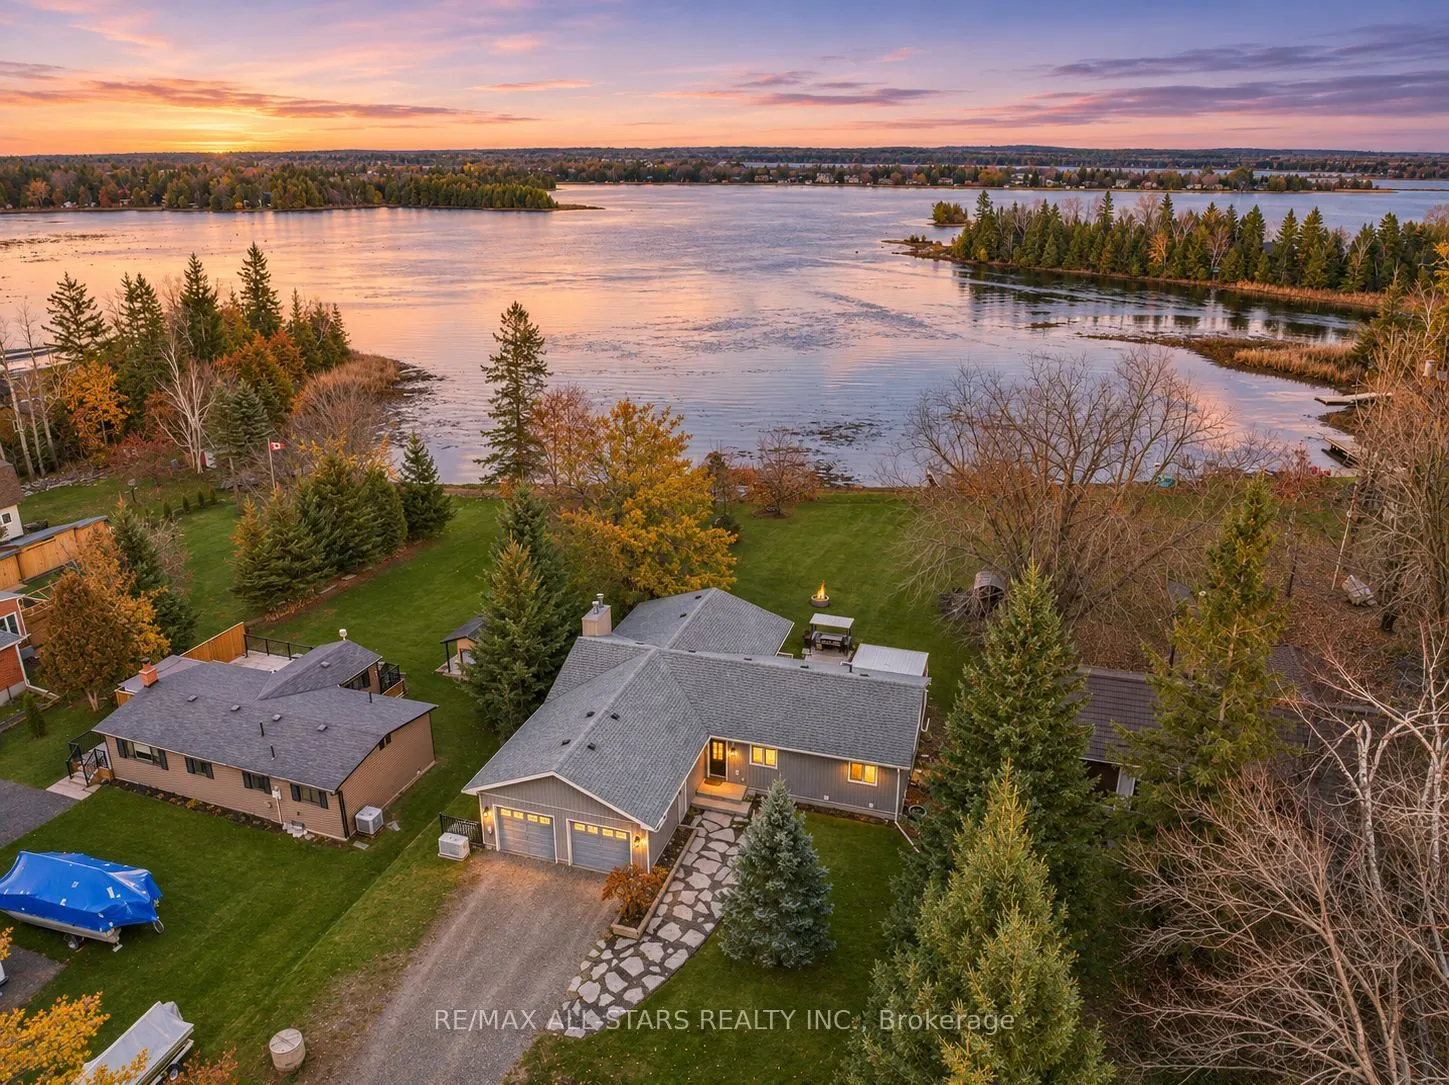
EXCEPTIONAL WATERFRONT LIVING ON BEAUTIFUL CANAL LAKE! Discover an extraordinary four-season retreat offering over half an acre of picturesque grounds and 103 feet of direct frontage on Canal Lake, part of the renowned Trent-Severn Waterway! Blending comfort, elegance and lakeside adventure, this ex...tensively updated 3+1 bedroom, 3-bathroom home makes every day feel like a getaway. Inside, a bright open-concept design reveals hardwood flooring, generous principal rooms and breathtaking water views. The inviting great room features a cozy fireplace and walkouts to the deck, while the beautifully appointed kitchen impresses with quartz countertops, a generously-sized island and sleek Samsung appliances. A formal dining room sets the stage for memorable gatherings. The primary suite offers a private ensuite and deck walkout, where glorious sunrises greet each morning! The finished lower level (2025) adds exceptional versatility with a recreation room, fourth bedroom, dedicated office and fitness area. An attached double garage, converted into heated bonus/guest space, is complemented by an additional detached garage/workshop and a large driveway with ample parking. Outside, enjoy a level approach to the shoreline, private dock, firepit and endless opportunities for boating, fishing, swimming and winter skating. Cruise the interconnected lakes of the Trent-Severn Waterway or savour quiet evenings beneath the stars. Tucked along a peaceful street with school bus access, this remarkable property captures the magic of waterfront living in every season. YOUR CANAL LAKE ESCAPE AWAITS! Upgrades include a Generac generator (2022) and 200-amp electrical service & so much more!! --> Website: https://35CedarBayRd.com/idx
Hardwood Floor, Stainless Steel Appl, Open Concept
Dimensions 18.7 x 14.6 feet
273.02 sqft
Laundry
Access To Garage, Tile Floor
Dimensions 6.56 x 3.28 feet
21.52 sqft
Living Room
Hardwood Floor, Fireplace, Walk-Out
Dimensions 24.54 x 13.98 feet
343.07 sqft
Office
Vinyl Floor
Dimensions 9.51 x 11.12 feet
105.75 sqft
Primary Bedroom
4 Pc Ensuite, Walk-Out, Large Closet
Dimensions 11.71 x 10.96 feet
128.34 sqft
Recreation
Vinyl Floor, Walk-In Closet(s), Fireplace
Dimensions 30.61 x 22.38 feet
685.05 sqft
Similar Properties(No results)
Mortgage Calculator
Calculate your estimated monthly mortgage payment
Price
$799,900
$
%
%
Monthly payment
By clicking Save, we will calculate your estimated mortgage for all properties using the saved values (down payment percentage, interest rate, and amortization).
The accuracy and applicability of this calculator are not guaranteed.