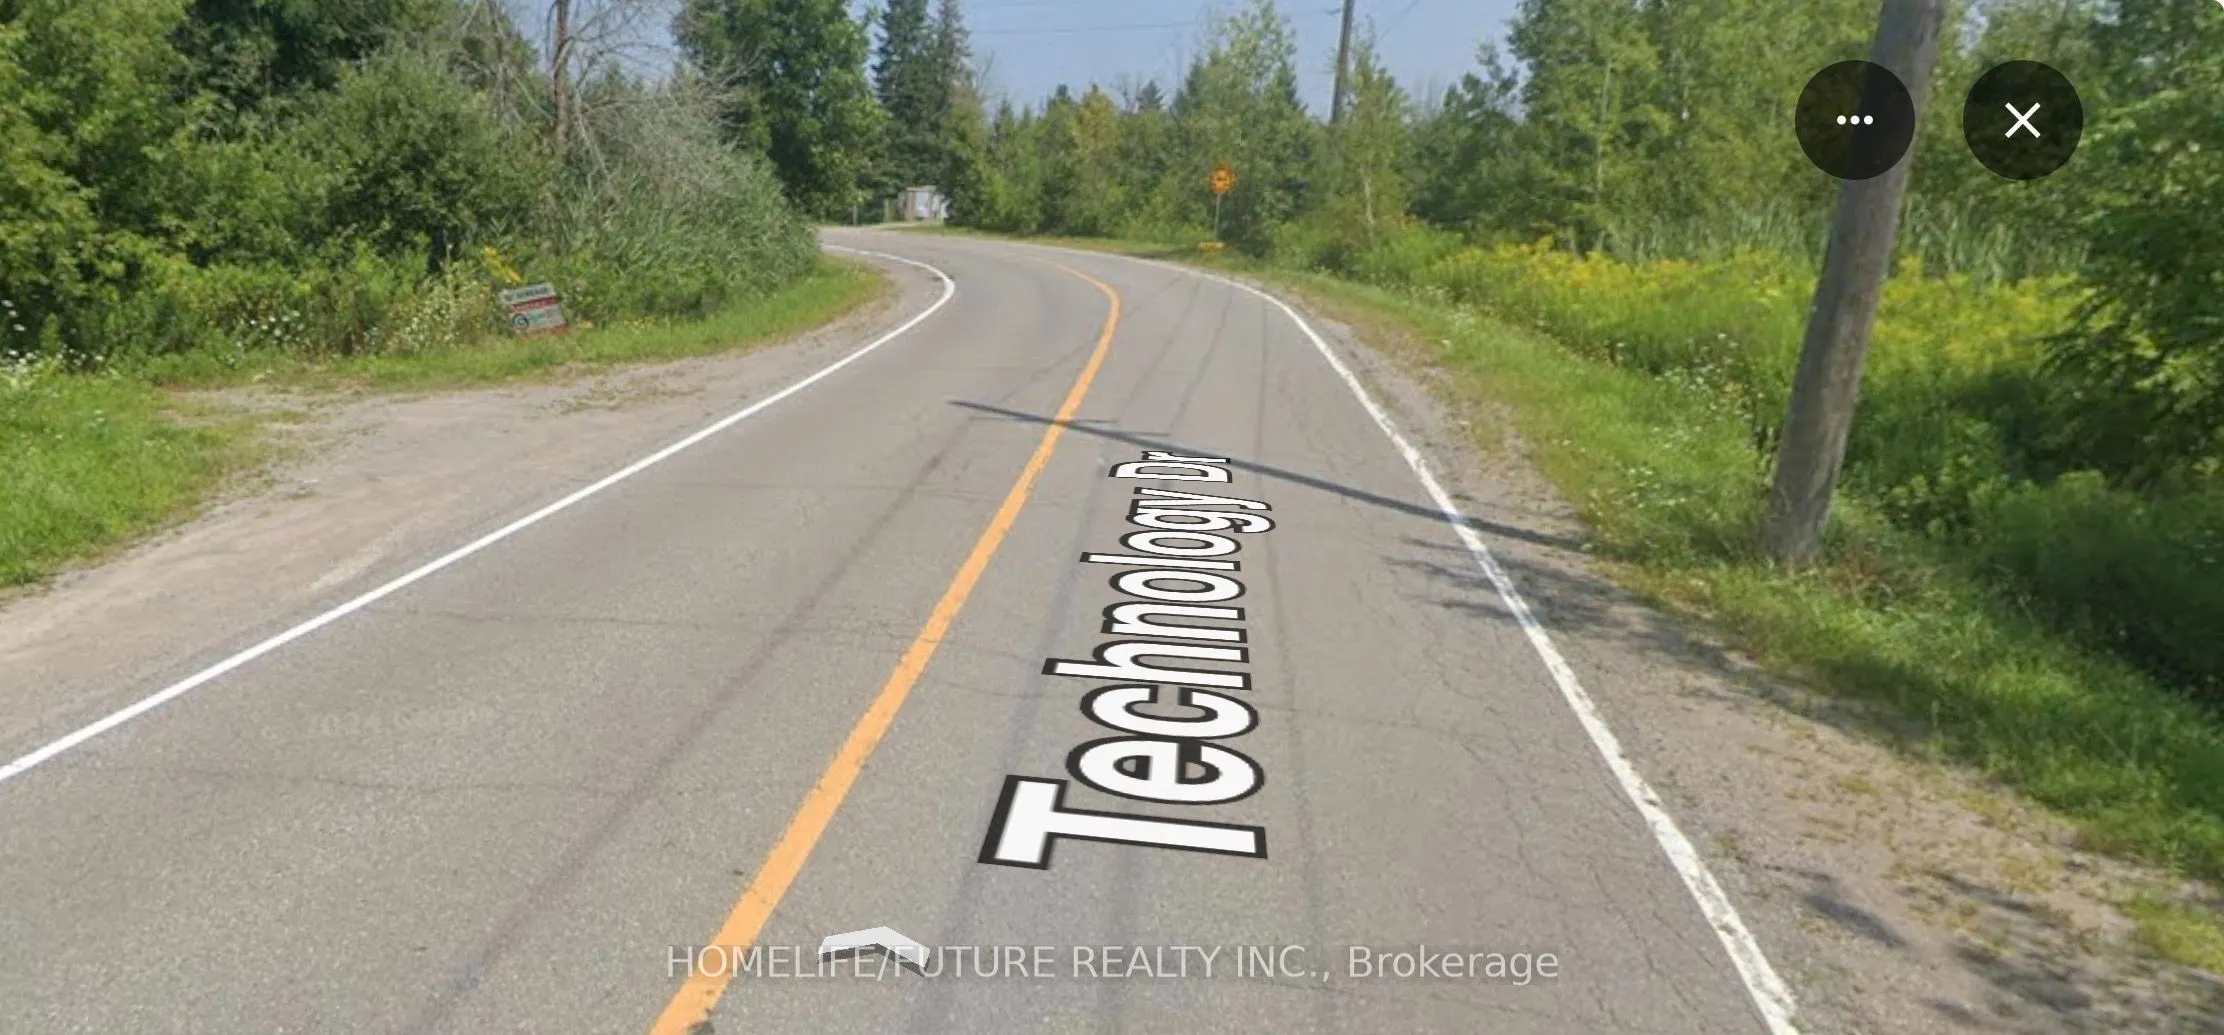
4.753 Acres Of Vacant Industrial Land Zoned M2.1 In The City Of Peterborough On Technology Drive In The East End, Just Off Highway #115 And Highway #7. One Of Two Remaining City Of Peterborough Industrial Lots In Industrial Park. Close To The Peterborough Airport. 2017 Survey Available. City Water, ...Sewer, Natural Gas And Hydro On Road. The 1,500 Square Metres, Or 16,145 Square Feet, Is The Minimum Requirement For Building Size As Per Zoning. Full Package Of Studies And Tests Regarding This Vacant Lot Available In Documents. Development Charges, ORCA Mapping, Survey. 2017. Geotechnical Report, 2017 Soil Inspection And Testing Report, Parcel Register & Permit, Zoning & Uses And 2024 Archeological Assessment 2024, Phase I Environmental Site Assessment (ESA) - 2024.Peterborough Is Experiencing Significant Growth, With Numerous New Commercial And Residential Developments Planned And Underway. The City Is Also Positioning Itself For Major Future Infrastructure Improvements, Including The Proposed ALTO High-Speed Rail Project Which Could Bring A High-Speed Rail Station To Peterborough And Significantly Enhance Connectivity To Toronto, Ottawa, Montréal And Québec City. These Exciting Developments Are Expected To Strengthen The Local Economy, Attract New Businesses, Create Employment Opportunities And Increase Demand For Residential And Commercial Properties, Making Peterborough An Attractive Location For Future Investment And Growth.
Full Property Details
General
Business Type
-
Total Area
4.75 Acres
Sprinklers
-
Drive-In Level Shipping Doors
-
Double Man Shipping Doors
-
Grade Level Shipping Doors
-
Truck Level Shipping Doors
-
Business Type
-
Total Area
4.75 Acres
Sprinklers
-
Drive-In Level Shipping Doors
-
Double Man Shipping Doors
-
Grade Level Shipping Doors
-
Truck Level Shipping Doors
-
Interior
Washrooms
0
Heating Fuel
None
Air Conditioning
No
Washrooms
0
Heating Fuel
None
Air Conditioning
No
Exterior
Depth
0.0
Front
278.64
Lot Size
279 x 0.0 ft
Parking Spaces
-
Total Parking Spaces
-
Garage Spaces
-
Zoning
M2.1 Prestige Industrial
Depth
0.0
Front
278.64
Lot Size
279 x 0.0 ft
Parking Spaces
-
Total Parking Spaces
-
Garage Spaces
-
Zoning
M2.1 Prestige Industrial
Building Description
Home Type
Commercial
Subtype
Land
Sewers
Sanitary+Storm
Water Supply
Municipal
Possession Date
12/1/2026
Home Type
Commercial
Subtype
Land
Sewers
Sanitary+Storm
Water Supply
Municipal
Possession Date
12/1/2026
Community
Community
Ashburnham Ward 4
Community
Ashburnham Ward 4
Taxes & Fees
Taxes
$4,516.03 /yr
Tax Year
2025
Occupancy
Vacant
Taxes
$4,516.03 /yr
Tax Year
2025
Occupancy
Vacant
Similar Properties(No results)
Mortgage Calculator
Calculate your estimated monthly mortgage payment
Price
$1
$
%
%
Monthly payment
By clicking Save, we will calculate your estimated mortgage for all properties using the saved values (down payment percentage, interest rate, and amortization).
The accuracy and applicability of this calculator are not guaranteed.