Free account required
24
Free account required
$509,000 Sale
Listed 14 hours ago
1126 Pearson Drive
· 3
· 2
· 1
· 700-1100
Listing History
Buy/Sell/Terminated/Expired listing history for 1126 Pearson Drive
Key Facts
Key facts for 1126 Pearson Drive
Property Type
House, Bungalow-Raised
Parking
Attached 1 garage, 2 parking
MLS #
X14109542
Size
700-1100 sqft
Basement
Finished
Listed on
2026-10-22
Lot size
30 x 99.08
Tax
$3,605 /yr
Days on Market
1
Approximate Age
-
Maintenance Fee
-
Description
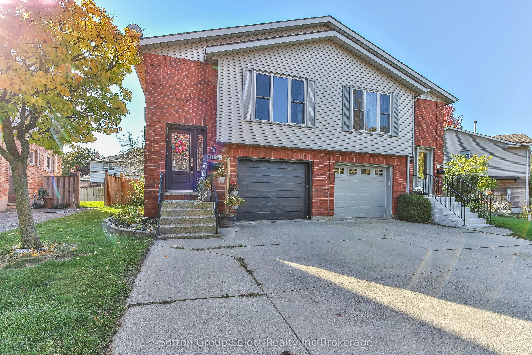
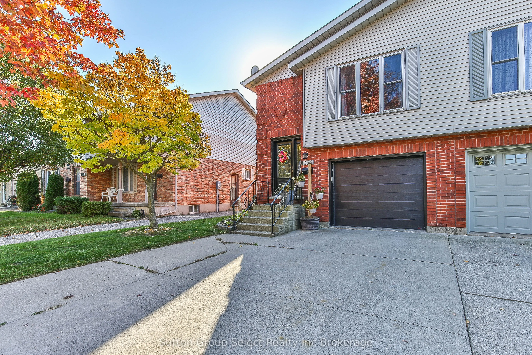
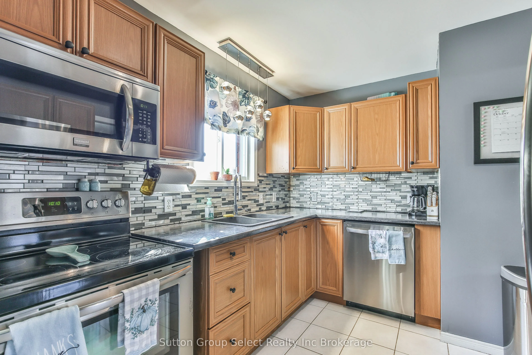
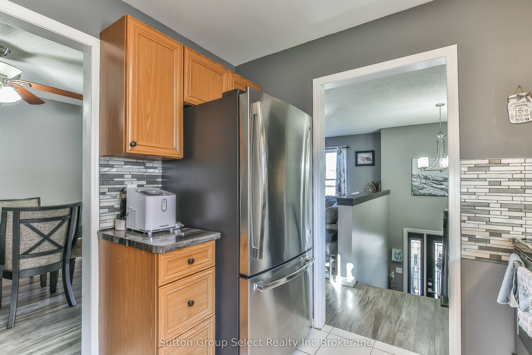
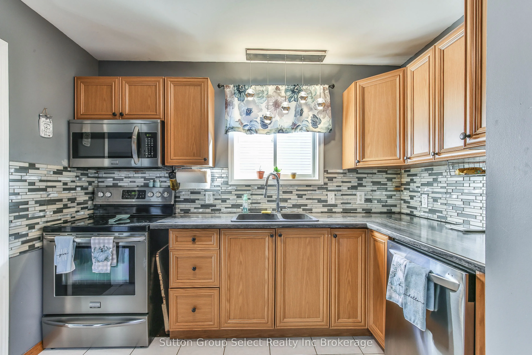
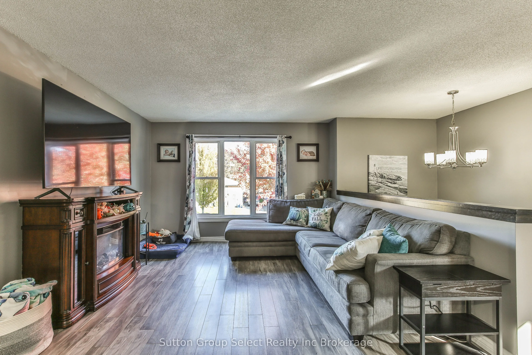
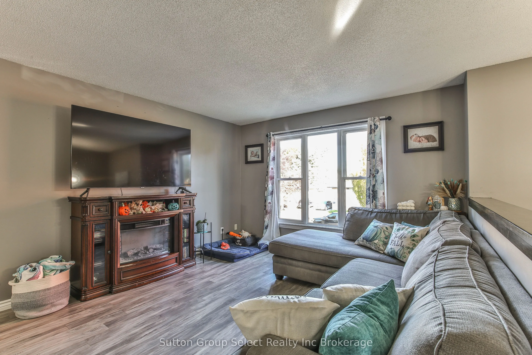
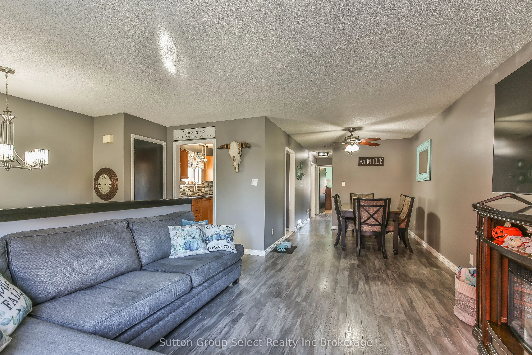
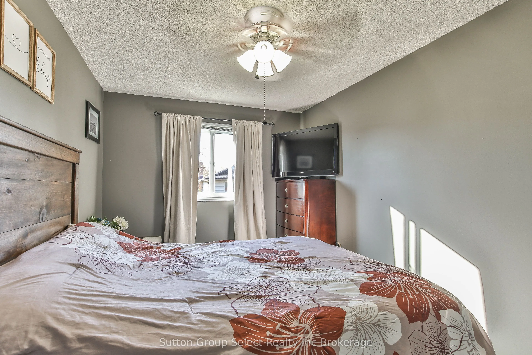
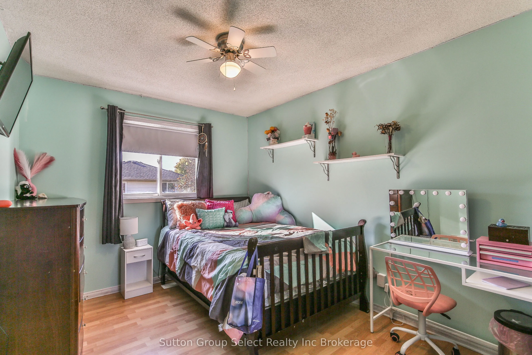
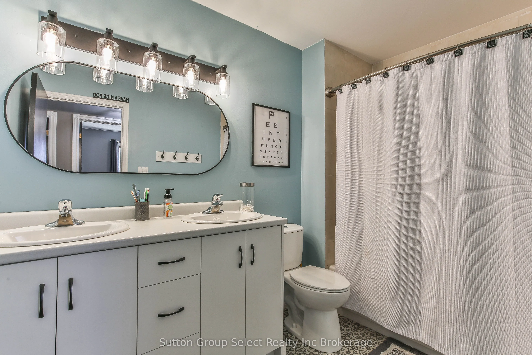
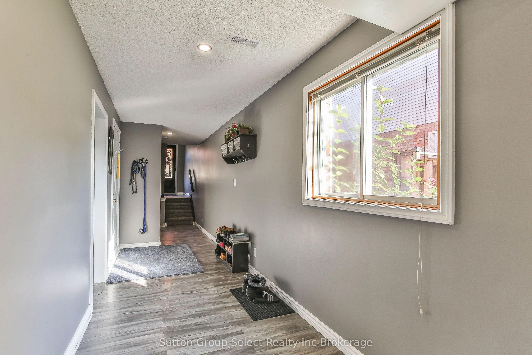
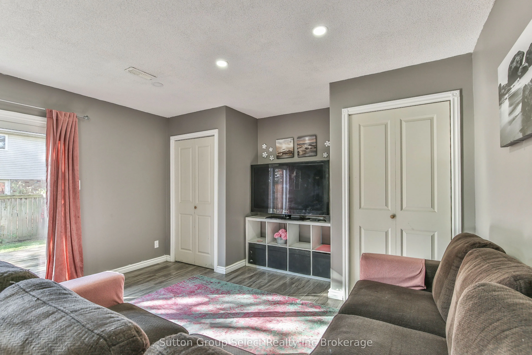
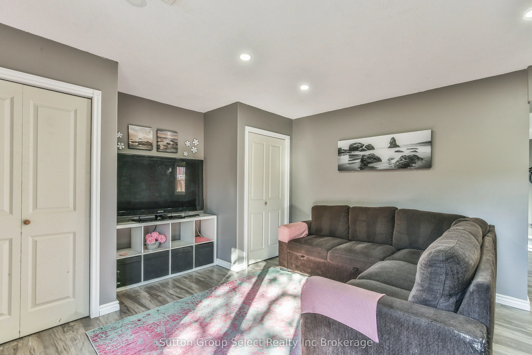
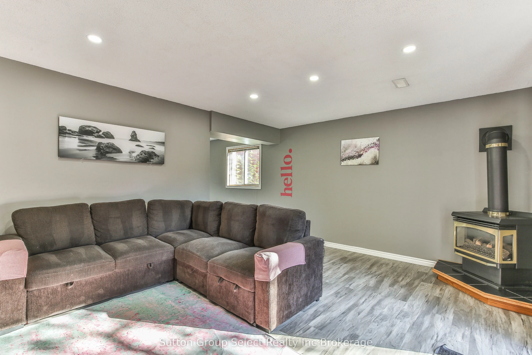
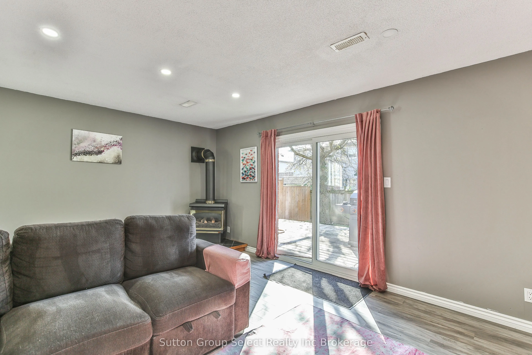
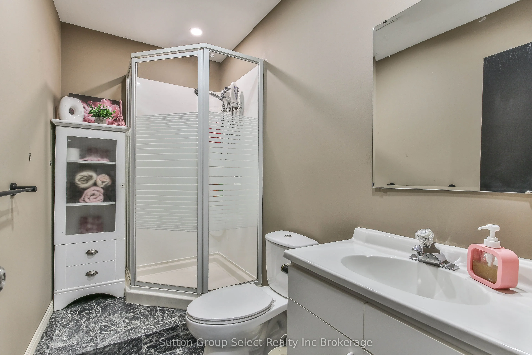
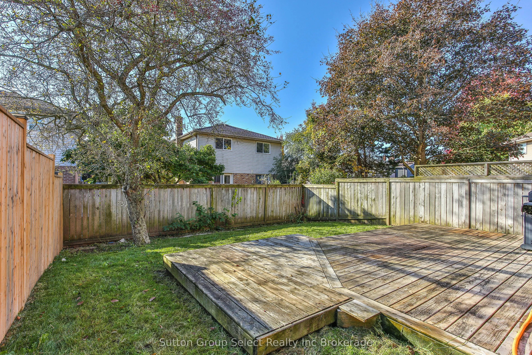
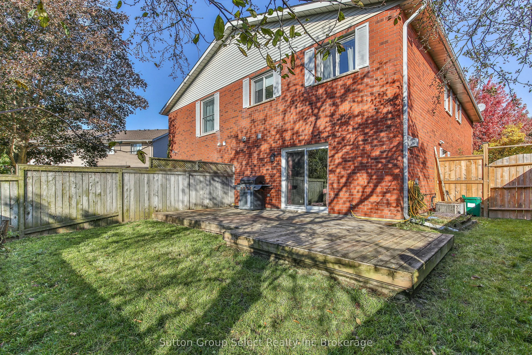
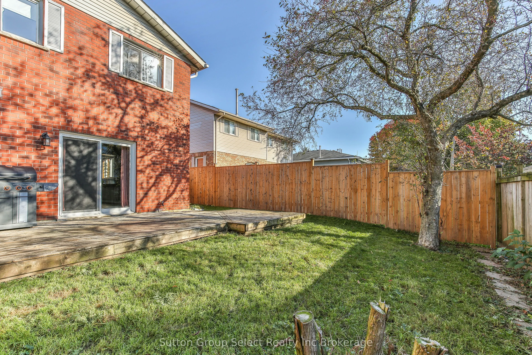
Location Location Location , Located in Springbank school area, 3 bedroom, 2 full bath raised ranch style semi detached home, with garage, fenced yard. Many updates in the past, full finished basement with walkout to a 11' X 20' deck. great place to call home and easy access to Springbank school jus...t down the street.
Room Types
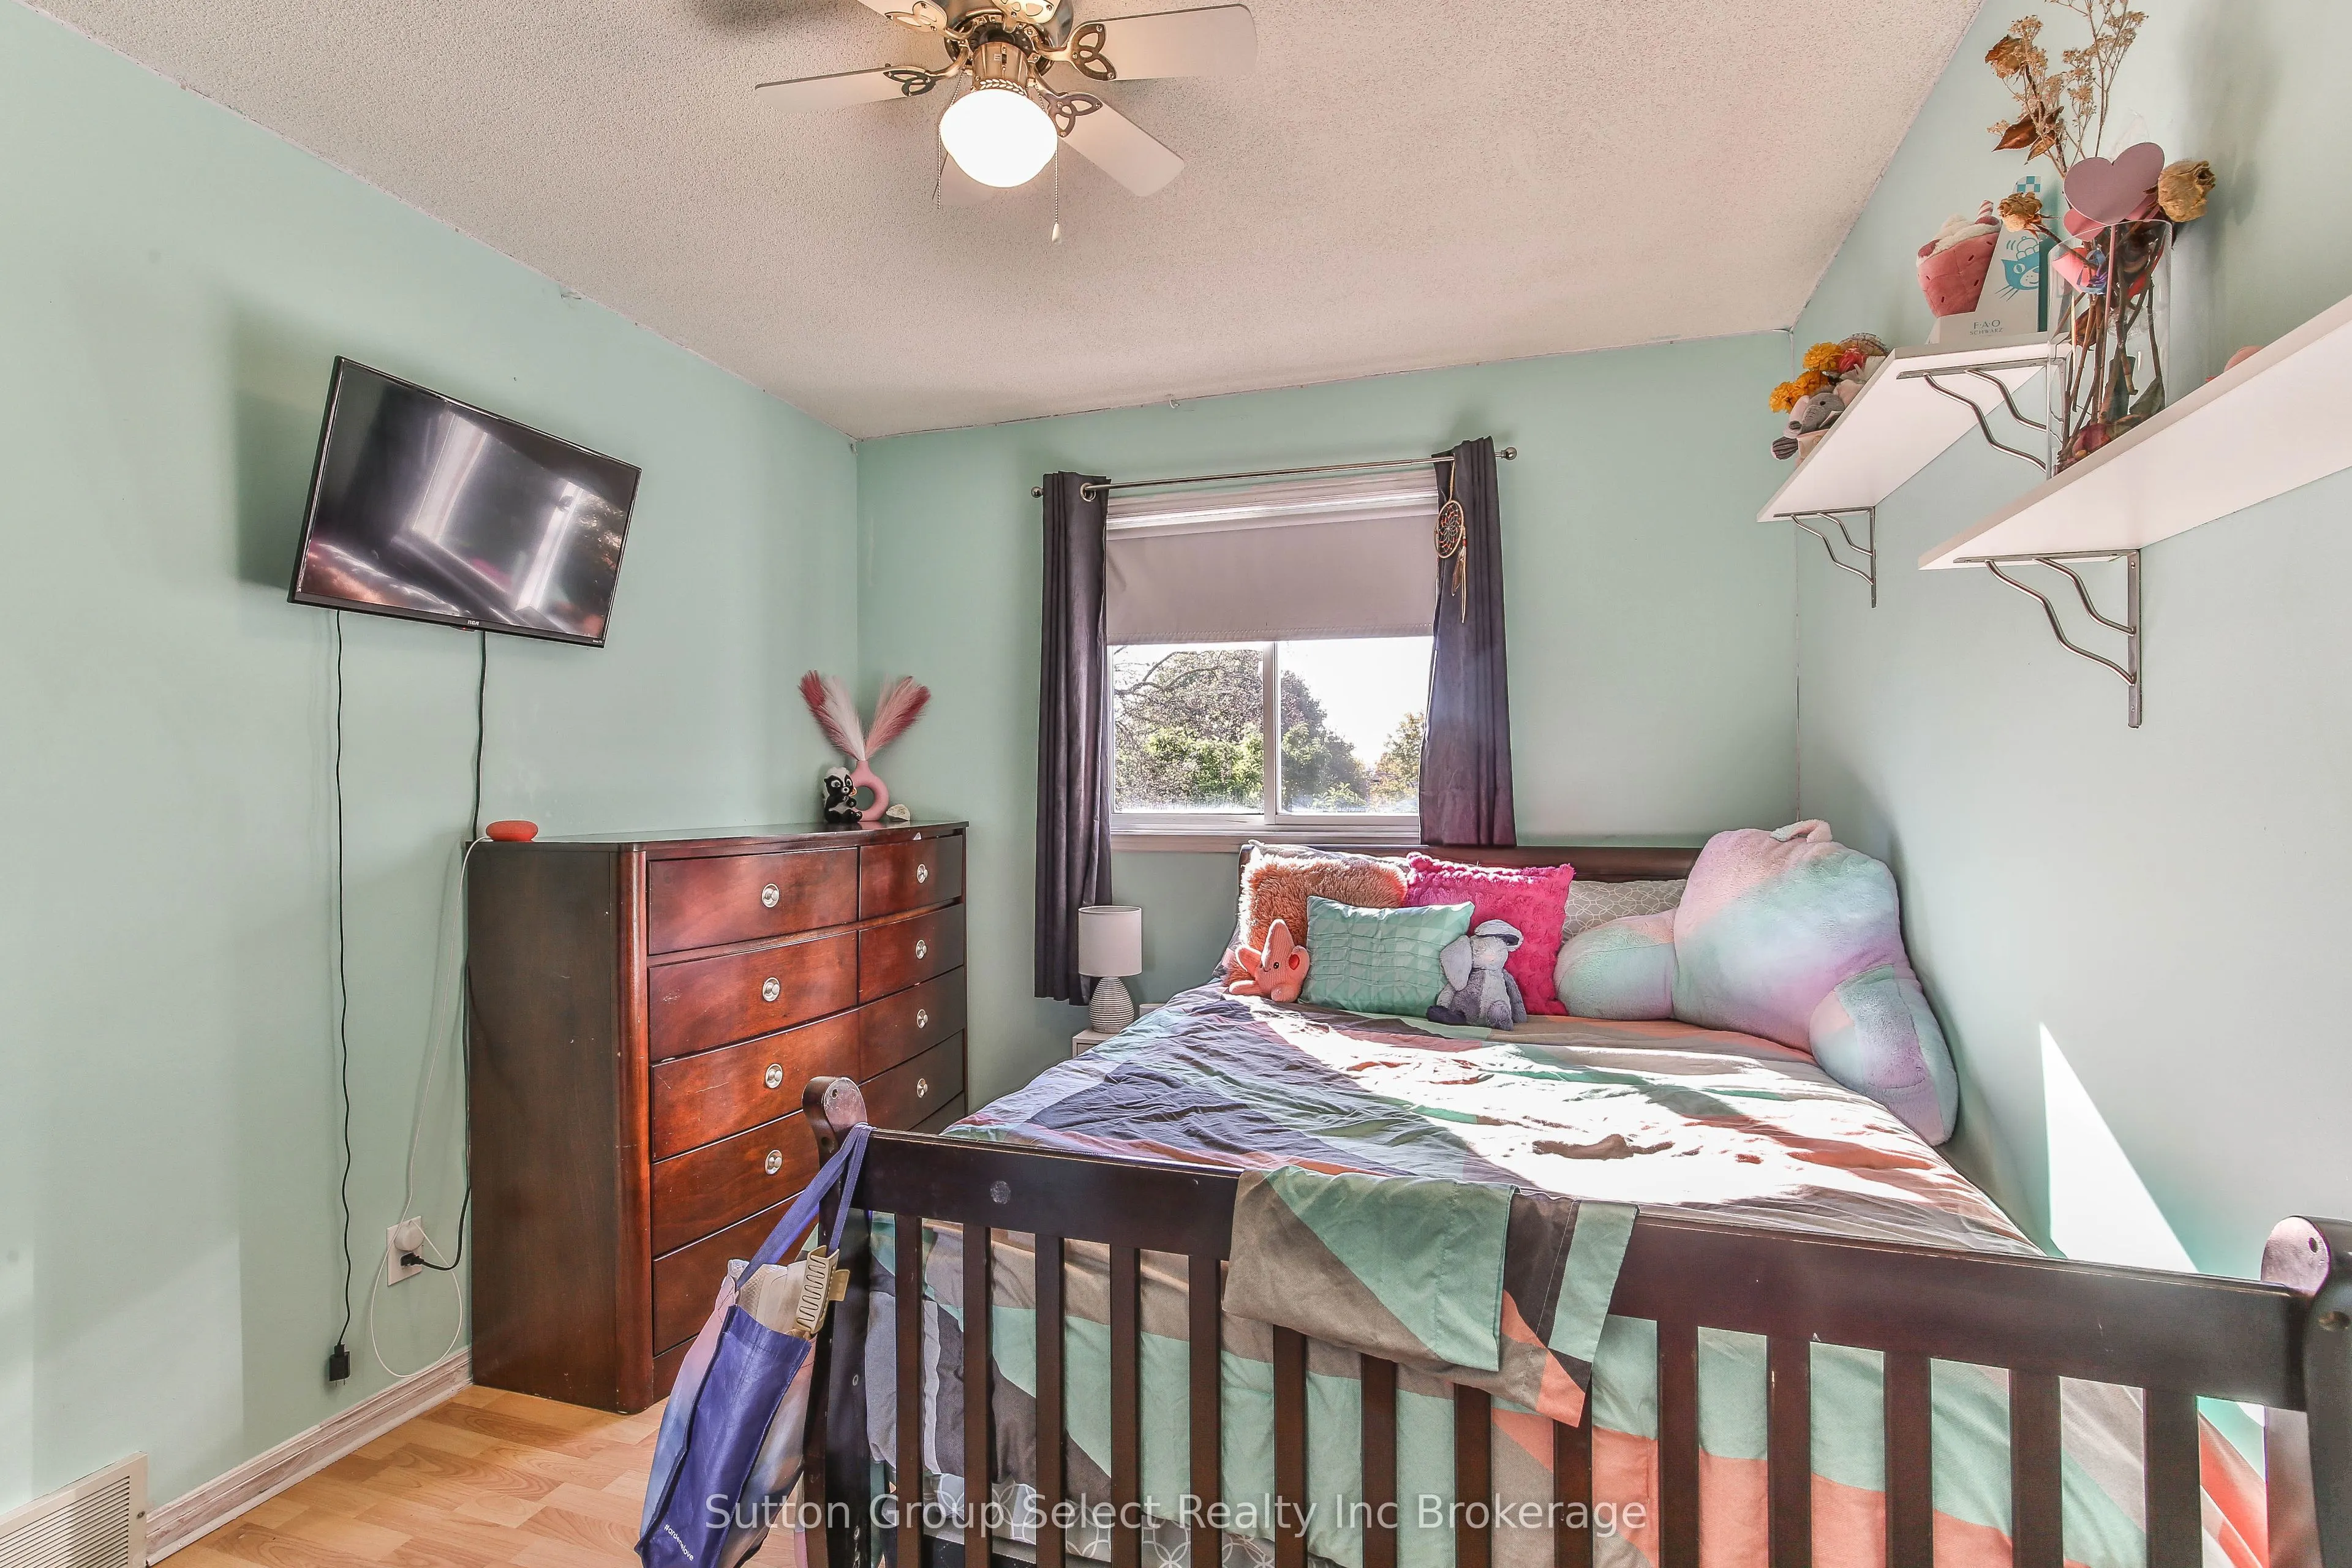
Bedroom 2
-
Dimensions 9.32 x 11.52 feet
107.37 sqft
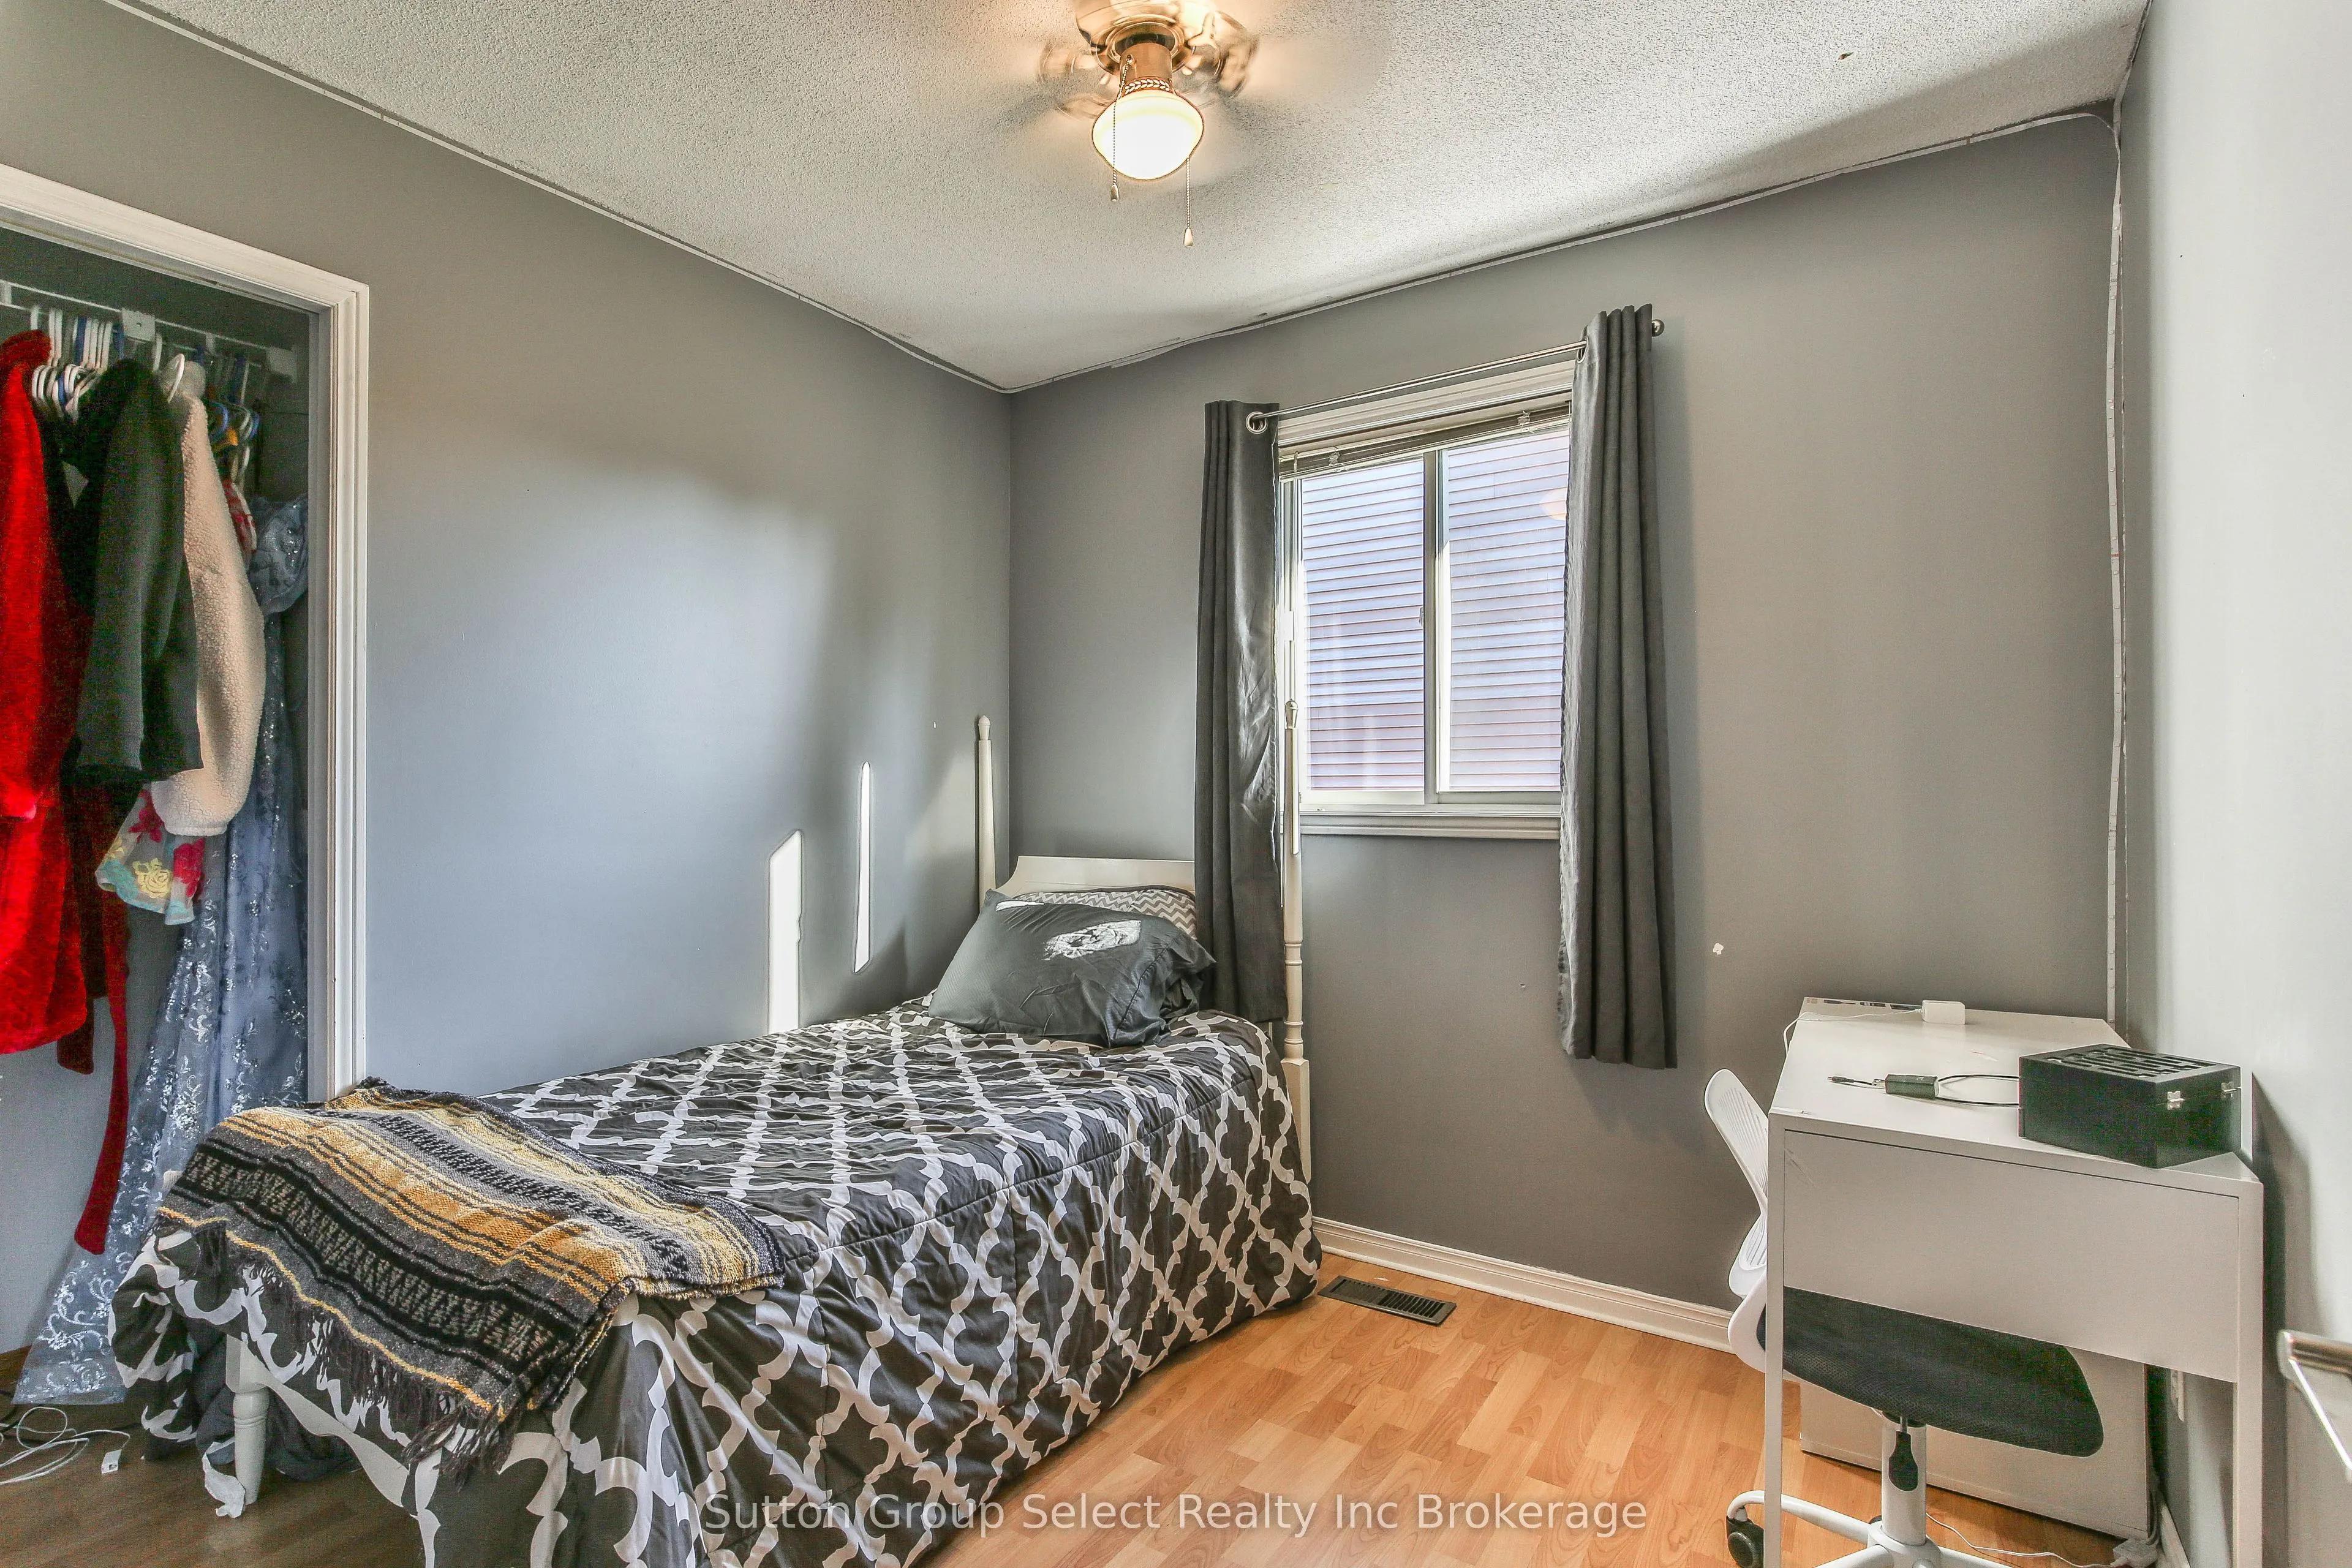
Bedroom 3
-
Dimensions 8.99 x 8.6 feet
77.31 sqft
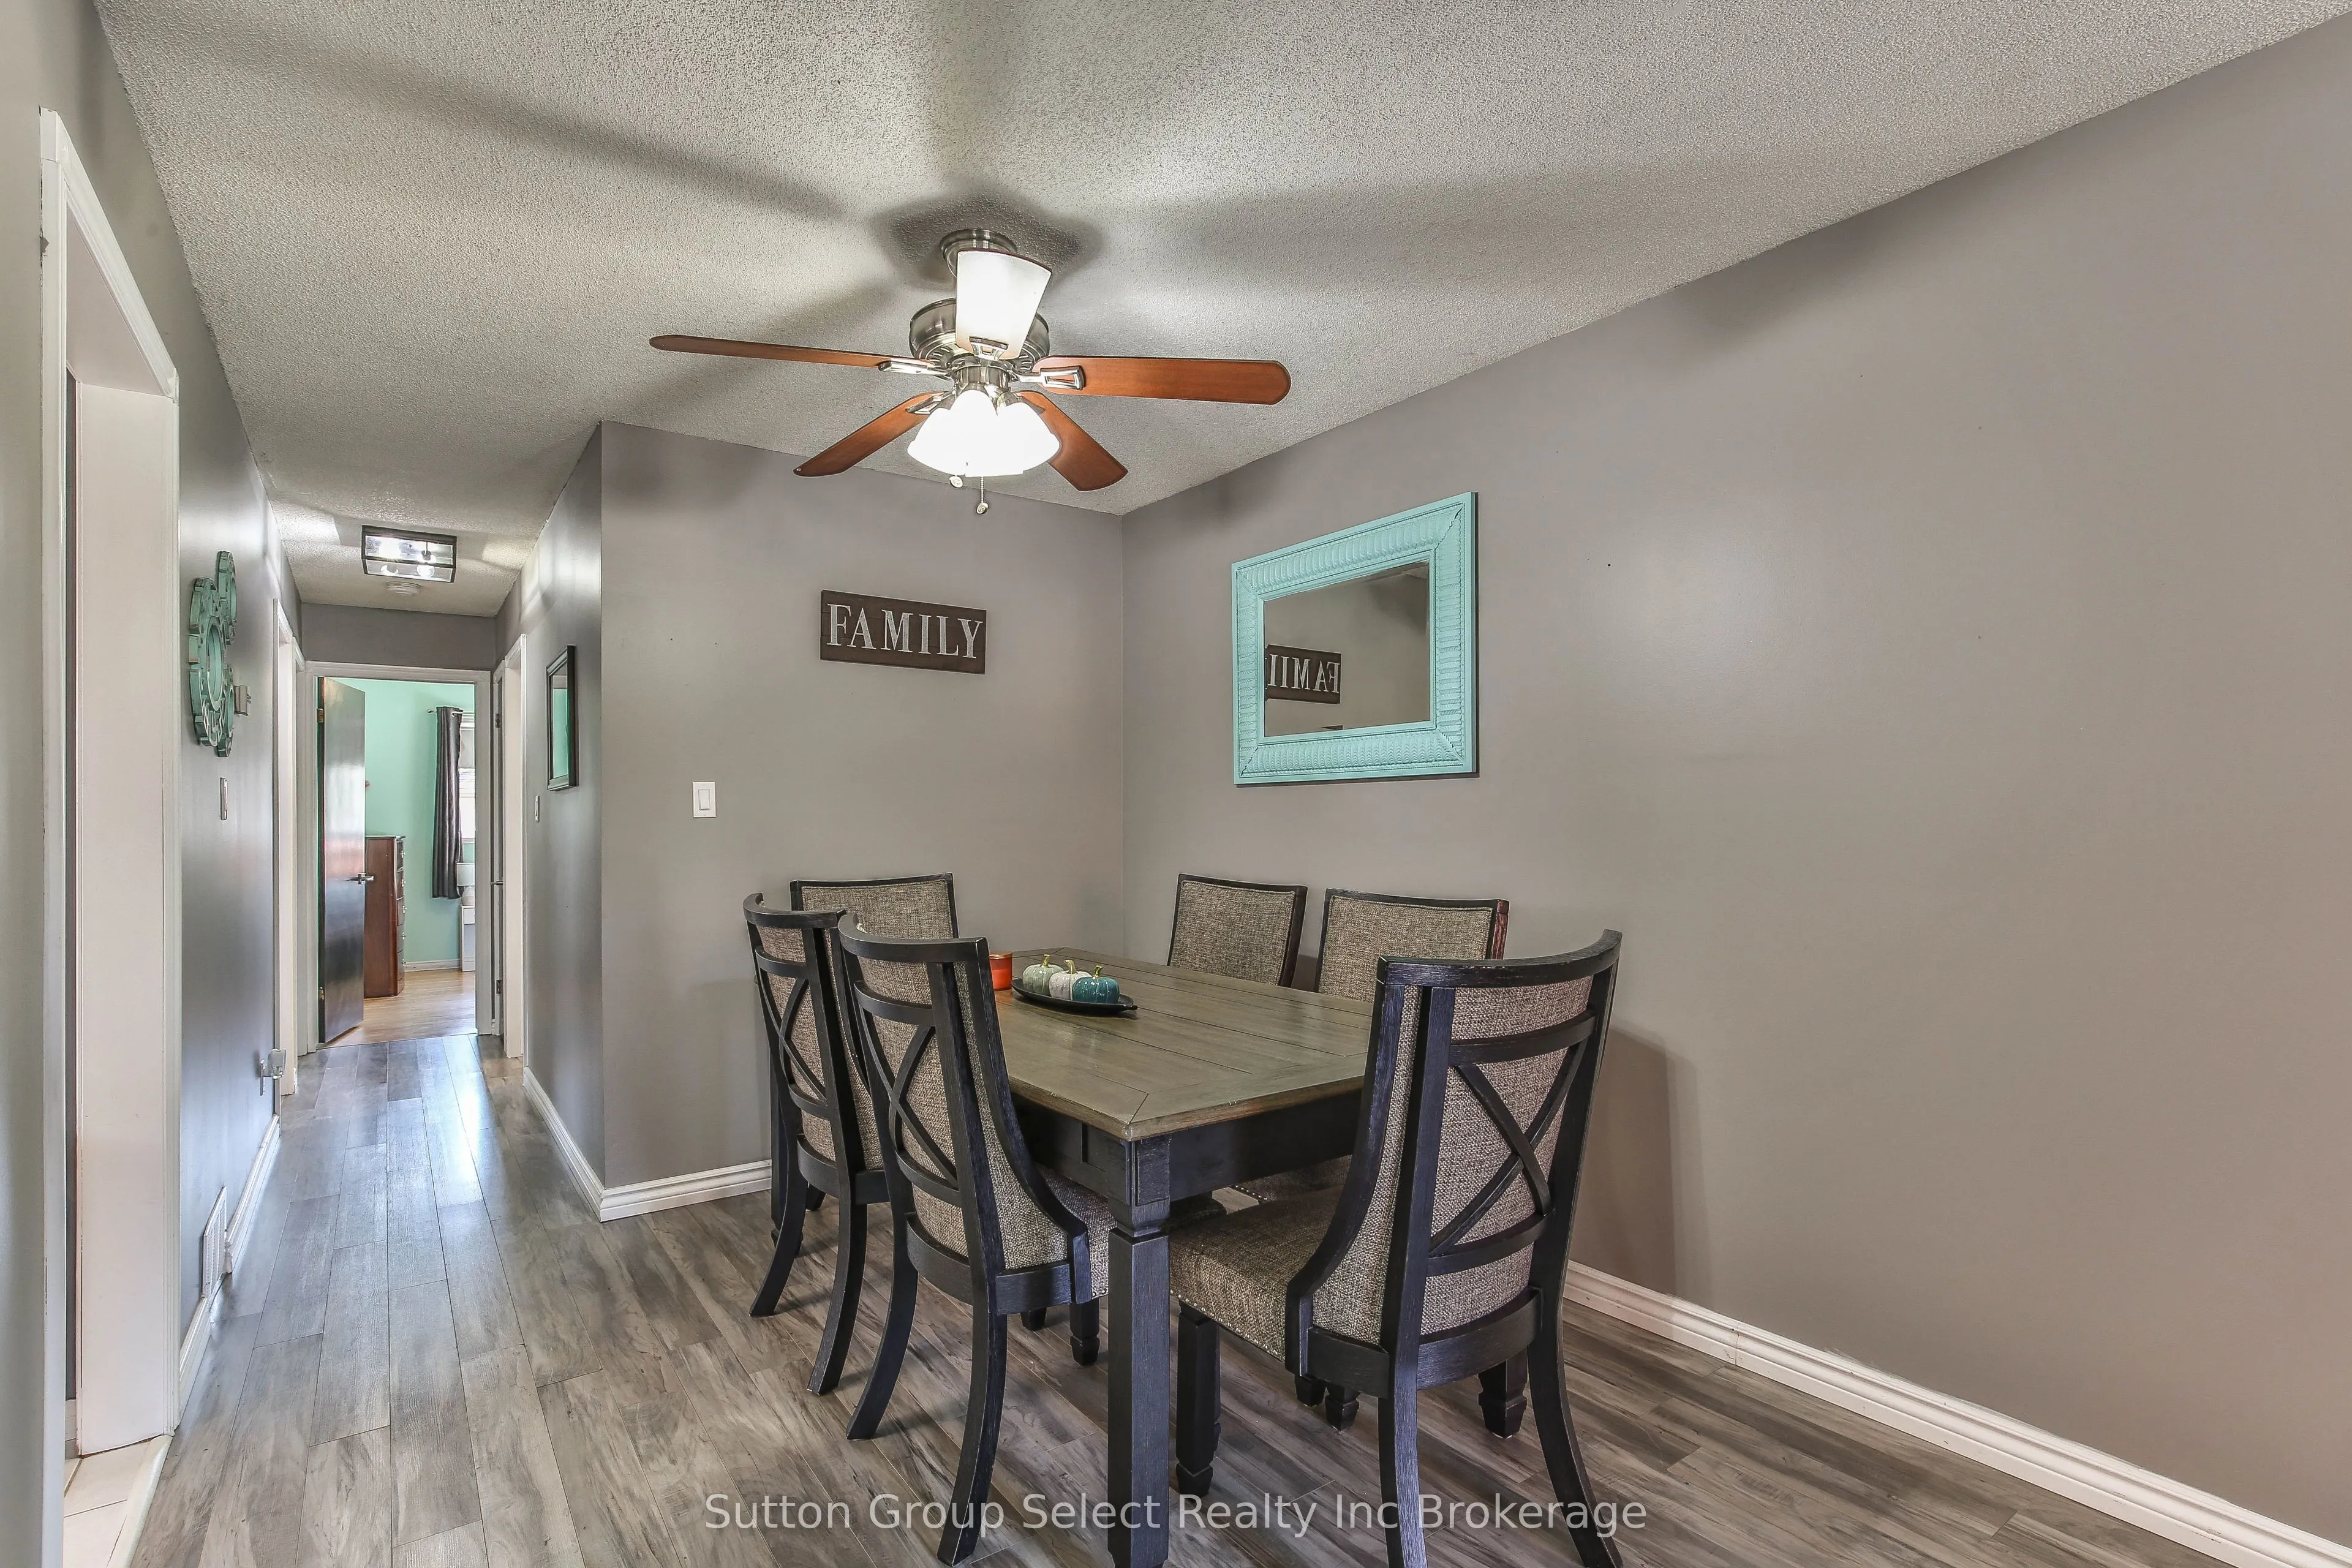
Dining Room
-
Dimensions 9.19 x 12.4 feet
113.96 sqft
Similar Properties (No results)
Courtesy of: Sutton Group Select Realty Inc Brokerage