Sign In or Create a Free Account to see full details of this property
Key Facts
Key facts for 5 Mabelle Avenue #4228
Property Type
Condo, Apartment
Parking
None 2 garage, 2 parking
MLS #
W8457672
Size
1200-1399 sqft
Basement
None
Listed on
2024-06-19
Lot size
-
Tax
$4,817 /yr
Days on Market
854
Approximate Age
0-5
Maintenance Fee
$860.61/mo
Common Elements, Par...
Description
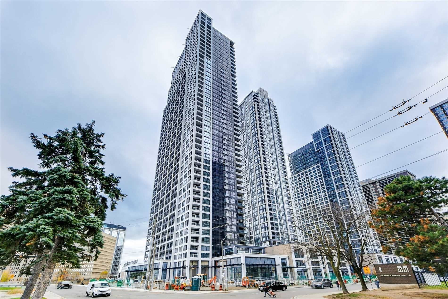
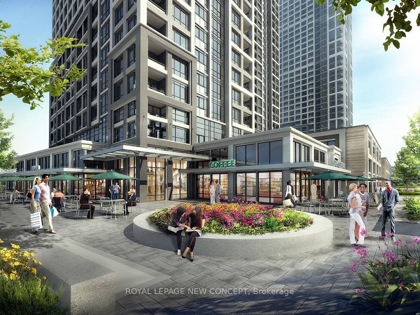
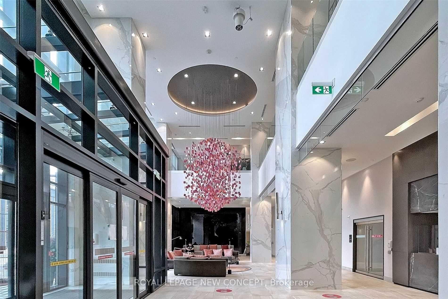
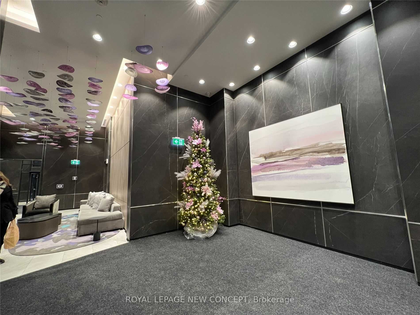
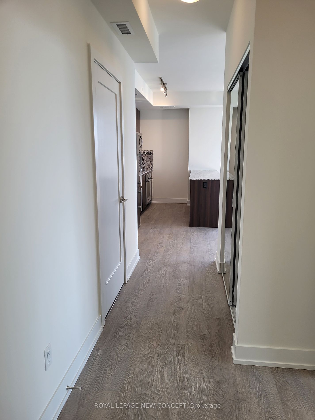
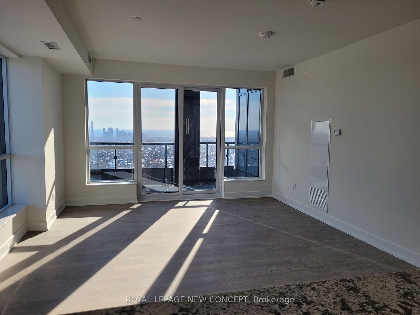
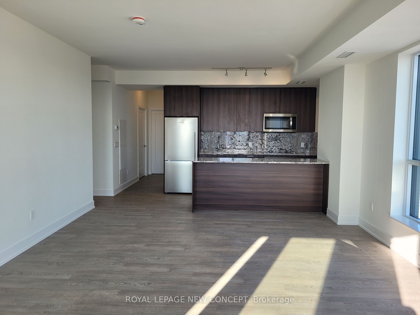
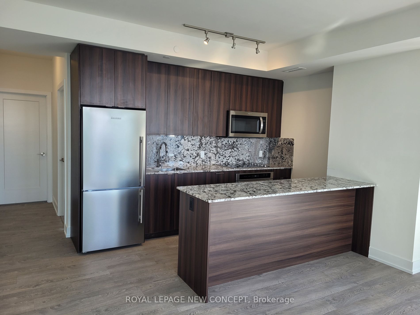
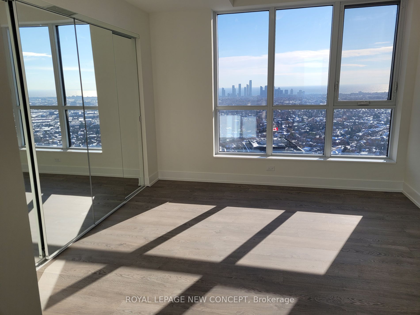
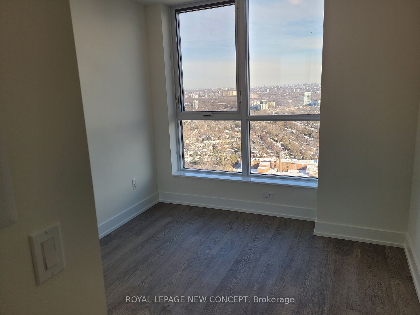
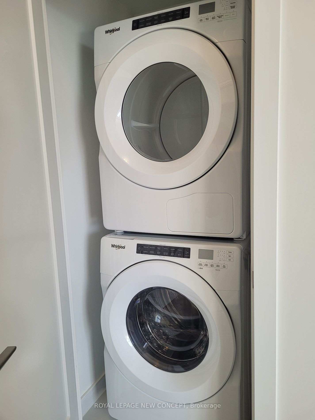
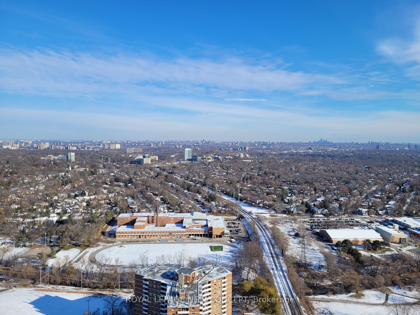
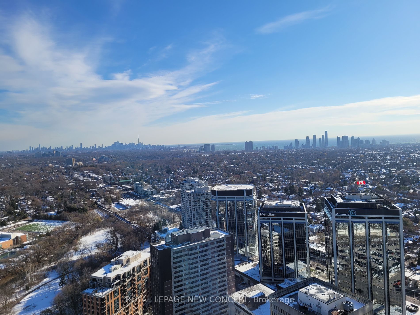
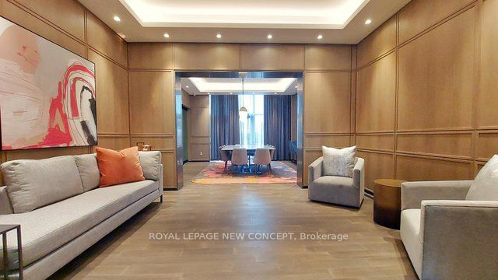
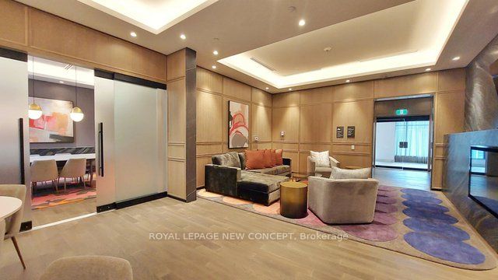
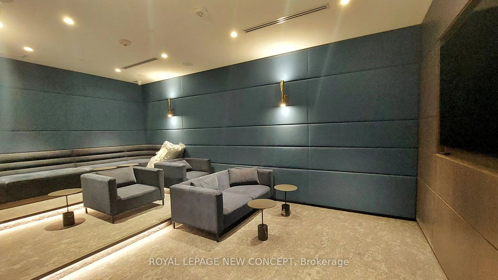
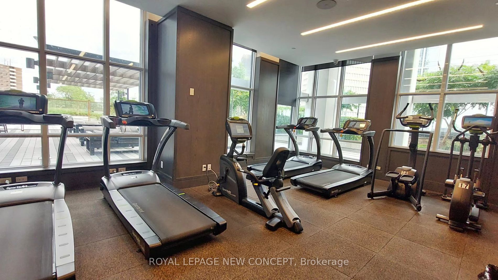
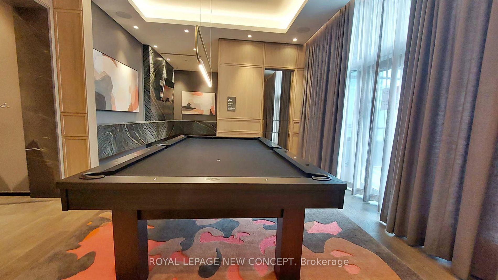
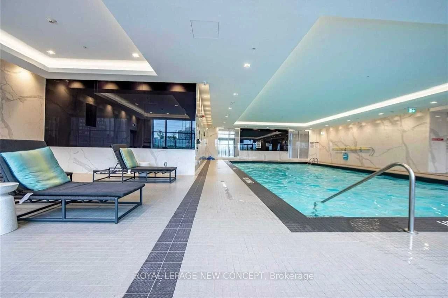
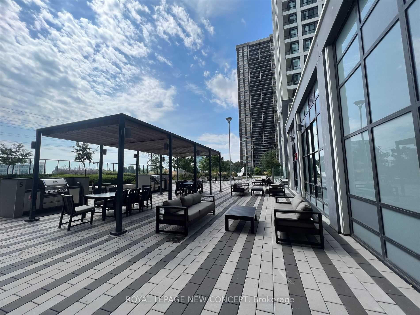
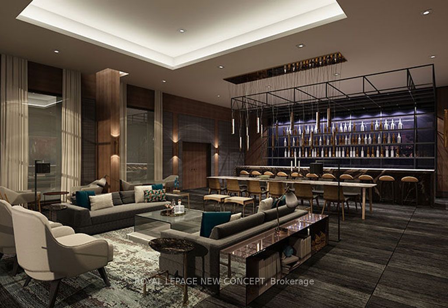
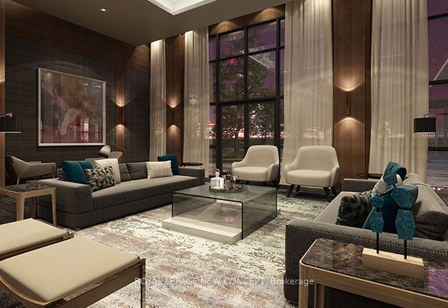
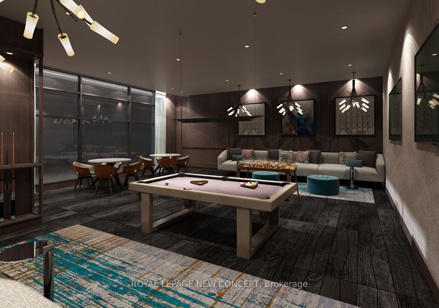
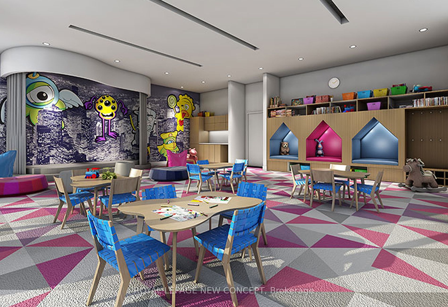
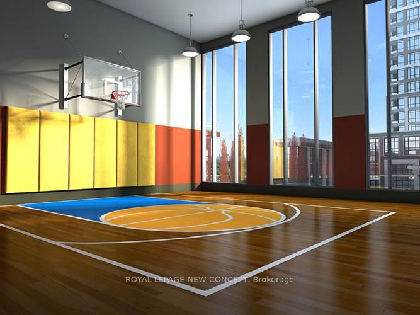
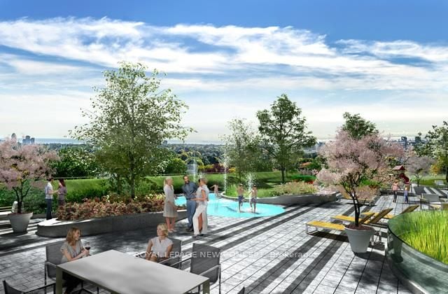
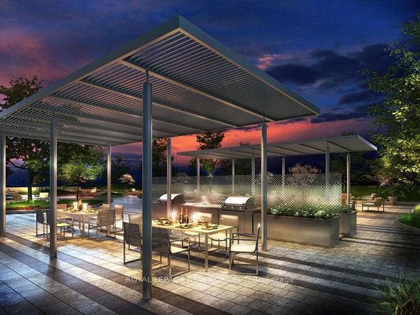
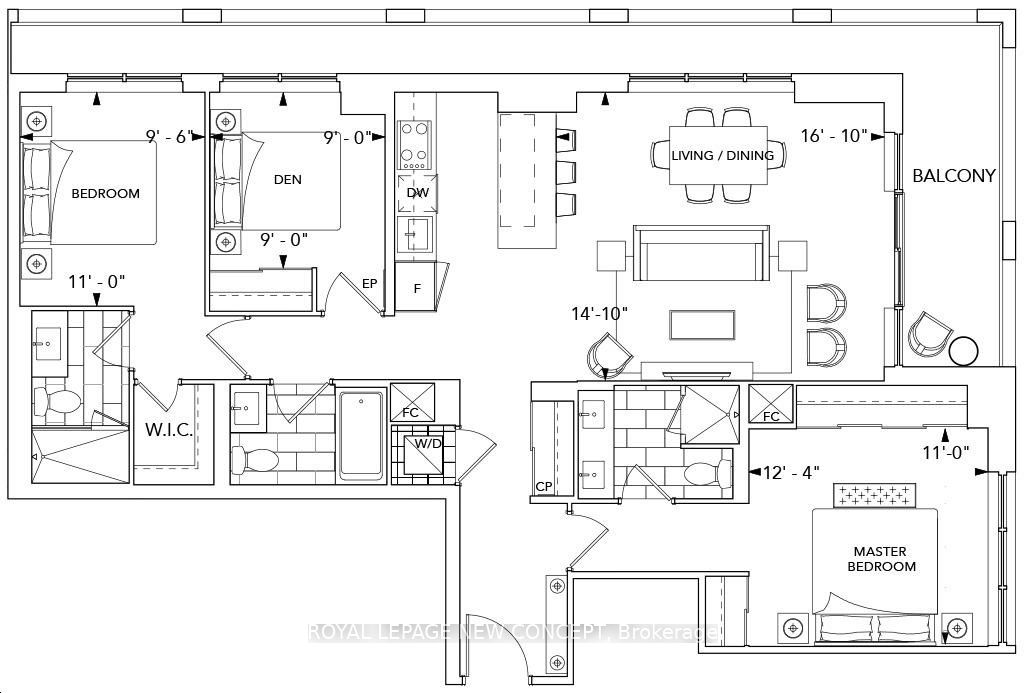
Tridel Signature Collection Suite!! Magnificent Unobstructed City And Lake Skyline. Southeast Corner Of This Luxurious Building With Balcony And 10 Ft Ceilings. Energy-Efficient Luxury Kitchen, B/I Apps, Quartz Countertop, Soft-Close Cabinetry, Oversize Laundry, Custom Blinds. Remarkable Opportunity... To Live And Thrive In A Fantastic West End Community Islington City Center. Amazing Amenities With Swimming Pool, Fitness Centre, Exercise Rm, Yoga Rm, Theatre Rm, Indoor Basketball Court, 5 Outdoor BBQS, Sauna, Steam Room, Huge Party Room, Outdoor Lounge, Kid's Zone & Play Area, Dining & Entertainment Lounge And More! Steps From Islington TTC Subway Station. Minutes From QEW/HWY 427. Premium Choice Side By Side Two Parking space(P1) & 1 Locker. 1,278 Sq.Ft. **** Extras **** S/S Appliances; Freeze, Stove, Oven, Dishwasher, Microwave, Washer, Dryer. All Elf's & Window Coverings. Convenient Shopping And Dining Located Nearby At Islington Village.