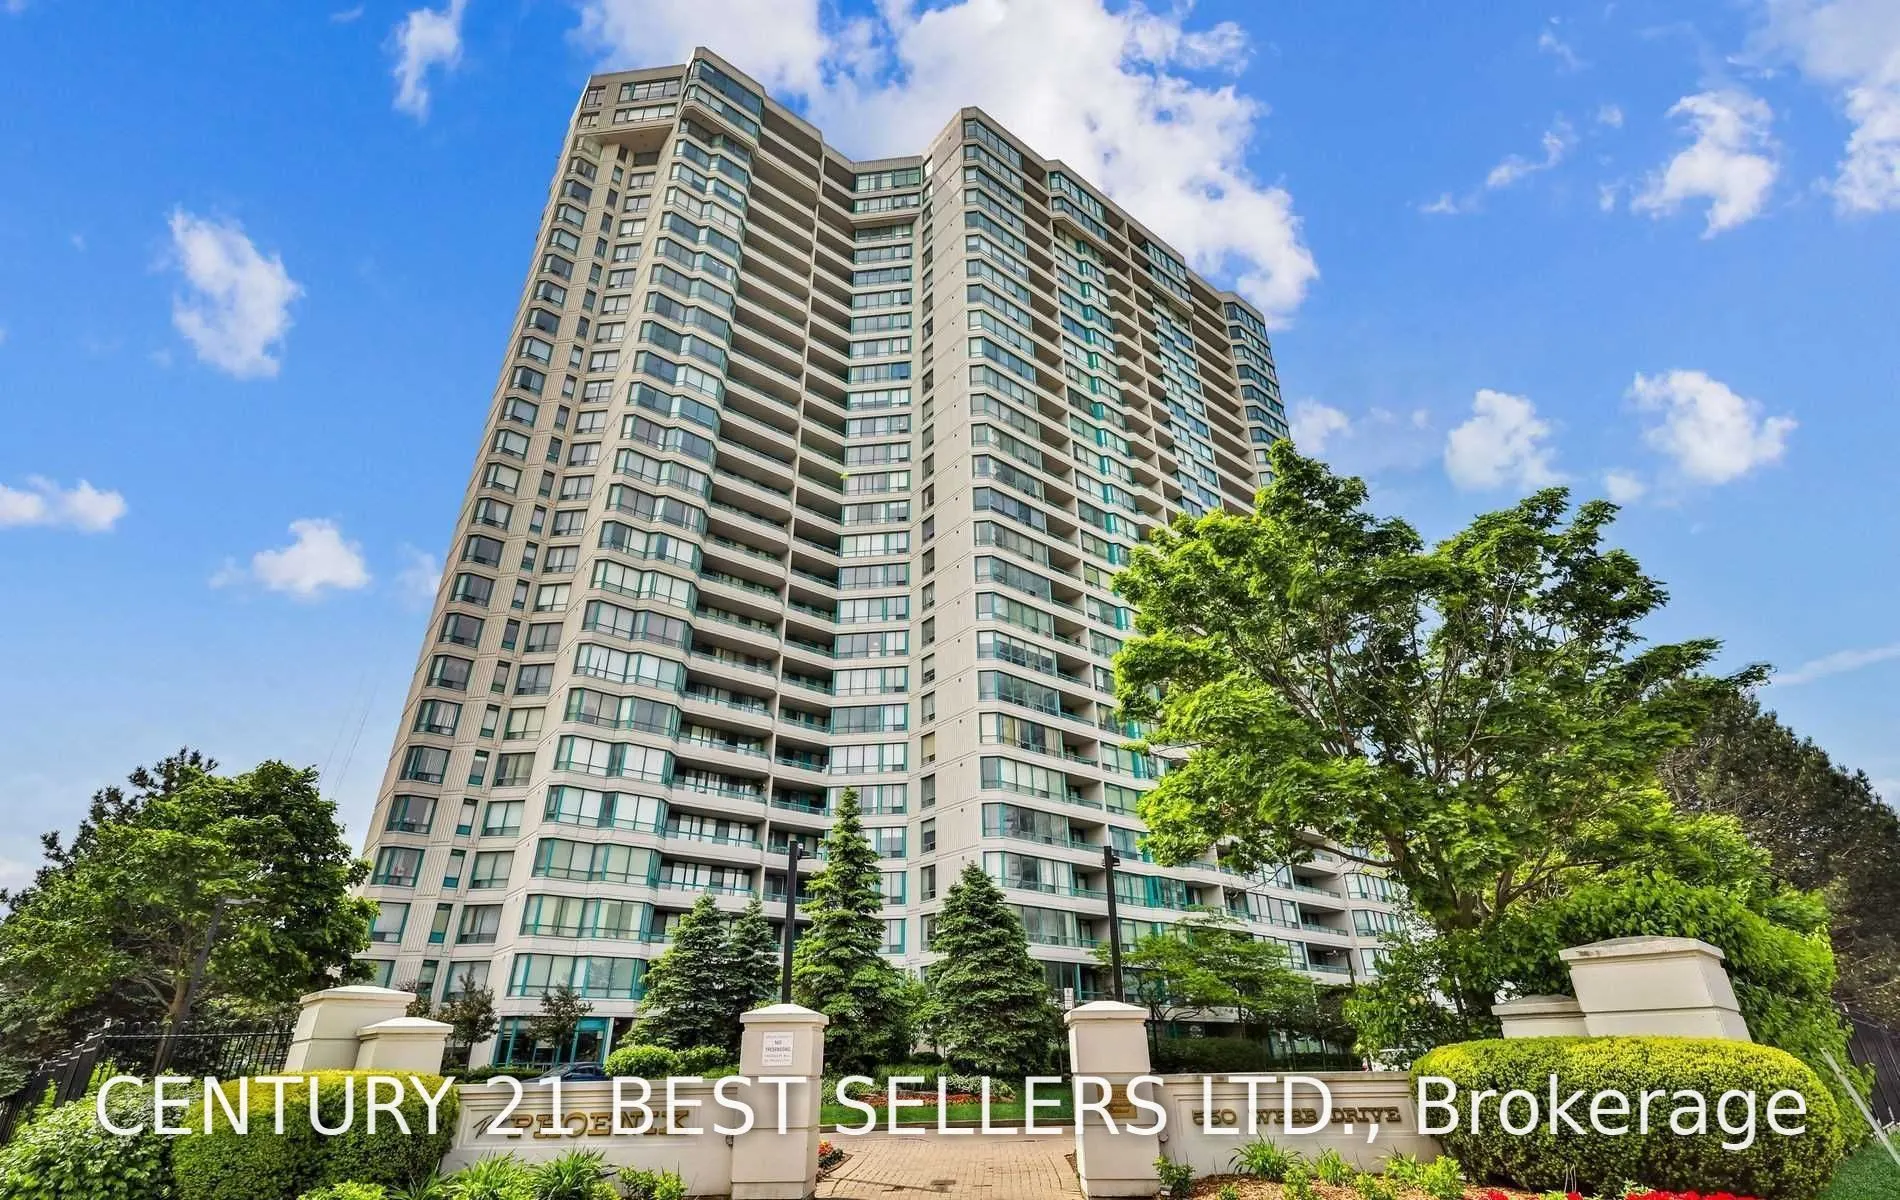
Experience Executive Living In The Heart Of Mississauga! This Beautifully Renovated, Bright & Spacious FULLY FURNISHED Suite Offers A Modern Open-Concept Layout, Stylish Finishes, Stainless Steel Appliances & His-And-Hers Walk-In Closets. Includes The Rare Convenience Of 2 Parking Spaces! Enjoy Reso...rt-Style Amenities Including An Outdoor Saltwater Pool, Private Gated 2-Acre Parkland, Fitness Centre, Sauna & Hot Tub. An Unbeatable Location Just Steps To Square One, Shopping, Fine Dining, Parks, Professional Offices & Places Of Worship. Directly Across From The Iconic M City Development & Mississauga's Exciting Exchange District. Luxury, Lifestyle & Location - All In One Exceptional Address!
Full Property Details
Interior
Bedrooms
2
Total Bedrooms
2
Washrooms
1
Square Footage
1000-1199 sqft
Basement
None
Heating Source
Gas
Heating Fuel
Forced Air
Air Conditioning
Central Air
Family Room
Yes
Kitchens
1
Total Kitchens
1
Fireplace Features
No
Bedrooms
2
Total Bedrooms
2
Washrooms
1
Square Footage
1000-1199 sqft
Basement
None
Heating Source
Gas
Heating Fuel
Forced Air
Air Conditioning
Central Air
Family Room
Yes
Kitchens
1
Total Kitchens
1
Fireplace Features
No
Exterior
Driveway
Underground
Pool
Outdoor Pool
Parking Spaces
2
Total Parking Spaces
2.00
Parking Description
Underground
Garage Spaces
2
Balcony
Open
Driveway
Underground
Pool
Outdoor Pool
Parking Spaces
2
Total Parking Spaces
2.00
Parking Description
Underground
Garage Spaces
2
Balcony
Open
Building Description
Style
Apartment
Home Type
Condo
Subtype
Condo Apartment
Property Orientation
North West
Exterior Finish
Stucco (Plaster)
Possession Date
1/1/2027
Locker
None
Style
Apartment
Home Type
Condo
Subtype
Condo Apartment
Property Orientation
North West
Exterior Finish
Stucco (Plaster)
Possession Date
1/1/2027
Locker
None
Community
Community
Fairview
Community
Fairview
Taxes & Fees
Occupancy
Owner
Central Air Conditioning
Included
Hydro
Included
Parking
Included
Water
Included
Occupancy
Owner
Central Air Conditioning
Included
Hydro
Included
Parking
Included
Water
Included
Other
Pets
No
Pets
No
Room Types
Bedroom 2
Closet Organizers
Dimensions 11.81 x 9.84 feet
116.21 sqft
Dining Room
Vinyl Floor, Combined w/Living
Dimensions 9.84 x 7.87 feet
77.44 sqft
Kitchen
Granite Counters, Stainless Steel Appl, Breakfast Bar
Dimensions 9.02 x 7.87 feet
70.99 sqft
Primary Bedroom
Walk-In Closet(s), W/O To Balcony, His and Hers Closets