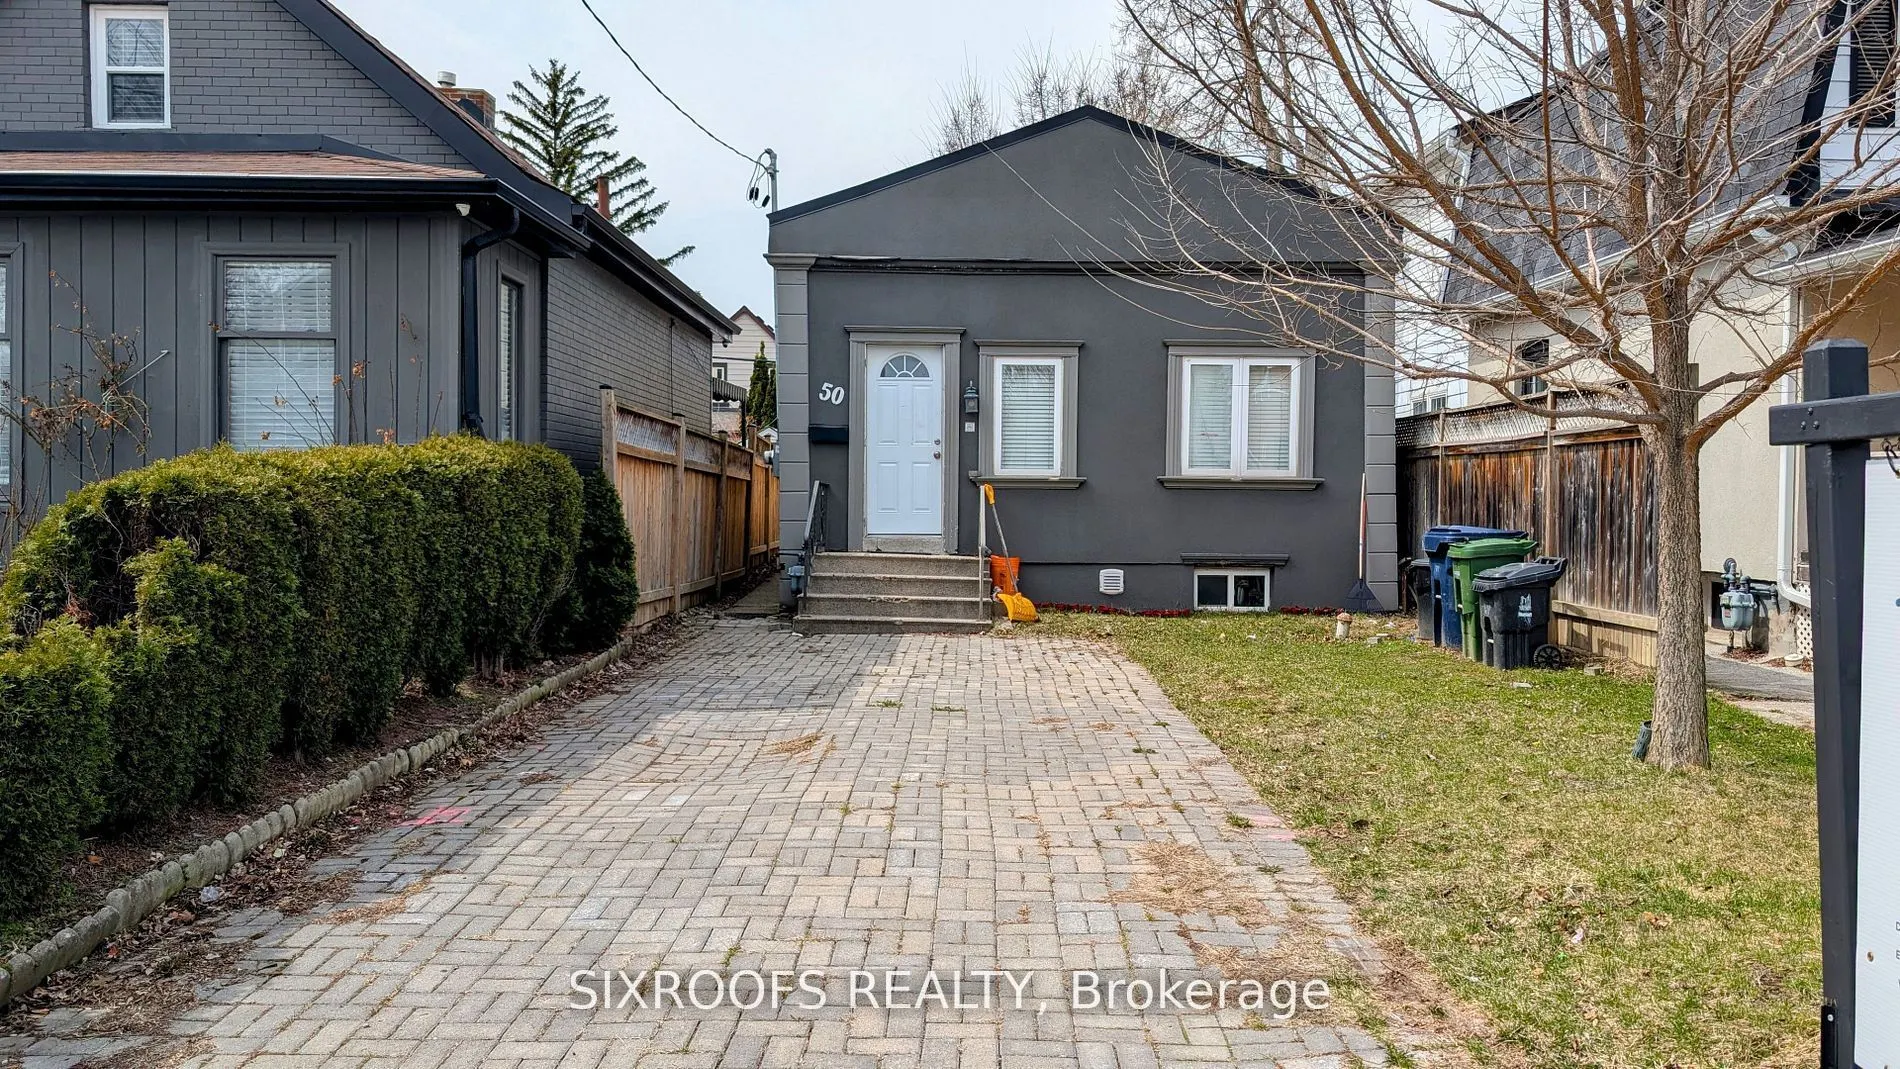
Sign In or Create a Free Account to see full details of this property
Key Facts
Key facts for 50 Guestville Avenue
Property Type
House, Bungalow
Parking
None 0 garage, 1 parking
MLS #
W14176248
Size
700-1100 sqft
Basement
Apartment,Finished,Separate Entrance
Listed on
2026-11-12
Lot size
25 x 93.0
Tax
$2,693 /yr
Days on Market
0
Approximate Age
-
Maintenance Fee
-
Description
One of the lowest-priced detached livable homes in Toronto. You don't want to miss out on this one! Ideal And Affordable Property For First-Time Home Buyers And Investors. Impossible To Beat The Value. Walking Distance To the Eglinton Subway Line. Dead-End Street With No Through Traffic, Family-Frie...ndly Neighbourhood, Close Proximity To Up Express And The Stockyards! Short Ride To Bloor West Village! Located In Up And Coming Rockcliffe-Smythe! Property is Separated into two Self-Contained Units. No Easements on the lot, as per GeoWarehous database. Legal parking pad at the front.
Full Property Details
Interior
Bedrooms
2
Total Bedrooms
2
Washrooms
2
Square Footage
700-1100 sqft
Basement
Apartment,Finished,Separate Entrance
Heating Source
Gas
Heating Fuel
Forced Air
Air Conditioning
None
Family Room
No
Kitchens
1
Kitchens Plus
1
Total Kitchens
2
Fireplace Features
No
Bedrooms
2
Total Bedrooms
2
Washrooms
2
Square Footage
700-1100 sqft
Basement
Apartment,Finished,Separate Entrance
Heating Source
Gas
Heating Fuel
Forced Air
Air Conditioning
None
Family Room
No
Kitchens
1
Kitchens Plus
1
Total Kitchens
2
Fireplace Features
No
Exterior
Depth
93.0
Front
25.0
Driveway
Front Yard Parking
Lot Size
25 x 93.0 ft
Pool
None
Parking Spaces
1
Total Parking Spaces
1.00
Parking Description
None
Garage Spaces
0
Zoning
Rm(F12.0;U2;D0.8)
Depth
93.0
Front
25.0
Driveway
Front Yard Parking
Lot Size
25 x 93.0 ft
Pool
None
Parking Spaces
1
Total Parking Spaces
1.00
Parking Description
None
Garage Spaces
0
Zoning
Rm(F12.0;U2;D0.8)
Building Description
Style
Bungalow
Home Type
House
Subtype
Detached
Property Orientation
West
Exterior Finish
Stucco (Plaster)
Sewers
Sewer
Water Supply
Municipal
Possession Date
12/1/2026
Style
Bungalow
Home Type
House
Subtype
Detached
Property Orientation
West
Exterior Finish
Stucco (Plaster)
Sewers
Sewer
Water Supply
Municipal
Possession Date
12/1/2026
Community
Community
Rockcliffe-Smythe
Community
Rockcliffe-Smythe
Taxes & Fees
Taxes
$2,693 /yr
Tax Year
2026
Occupancy
Tenant
Taxes
$2,693 /yr
Tax Year
2026
Occupancy
Tenant
Room Types
Bedroom
-
Dimensions 11.15 x 9.02 feet
100.57 sqft
Dining Room
-
Dimensions 11.32 x 10.04 feet
113.65 sqft
Kitchen
-
Dimensions 9.84 x 8.69 feet
85.51 sqft
Living Room
-
Dimensions 11.32 x 10.04 feet
113.65 sqft
Recreation
-
Dimensions 19.36 x 12.14 feet
235.03 sqft
Similar Properties(No results)
Mortgage Calculator
Calculate your estimated monthly mortgage payment
Price
$689,000
$
%
%
Monthly payment
By clicking Save, we will calculate your estimated mortgage for all properties using the saved values (down payment percentage, interest rate, and amortization).
The accuracy and applicability of this calculator are not guaranteed.