Sign In or Create a Free Account to see full details of this property
Key Facts
Key facts for 5292 Dryden Avenue
Property Type
Townhome, 2-Storey
Parking
Attached 2 garage, 4 parking
MLS #
W14176024
Size
1500-2000 sqft
Basement
Finished with Walk-Out
Listed on
2026-11-12
Lot size
27 x 95.18
Tax
$4,974.88 /yr
Days on Market
0
Approximate Age
16-30
Maintenance Fee
-
Description
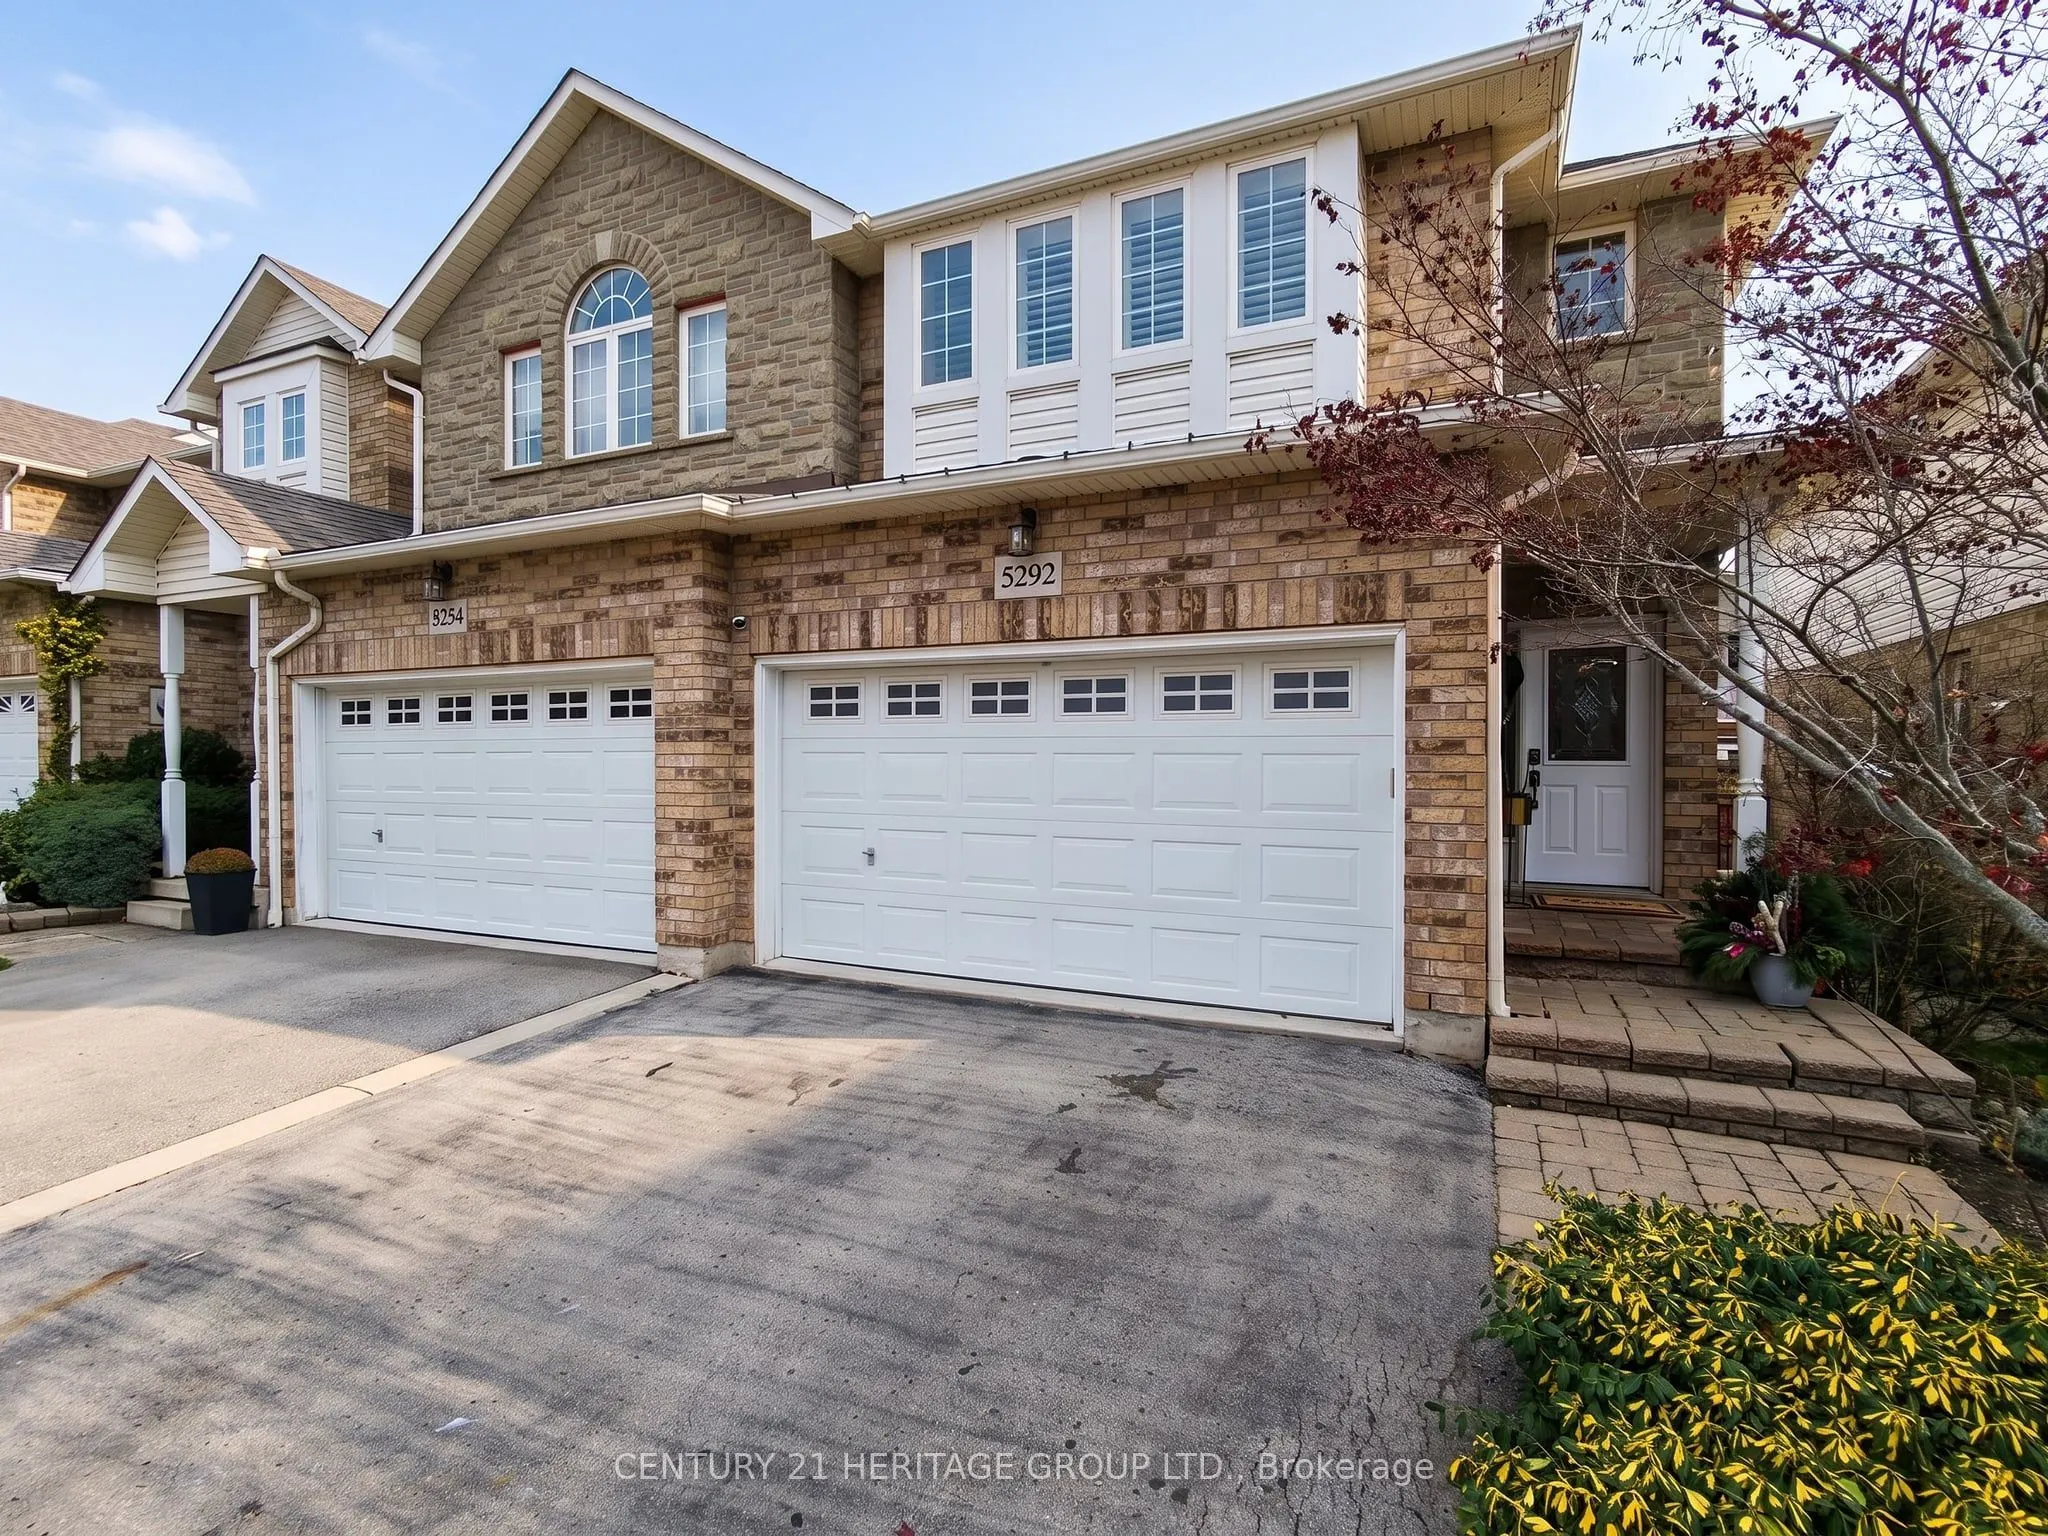
Welcome to 5292 Dryden Avenue, where sophisticated style, modern elegance, and exceptional privacy come together in Burlington's highly sought-after Orchard neighborhood. This beautifully appointed 3-bedroom, 2.5-bathroom freehold end-unit townhome offers an elevated living experience, with thoughtf...ul upgrades and refined finishes throughout.From the moment you step inside, the soaring 9-foot ceilings, contemporary lighting, and smooth ceilings create an airy, sophisticated atmosphere. The inviting main level is anchored by a beautiful fireplace, adding warmth and elegance to the thoughtfully designed living space. Just off the kitchen, an elevated deck offers a seamless extension of your living area, perfect for morning coffee, evening cocktails, or effortless entertaining.The beautifully finished basement (2024) provides additional living space and features a walkout to your exceptionally private backyard retreat. Complete with fresh landscaping, new grass, and a hot tub, this secluded outdoor oasis offers the perfect setting to relax and unwind in complete privacy.Extensive recent improvements add both comfort and peace of mind, including a new furnace and air conditioning system (2024), new and raised basement walkout doors (2024), updated lighting throughout, removal of popcorn ceilings, and a modernized security system featuring new cameras and alarm panel (2024).Set within one of Burlington's most desirable communities, this exceptional property offers the perfect balance of luxury, lifestyle, and low-maintenance living. Elegant, inviting, and beautifully updated, this is a home that truly stands apart.
Full Property Details
Interior
Bedrooms
3
Bedrooms Plus
0
Total Bedrooms
3
Washrooms
3
Square Footage
1500-2000 sqft
Basement
Finished with Walk-Out
Heating Source
Gas
Heating Fuel
Forced Air
Air Conditioning
Central Air
Family Room
Yes
Kitchens
1
Kitchens Plus
0
Total Kitchens
1
Fireplace Features
Yes
Bedrooms
3
Bedrooms Plus
0
Total Bedrooms
3
Washrooms
3
Square Footage
1500-2000 sqft
Basement
Finished with Walk-Out
Heating Source
Gas
Heating Fuel
Forced Air
Air Conditioning
Central Air
Family Room
Yes
Kitchens
1
Kitchens Plus
0
Total Kitchens
1
Fireplace Features
Yes
Exterior
Depth
95.18
Front
26.87
Lot Size
27 x 95.18 ft
Pool
None
Parking Spaces
4
Total Parking Spaces
4.00
Parking Description
Attached
Garage Spaces
2
Depth
95.18
Front
26.87
Lot Size
27 x 95.18 ft
Pool
None
Parking Spaces
4
Total Parking Spaces
4.00
Parking Description
Attached
Garage Spaces
2
Building Description
Style
2-Storey
Home Type
Townhome
Subtype
Att/Row/Townhouse
Year Built
16-30
Property Orientation
South
Exterior Finish
Brick
Sewers
Sewer
Water Supply
None
Possession Date
No Data
Style
2-Storey
Home Type
Townhome
Subtype
Att/Row/Townhouse
Year Built
16-30
Property Orientation
South
Exterior Finish
Brick
Sewers
Sewer
Water Supply
None
Possession Date
No Data
Community
Community
Orchard
Community
Orchard
Taxes & Fees
Taxes
$4,974.88 /yr
Tax Year
2026
Occupancy
Owner
Taxes
$4,974.88 /yr
Tax Year
2026
Occupancy
Owner
Room Types
Bathroom
4 Pc Bath
Dimensions 5.51 x 6.3 feet
34.71 sqft
Bathroom
3 Pc Ensuite
Dimensions 5.51 x 6.43 feet
35.43 sqft
Bedroom 2
-
Dimensions 11.09 x 15.49 feet
171.78 sqft
Bedroom 3
-
Dimensions 9.09 x 15.49 feet
140.8 sqft
Breakfast
-
Dimensions 8.33 x 8.33 feet
69.39 sqft
Dining Room
-
Dimensions 12.99 x 14.07 feet
182.77 sqft
Family Room
-
Dimensions 11.32 x 16.34 feet
184.97 sqft
Foyer
-
Dimensions 7.25 x 10.07 feet
73.01 sqft
Kitchen
-
Dimensions 8.33 x 12.4 feet
103.29 sqft
Laundry
-
Dimensions 5.51 x 7.84 feet
43.2 sqft
Powder Room
2 Pc Bath
Dimensions 4.1 x 3.77 feet
15.46 sqft
Primary Bedroom
-
Dimensions 15.26 x 15.26 feet
232.87 sqft
Similar Properties(No results)
Mortgage Calculator
Calculate your estimated monthly mortgage payment
Price
$979,000
$
%
%
Monthly payment
By clicking Save, we will calculate your estimated mortgage for all properties using the saved values (down payment percentage, interest rate, and amortization).
The accuracy and applicability of this calculator are not guaranteed.