Sign In or Create a Free Account to see full details of this property
Key Facts
Key facts for 5969 RAYSHAW Crescent E
Property Type
House, 2-Storey
Parking
Attached 3 garage, 9 parking
MLS #
W14171700
Size
3500-5000 sqft
Basement
Apartment,Finished with Walk-Out,Separate Entrance
Listed on
2026-11-11
Lot size
9914 x 0.0
Tax
$12,520 /yr
Days on Market
0
Approximate Age
-
Maintenance Fee
-
Description
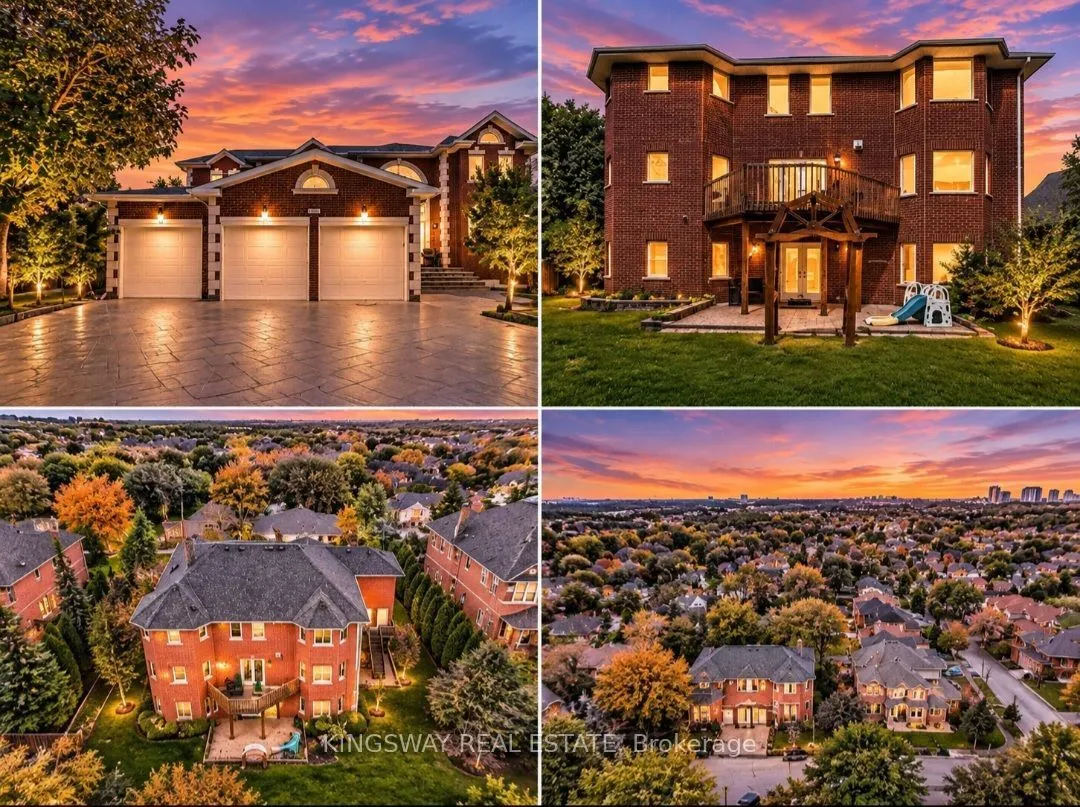
This Exclusive in the Street!* Welcome to this magnificent biggest house in the area, with 3 car garage attached, and 9 car parking total 12 cars. This detached home built in 1995 located in the prestigious Streets Ville, featuring 9 ft ceilings on the main floor, 9 ft ceilings on the second floor &... basement. House renovated for all 3 washrooms upstairs brand new and brand new restroom on main floor. New kitchen on main floor, new tiles freshly painted and brand new laundry renovated 2026. Fully finished huge basement apartment walk out, built in 2023. It has 2 bedrooms and one big kitchen open concept to the living room and 2 washrooms. The basement has extra space and can be divided to be 2 units. There is already 2 separate entrances. Roofing 2020, furnace and AC 2020 under contract but the seller expect to pay off with a good offer. This home offers approximately 9914 sq ft of total living space with 5 + 6 spacious bedrooms, 6 bathrooms and a main floor home office or bedroom. The open concept living and dining areas feature custom lighting and large windows, perfect for hosting family and friends. Main floor Laundry Room has cabinets for added convenience. This house located in the heart of Mississauga, close to top-rated schools, parks, shopping, library, hospital, and public transit.
Full Property Details
Interior
Bedrooms
5
Bedrooms Plus
3
Total Bedrooms
8
Washrooms
6
Square Footage
3500-5000 sqft
Basement
Apartment,Finished with Walk-Out,Separate Entrance
Heating Source
Gas
Heating Fuel
Forced Air
Air Conditioning
Central Air
Family Room
Yes
Kitchens
3
Total Kitchens
3
Fireplace Features
Yes
Bedrooms
5
Bedrooms Plus
3
Total Bedrooms
8
Washrooms
6
Square Footage
3500-5000 sqft
Basement
Apartment,Finished with Walk-Out,Separate Entrance
Heating Source
Gas
Heating Fuel
Forced Air
Air Conditioning
Central Air
Family Room
Yes
Kitchens
3
Total Kitchens
3
Fireplace Features
Yes
Exterior
Depth
0.0
Front
9914.0
Lot Size
9914 x 0.0 ft
Pool
None
Parking Spaces
9
Total Parking Spaces
12.00
Parking Description
Attached
Garage Spaces
3
Depth
0.0
Front
9914.0
Lot Size
9914 x 0.0 ft
Pool
None
Parking Spaces
9
Total Parking Spaces
12.00
Parking Description
Attached
Garage Spaces
3
Building Description
Style
2-Storey
Home Type
House
Subtype
Detached
Property Orientation
East
Exterior Finish
Brick
Sewers
Sewer
Water Supply
Municipal
Possession Date
No Data
Style
2-Storey
Home Type
House
Subtype
Detached
Property Orientation
East
Exterior Finish
Brick
Sewers
Sewer
Water Supply
Municipal
Possession Date
No Data
Community
Community
Streetsville
Community
Streetsville
Taxes & Fees
Taxes
$12,520 /yr
Tax Year
2025
Occupancy
Owner
Taxes
$12,520 /yr
Tax Year
2025
Occupancy
Owner
Room Types
Bathroom
-
Dimensions 12.8 x 12.47 feet
159.62 sqft
Bedroom
-
Dimensions 29.53 x 13.12 feet
387.43 sqft
Bedroom 2
-
Dimensions 23.95 x 13.12 feet
314.22 sqft
Bedroom 3
-
Dimensions 14.44 x 15.75 feet
227.43 sqft
Bedroom 4
-
Dimensions 14.21 x 9.84 feet
139.83 sqft
Breakfast
-
Dimensions 9.84 x 8.2 feet
80.69 sqft
Family Room
-
Dimensions 13.12 x 9.84 feet
129.1 sqft
Family Room
-
Dimensions 27.03 x 13.78 feet
372.47 sqft
Kitchen
-
Dimensions 14.21 x 20.34 feet
289.03 sqft
Living Room
-
Dimensions 13.62 x 13.12 feet
178.69 sqft
Office
-
Dimensions 11.48 x 12.47 feet
143.16 sqft
Primary Bedroom
-
Dimensions 11.48 x 12.47 feet
143.16 sqft
Similar Properties(No results)
Mortgage Calculator
Calculate your estimated monthly mortgage payment
Price
$1,610,000
$
%
%
Monthly payment
By clicking Save, we will calculate your estimated mortgage for all properties using the saved values (down payment percentage, interest rate, and amortization).
The accuracy and applicability of this calculator are not guaranteed.