Sign In or Create a Free Account to see full details of this property
Key Facts
Key facts for 49 amsterdam Avenue
Property Type
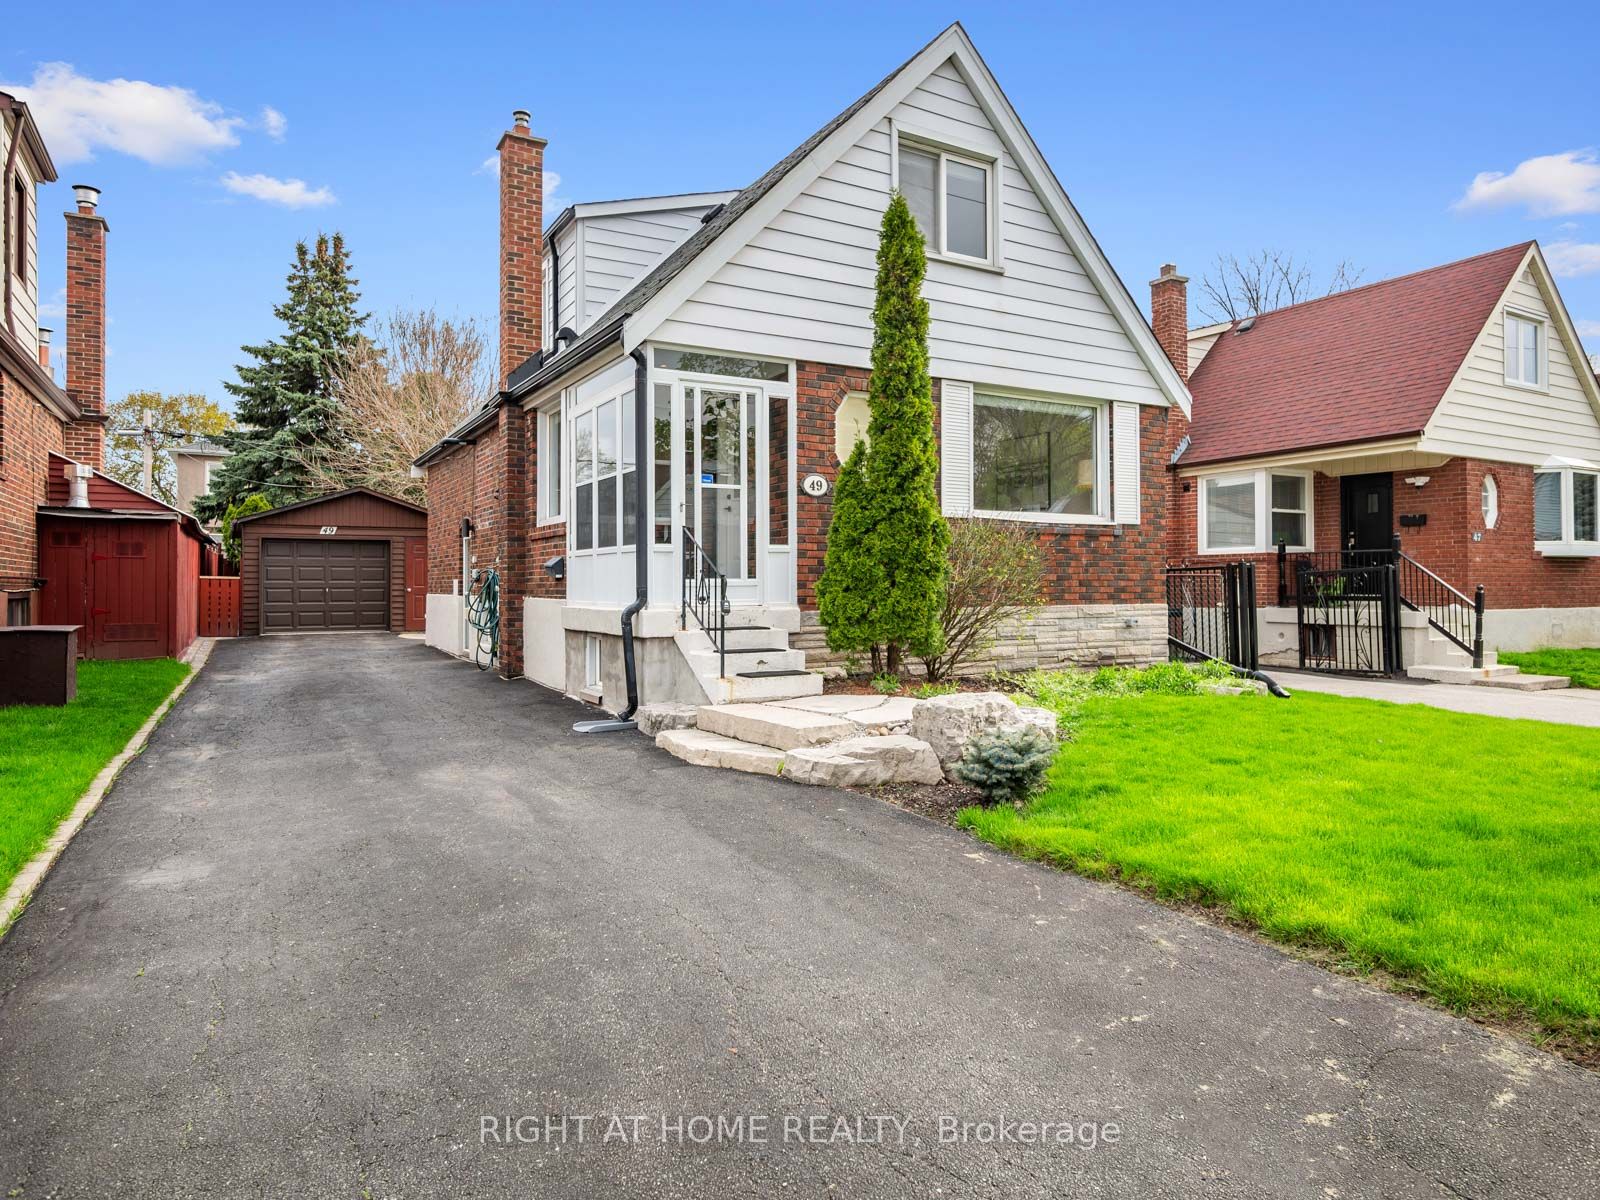
House, 1 1/2 Storey
Parking
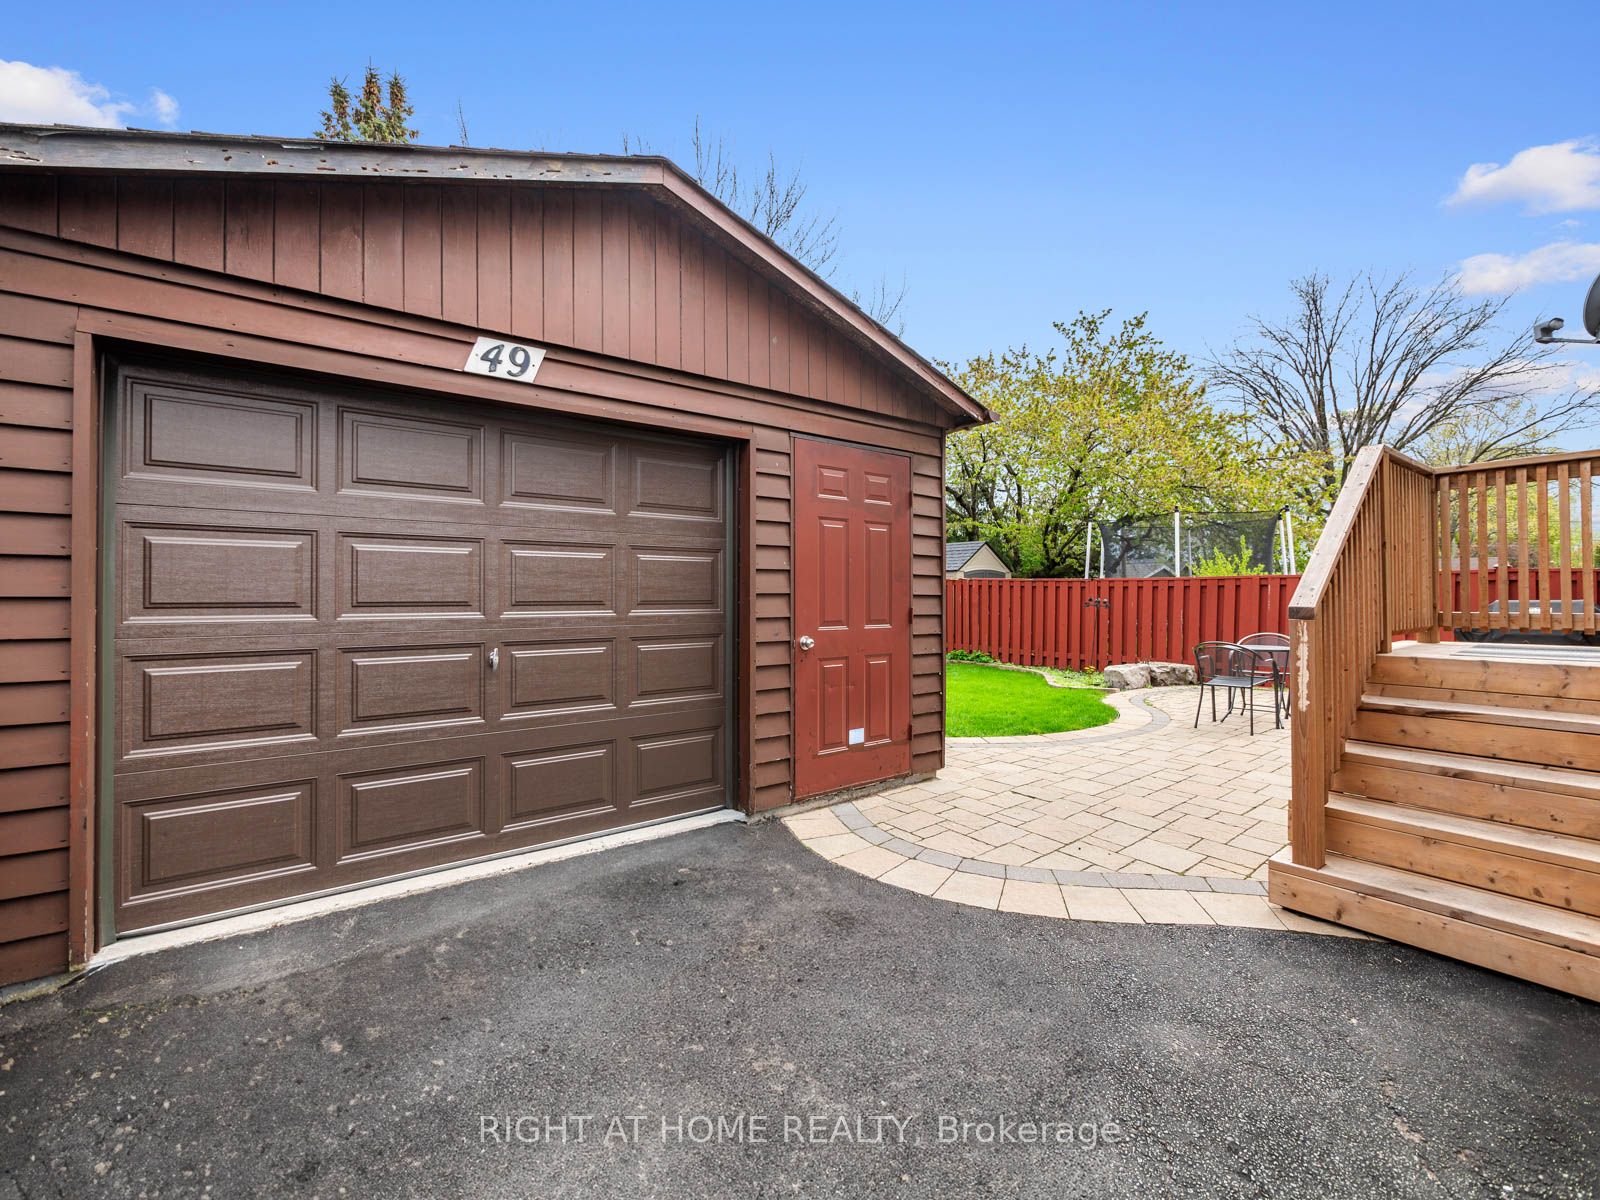
Detached 1 garage, 4 parking
MLS #
E8311986
Size
-
Basement
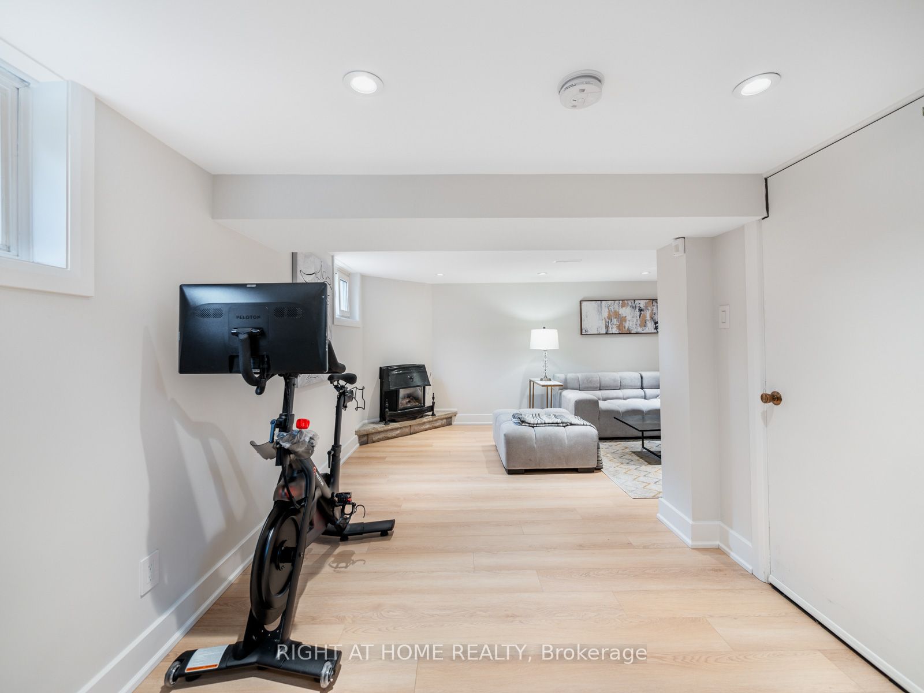
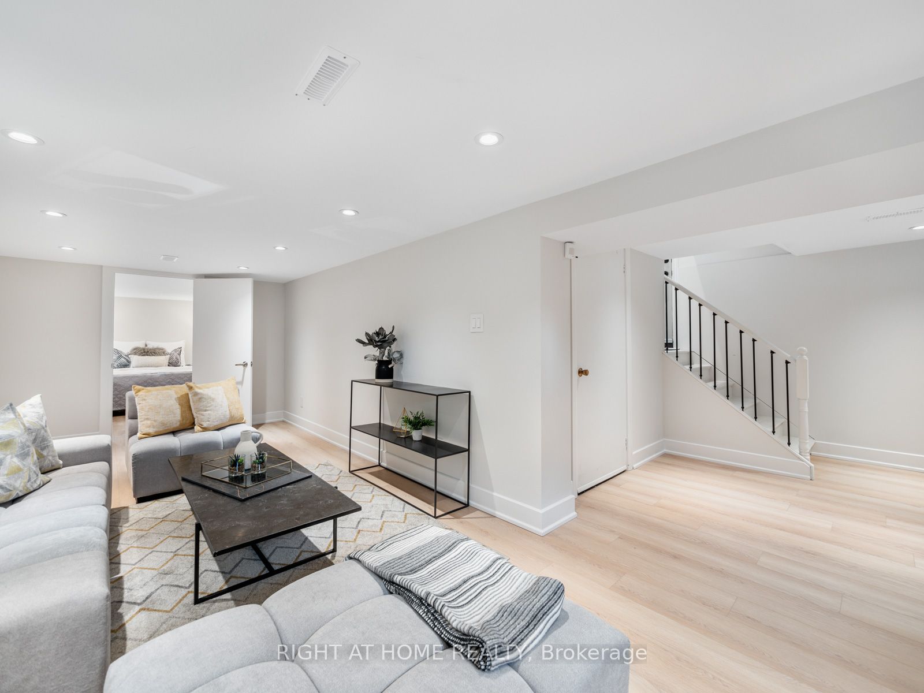
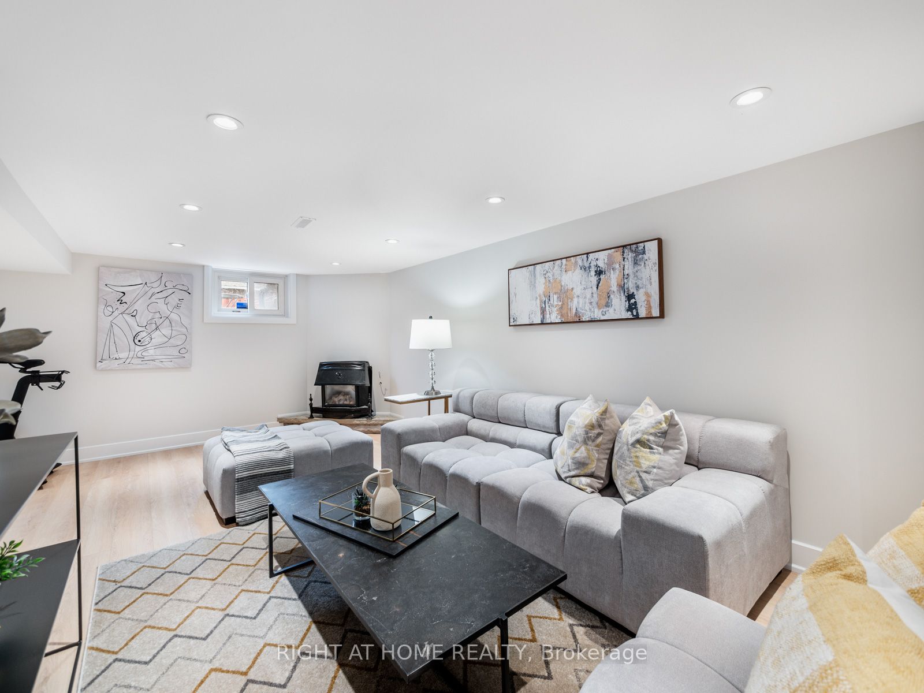
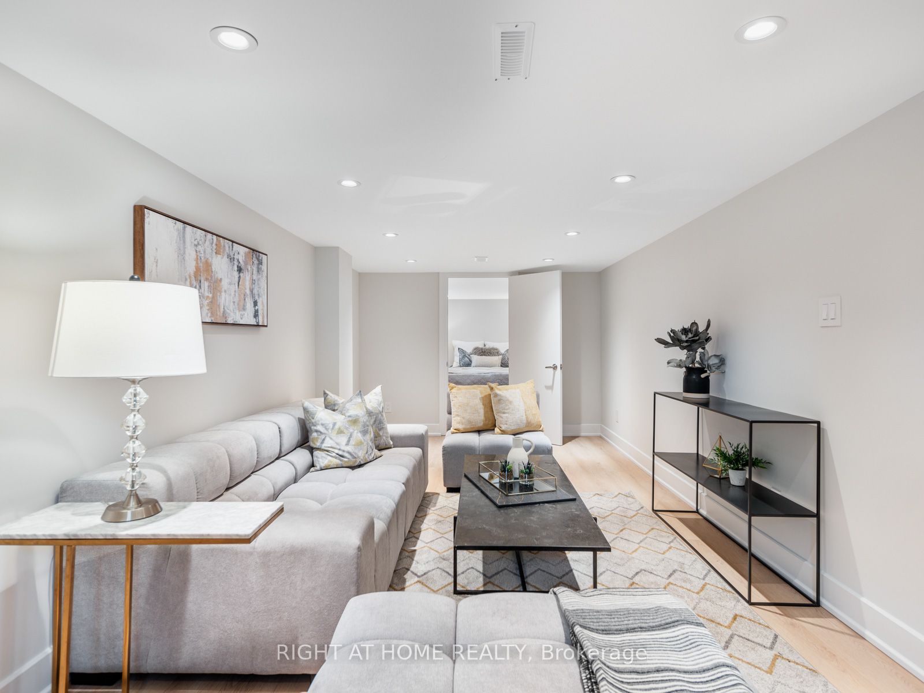
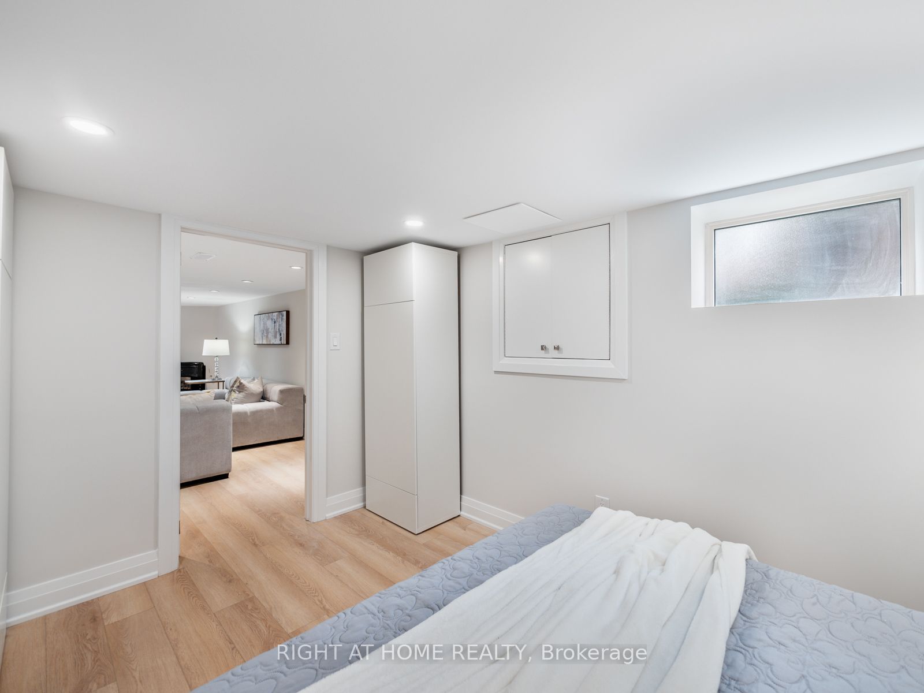
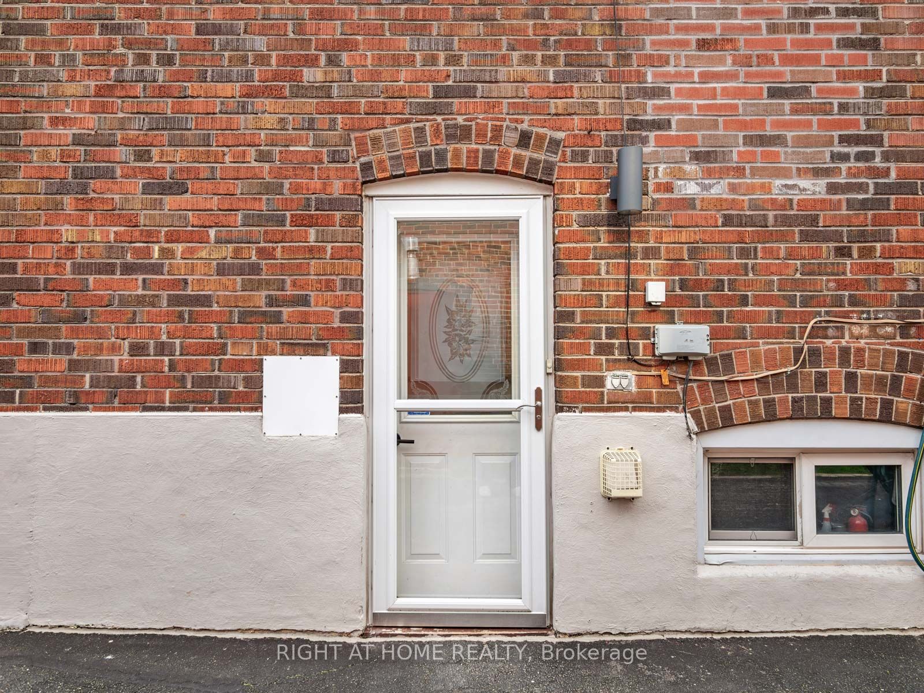
Finished,Separate Entrance
Listed on
2024-05-07
Lot size
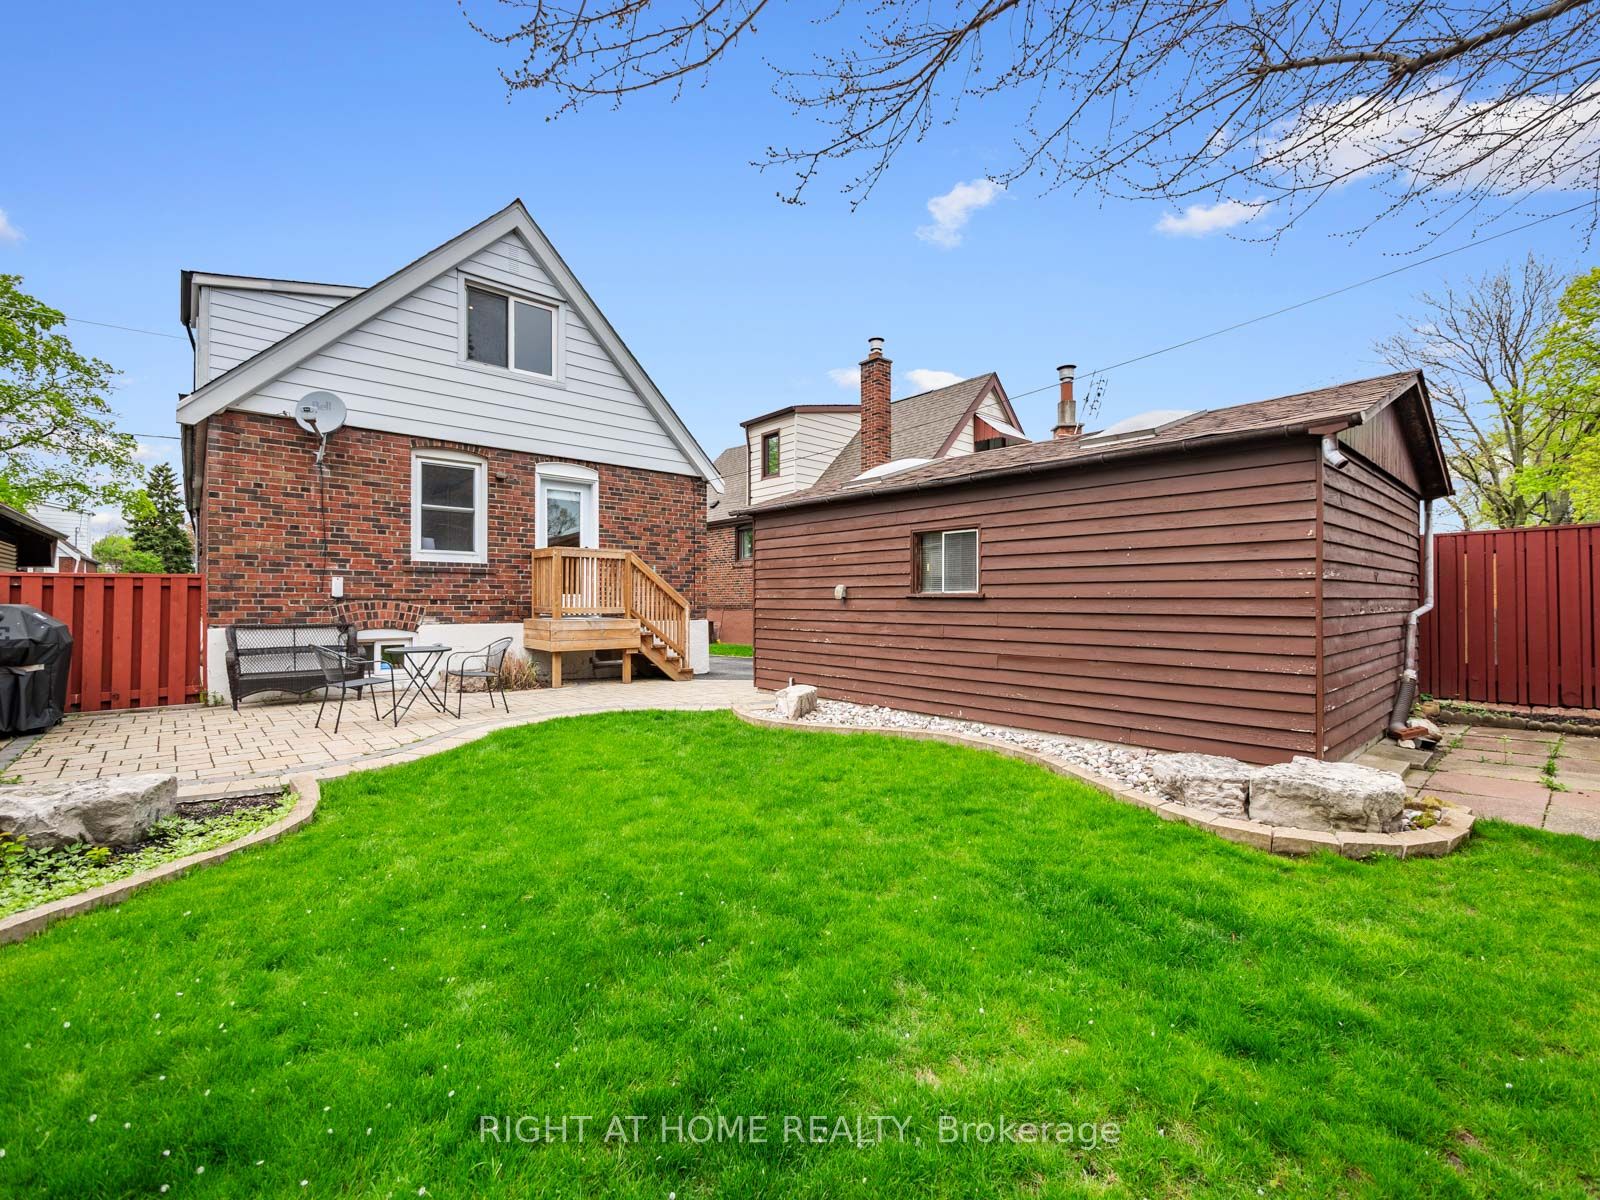
40 x 100.0
Tax
$4,250.82 /yr
Days on Market
897
Approximate Age
-
Maintenance Fee
-
Description
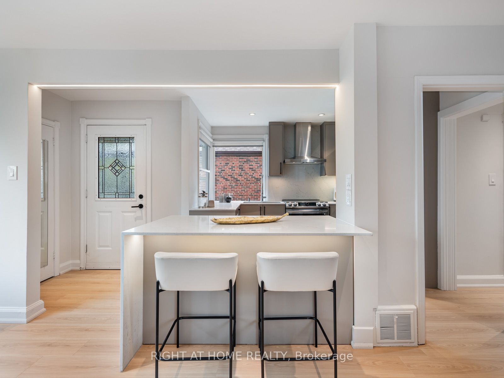
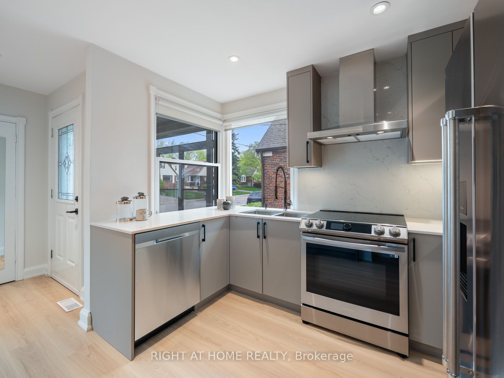
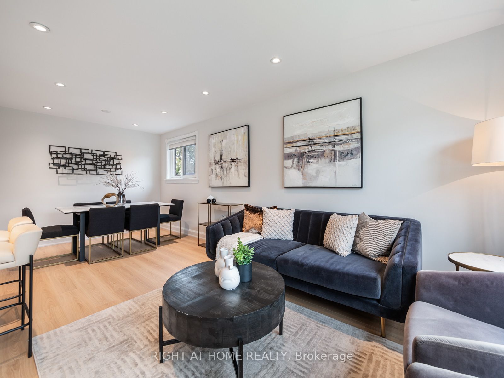
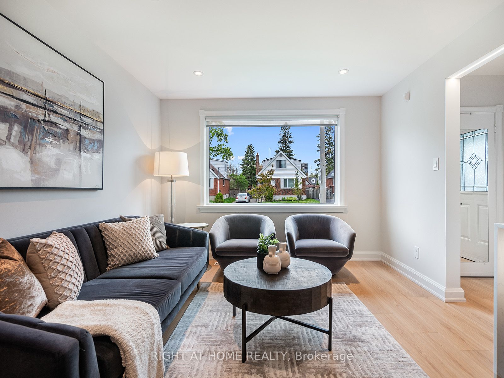
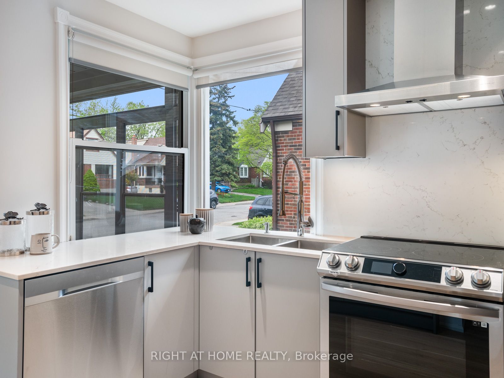
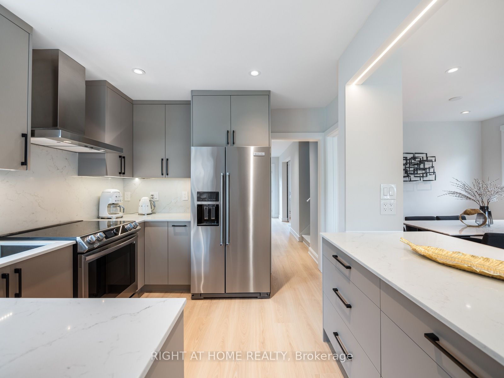
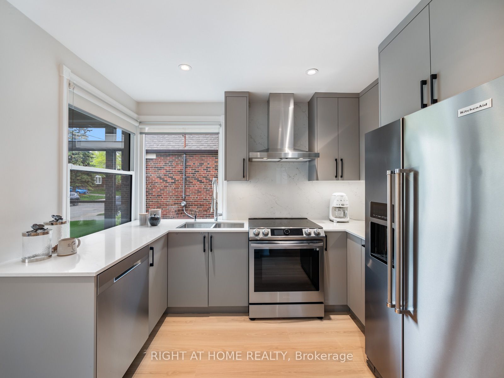
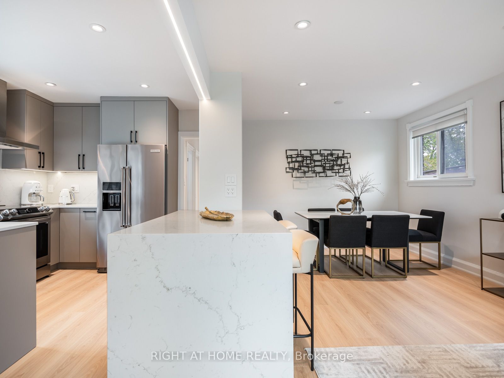
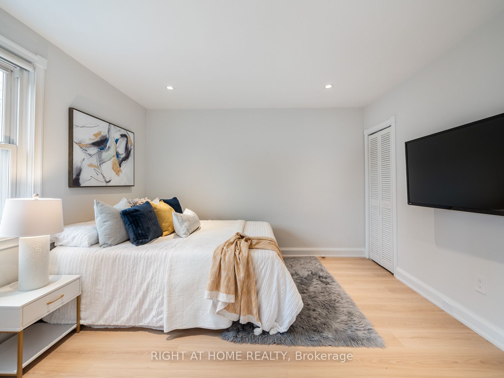
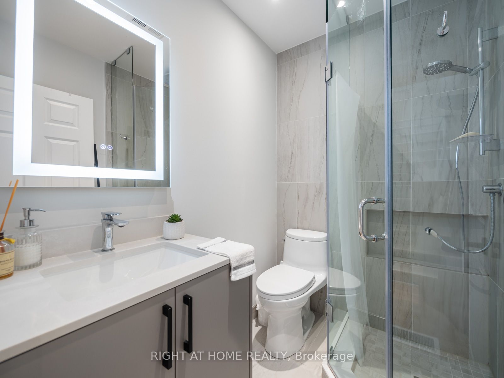
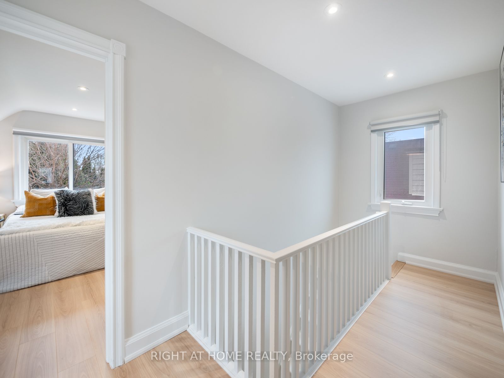
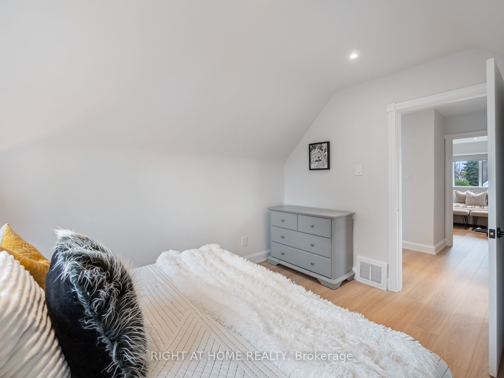
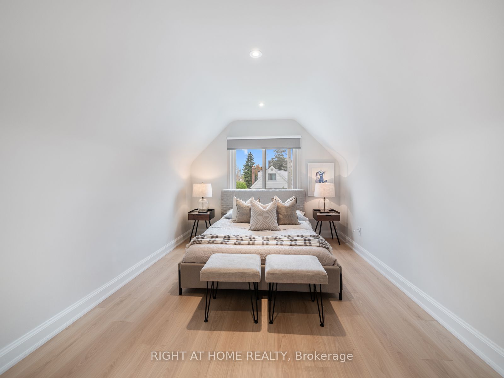
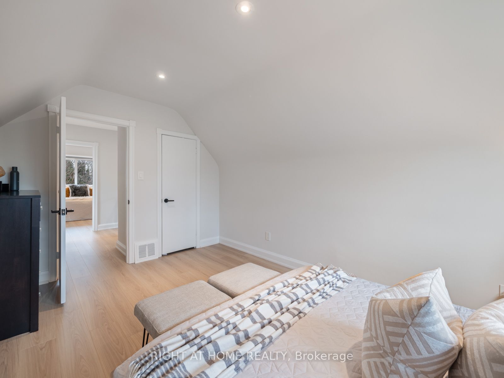
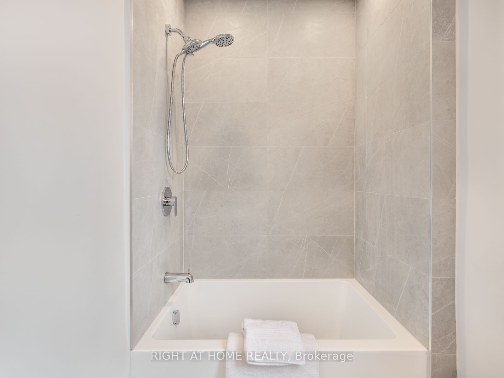
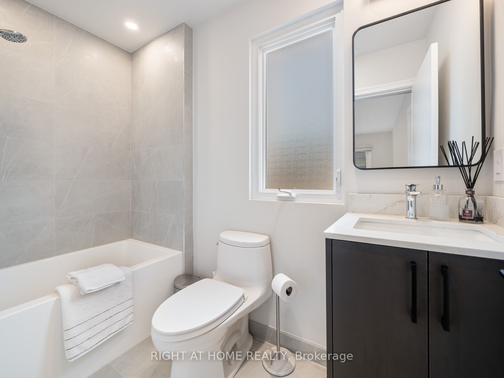
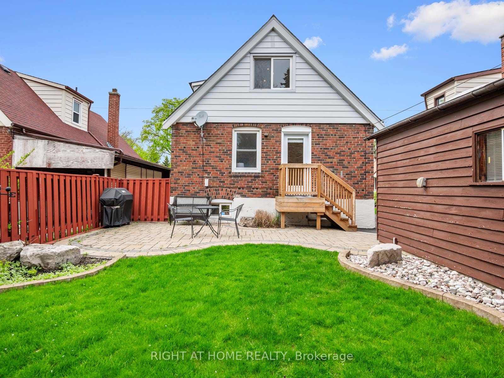
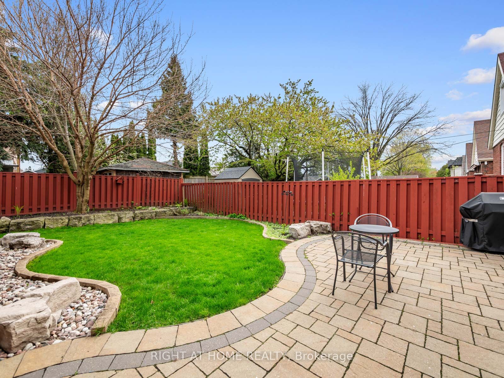
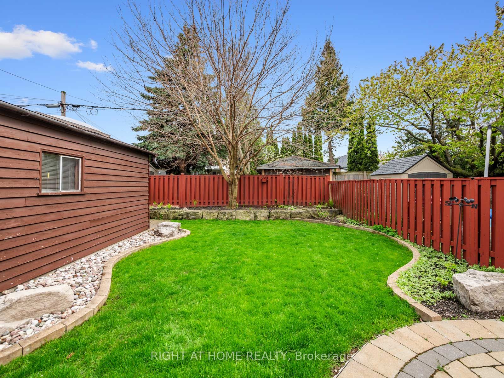
Bright And Spacious Family Home In High Demand Topham Park. Professionally Landscaped Front AndBackyard. Original Red Brick Exterior But Beautifully Renovated Throughout. Brand New Electrical AndPlumbing. All New Kitchen With High-End Appliances. All Of The Old Plaster Walls Replaced With NewDrywall... And Insulation Added To Make The House Energy Efficient. Two Generous Size Bedrooms On TheSecond Floor With Option Of Third Bedroom On The Main Floor If Not Used As A Family Room. BasementNicely Finished With Separate Entrance. Long Private Drive Can Easily Fit Four Cars Plus A DetachedGarage.
Full Property Details
Interior
Bedrooms
3
Bedrooms Plus
1
Total Bedrooms
4
Washrooms
2
Basement
Finished,Separate Entrance
Heating Source
Gas
Heating Fuel
Forced Air
Air Conditioning
Central Air
Family Room
Yes
Kitchens
1
Total Kitchens
1
Fireplace Features
Yes
Bedrooms
3
Bedrooms Plus
1
Total Bedrooms
4
Washrooms
2
Basement
Finished,Separate Entrance
Heating Source
Gas
Heating Fuel
Forced Air
Air Conditioning
Central Air
Family Room
Yes
Kitchens
1
Total Kitchens
1
Fireplace Features
Yes
Exterior
Depth
100.0
Front
40.0
Driveway
Private
Lot Size
40 x 100.0 ft
Pool
None
Parking Spaces
4
Total Parking Spaces
5.00
Parking Description
Detached
Garage Spaces
1
Depth
100.0
Front
40.0
Driveway
Private
Lot Size
40 x 100.0 ft
Pool
None
Parking Spaces
4
Total Parking Spaces
5.00
Parking Description
Detached
Garage Spaces
1
Building Description
Style
1 1/2 Storey
Home Type
House
Subtype
Detached
Property Orientation
South
Exterior Finish
Brick,Aluminum Siding
Sewers
Sewer
Water Supply
Municipal
Possession Date
No Data
Style
1 1/2 Storey
Home Type
House
Subtype
Detached
Property Orientation
South
Exterior Finish
Brick,Aluminum Siding
Sewers
Sewer
Water Supply
Municipal
Possession Date
No Data
Community
Community
O'Connor-Parkview
Community
O'Connor-Parkview
Taxes & Fees
Taxes
$4,250.82 /yr
Tax Year
2023
Taxes
$4,250.82 /yr
Tax Year
2023
Room Types
Bedroom
Hardwood Floor, Closet, Overlooks Frontyard
Dimensions 15.16 x 10.04 feet
152.21 sqft
Bedroom
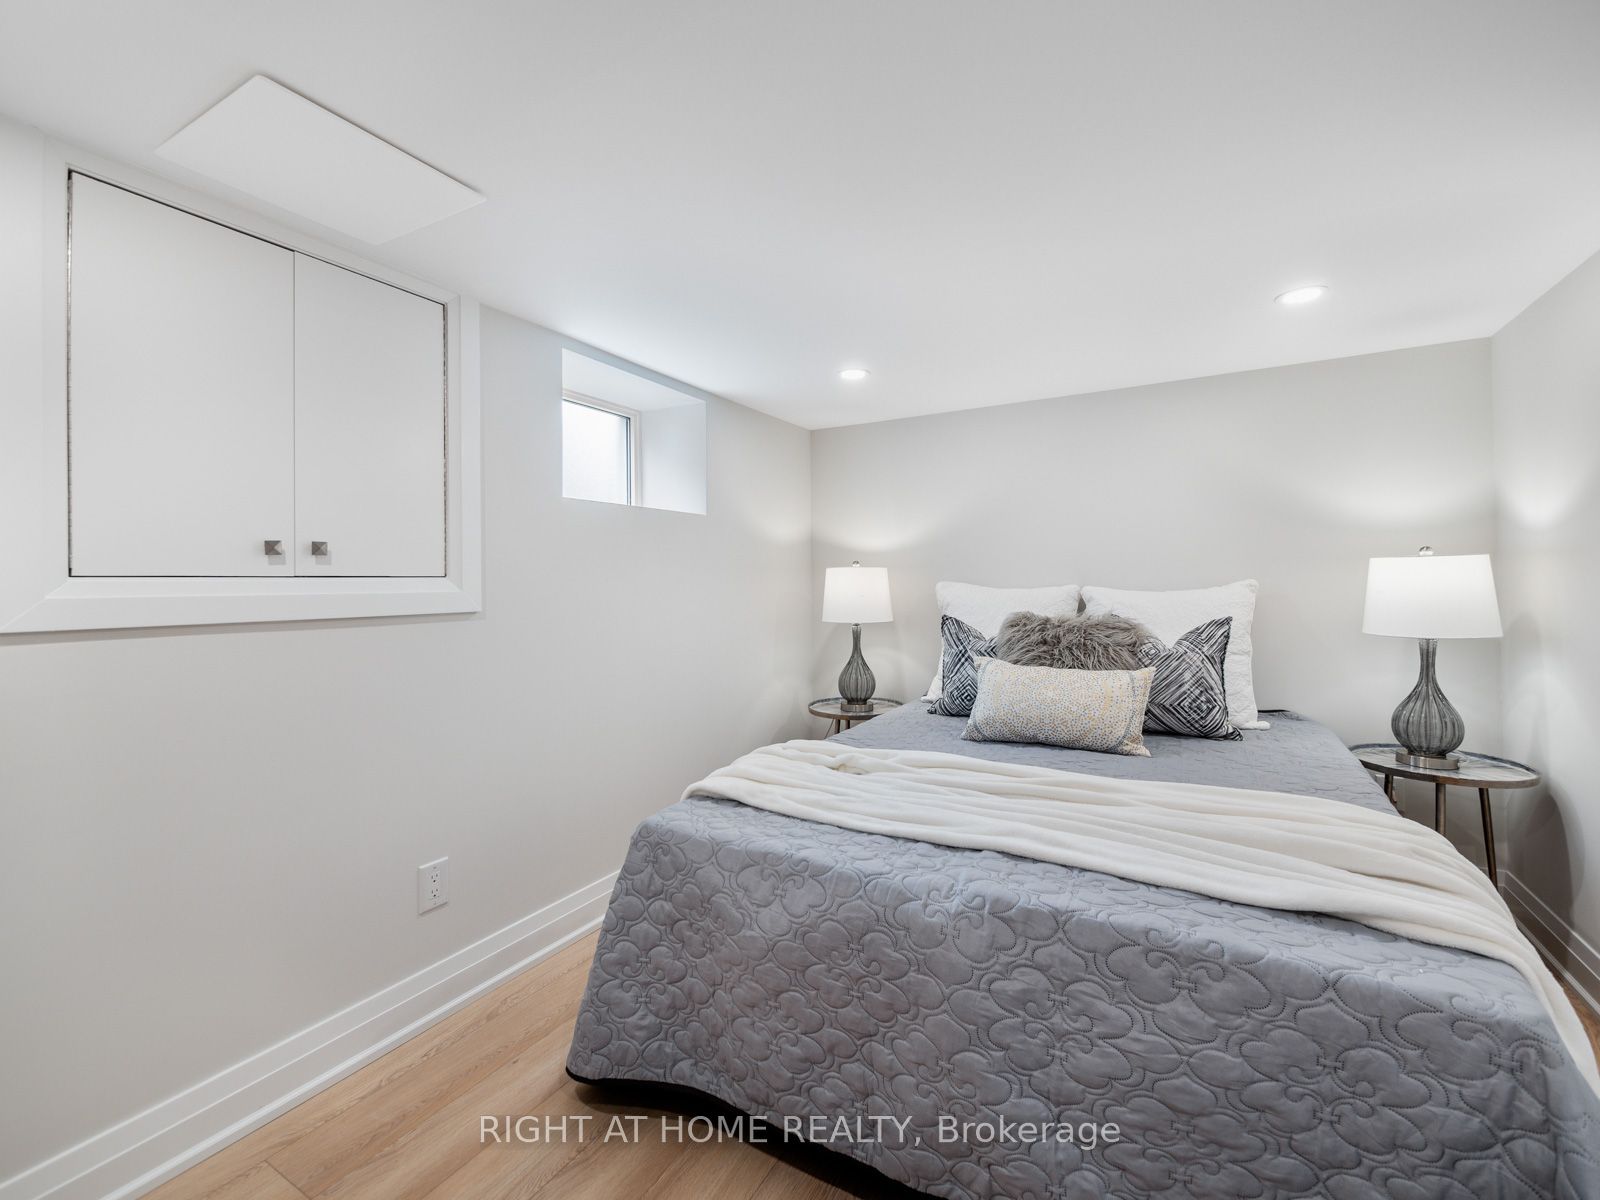
Laminate
Dimensions 8.5 x 12.5 feet
106.25 sqft
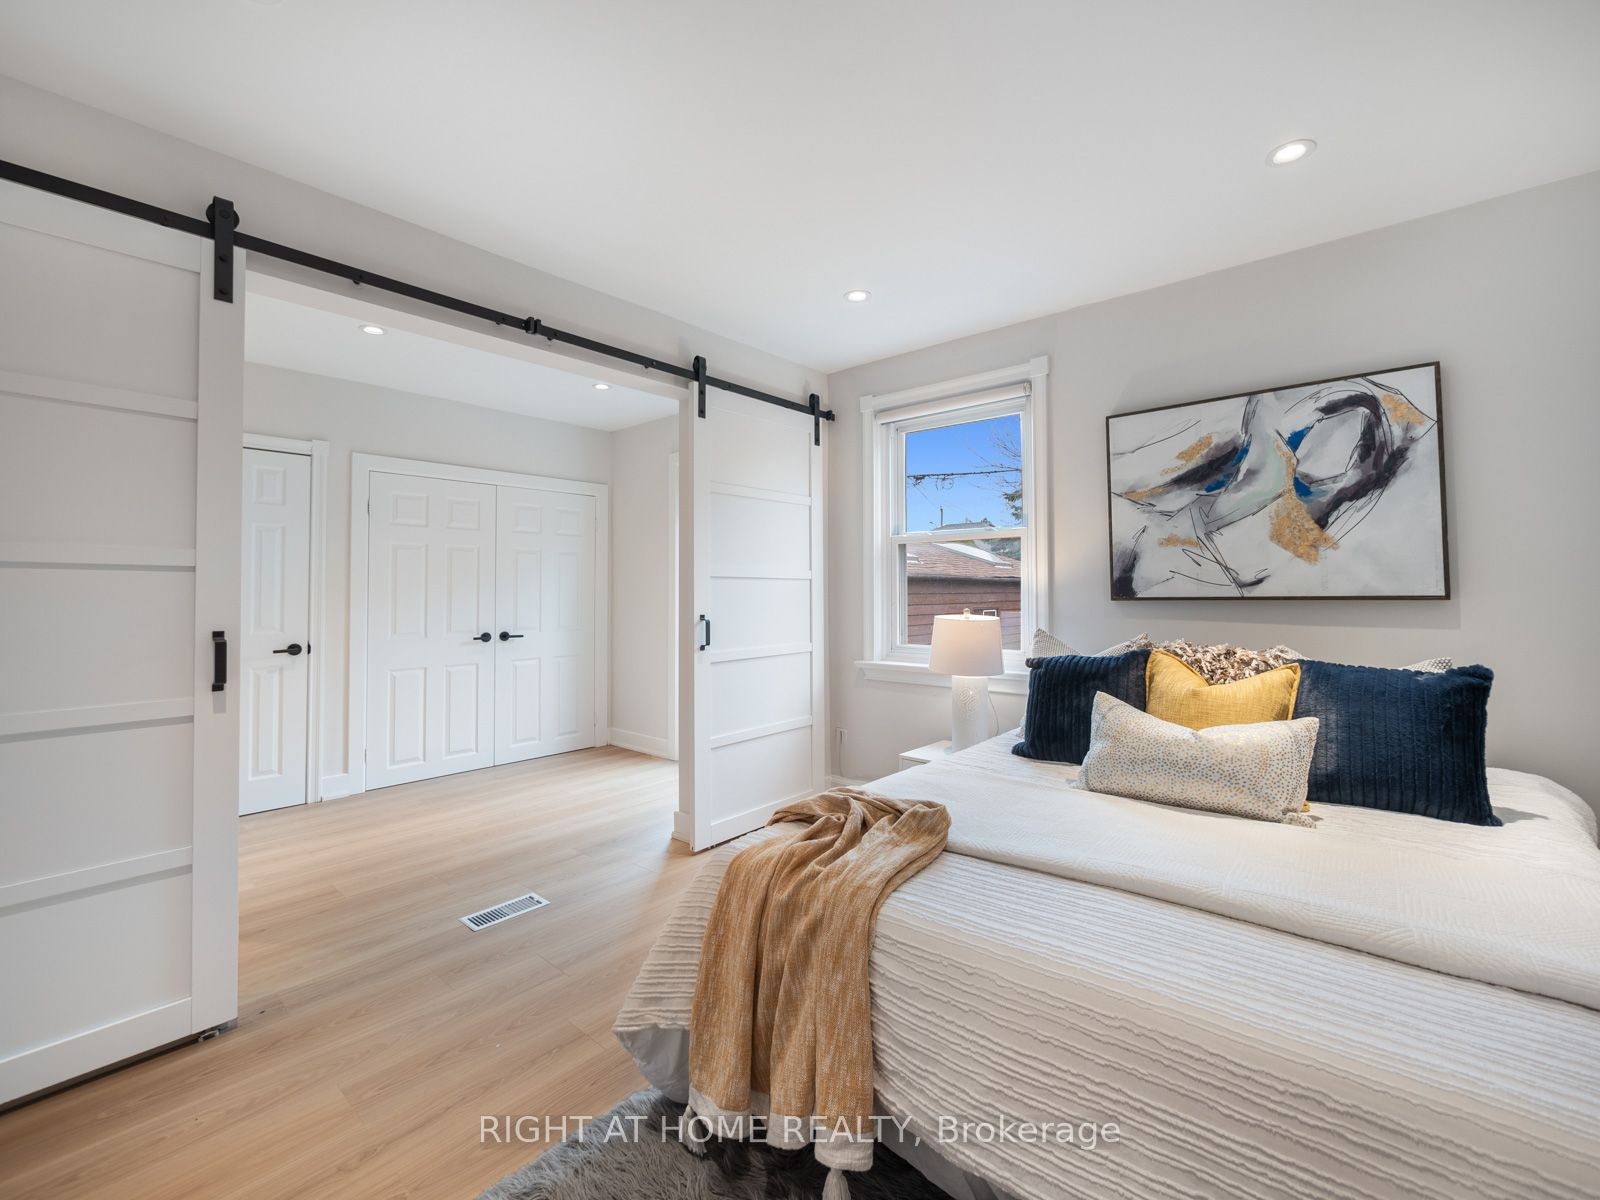
Bedroom 2
Hardwood Floor, Closet, Overlooks Backyard
Dimensions 12.17 x 9.91 feet
120.6 sqft
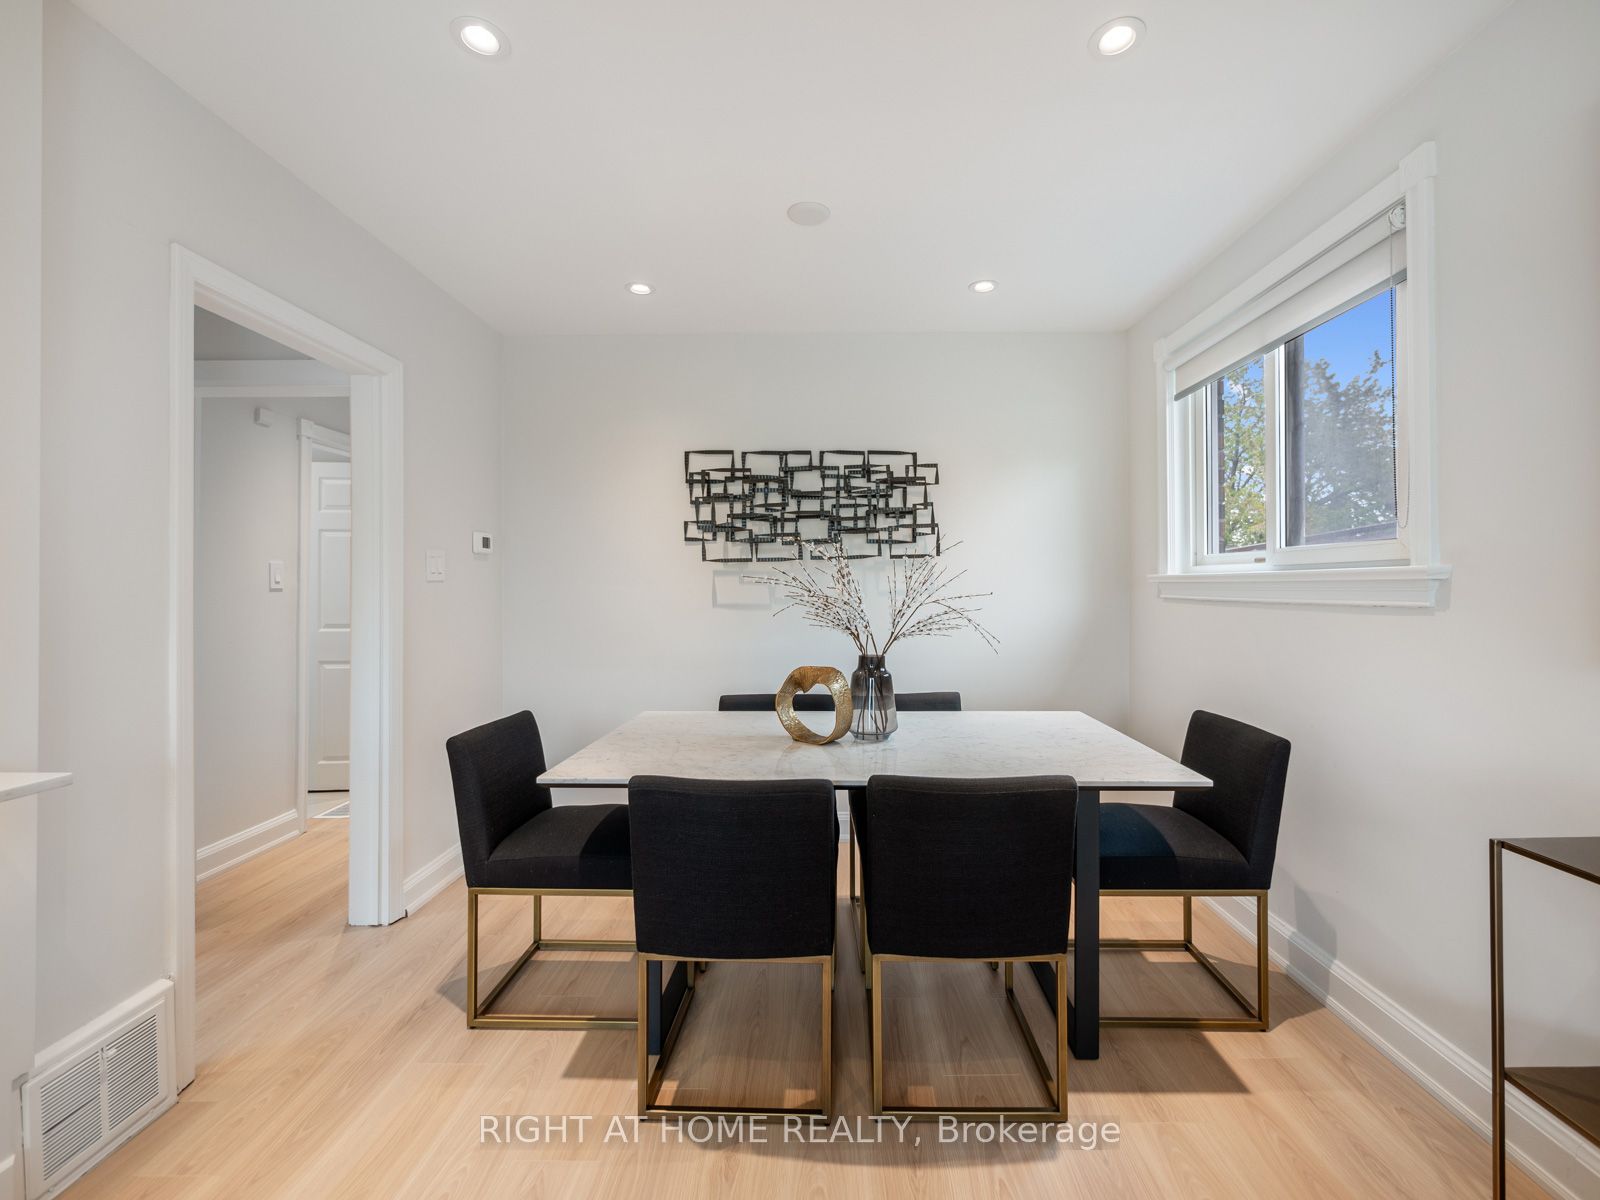
Dining Room
Hardwood Floor, Picture Window, Combined w/Living
Dimensions 7.02 x 10.2 feet
71.6 sqft
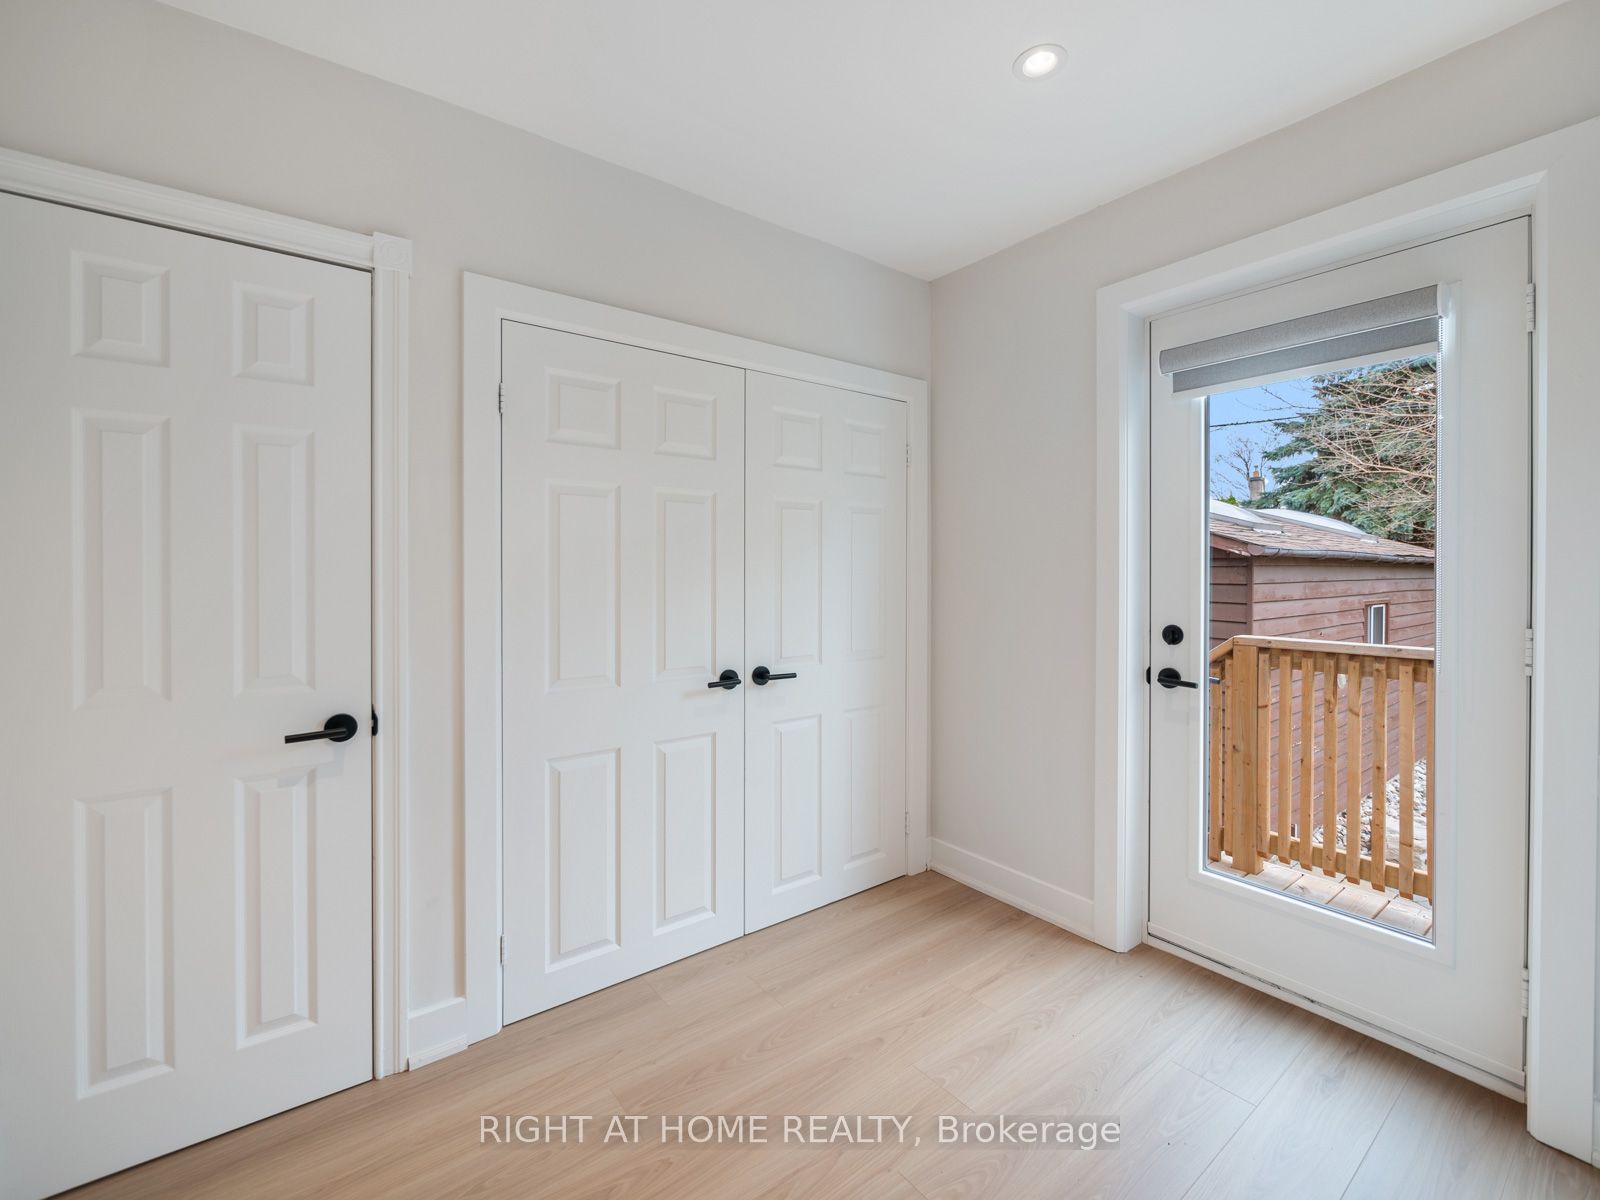
Family Room
Hardwood Floor, Overlooks Backyard, Closet
Dimensions 11.81 x 10.17 feet
120.11 sqft
Kitchen
Stainless Steel Appl, Centre Island, Open Concept
Dimensions 9.97 x 10.73 feet
106.98 sqft
Living Room
Hardwood Floor, Combined w/Dining, Casement Windows