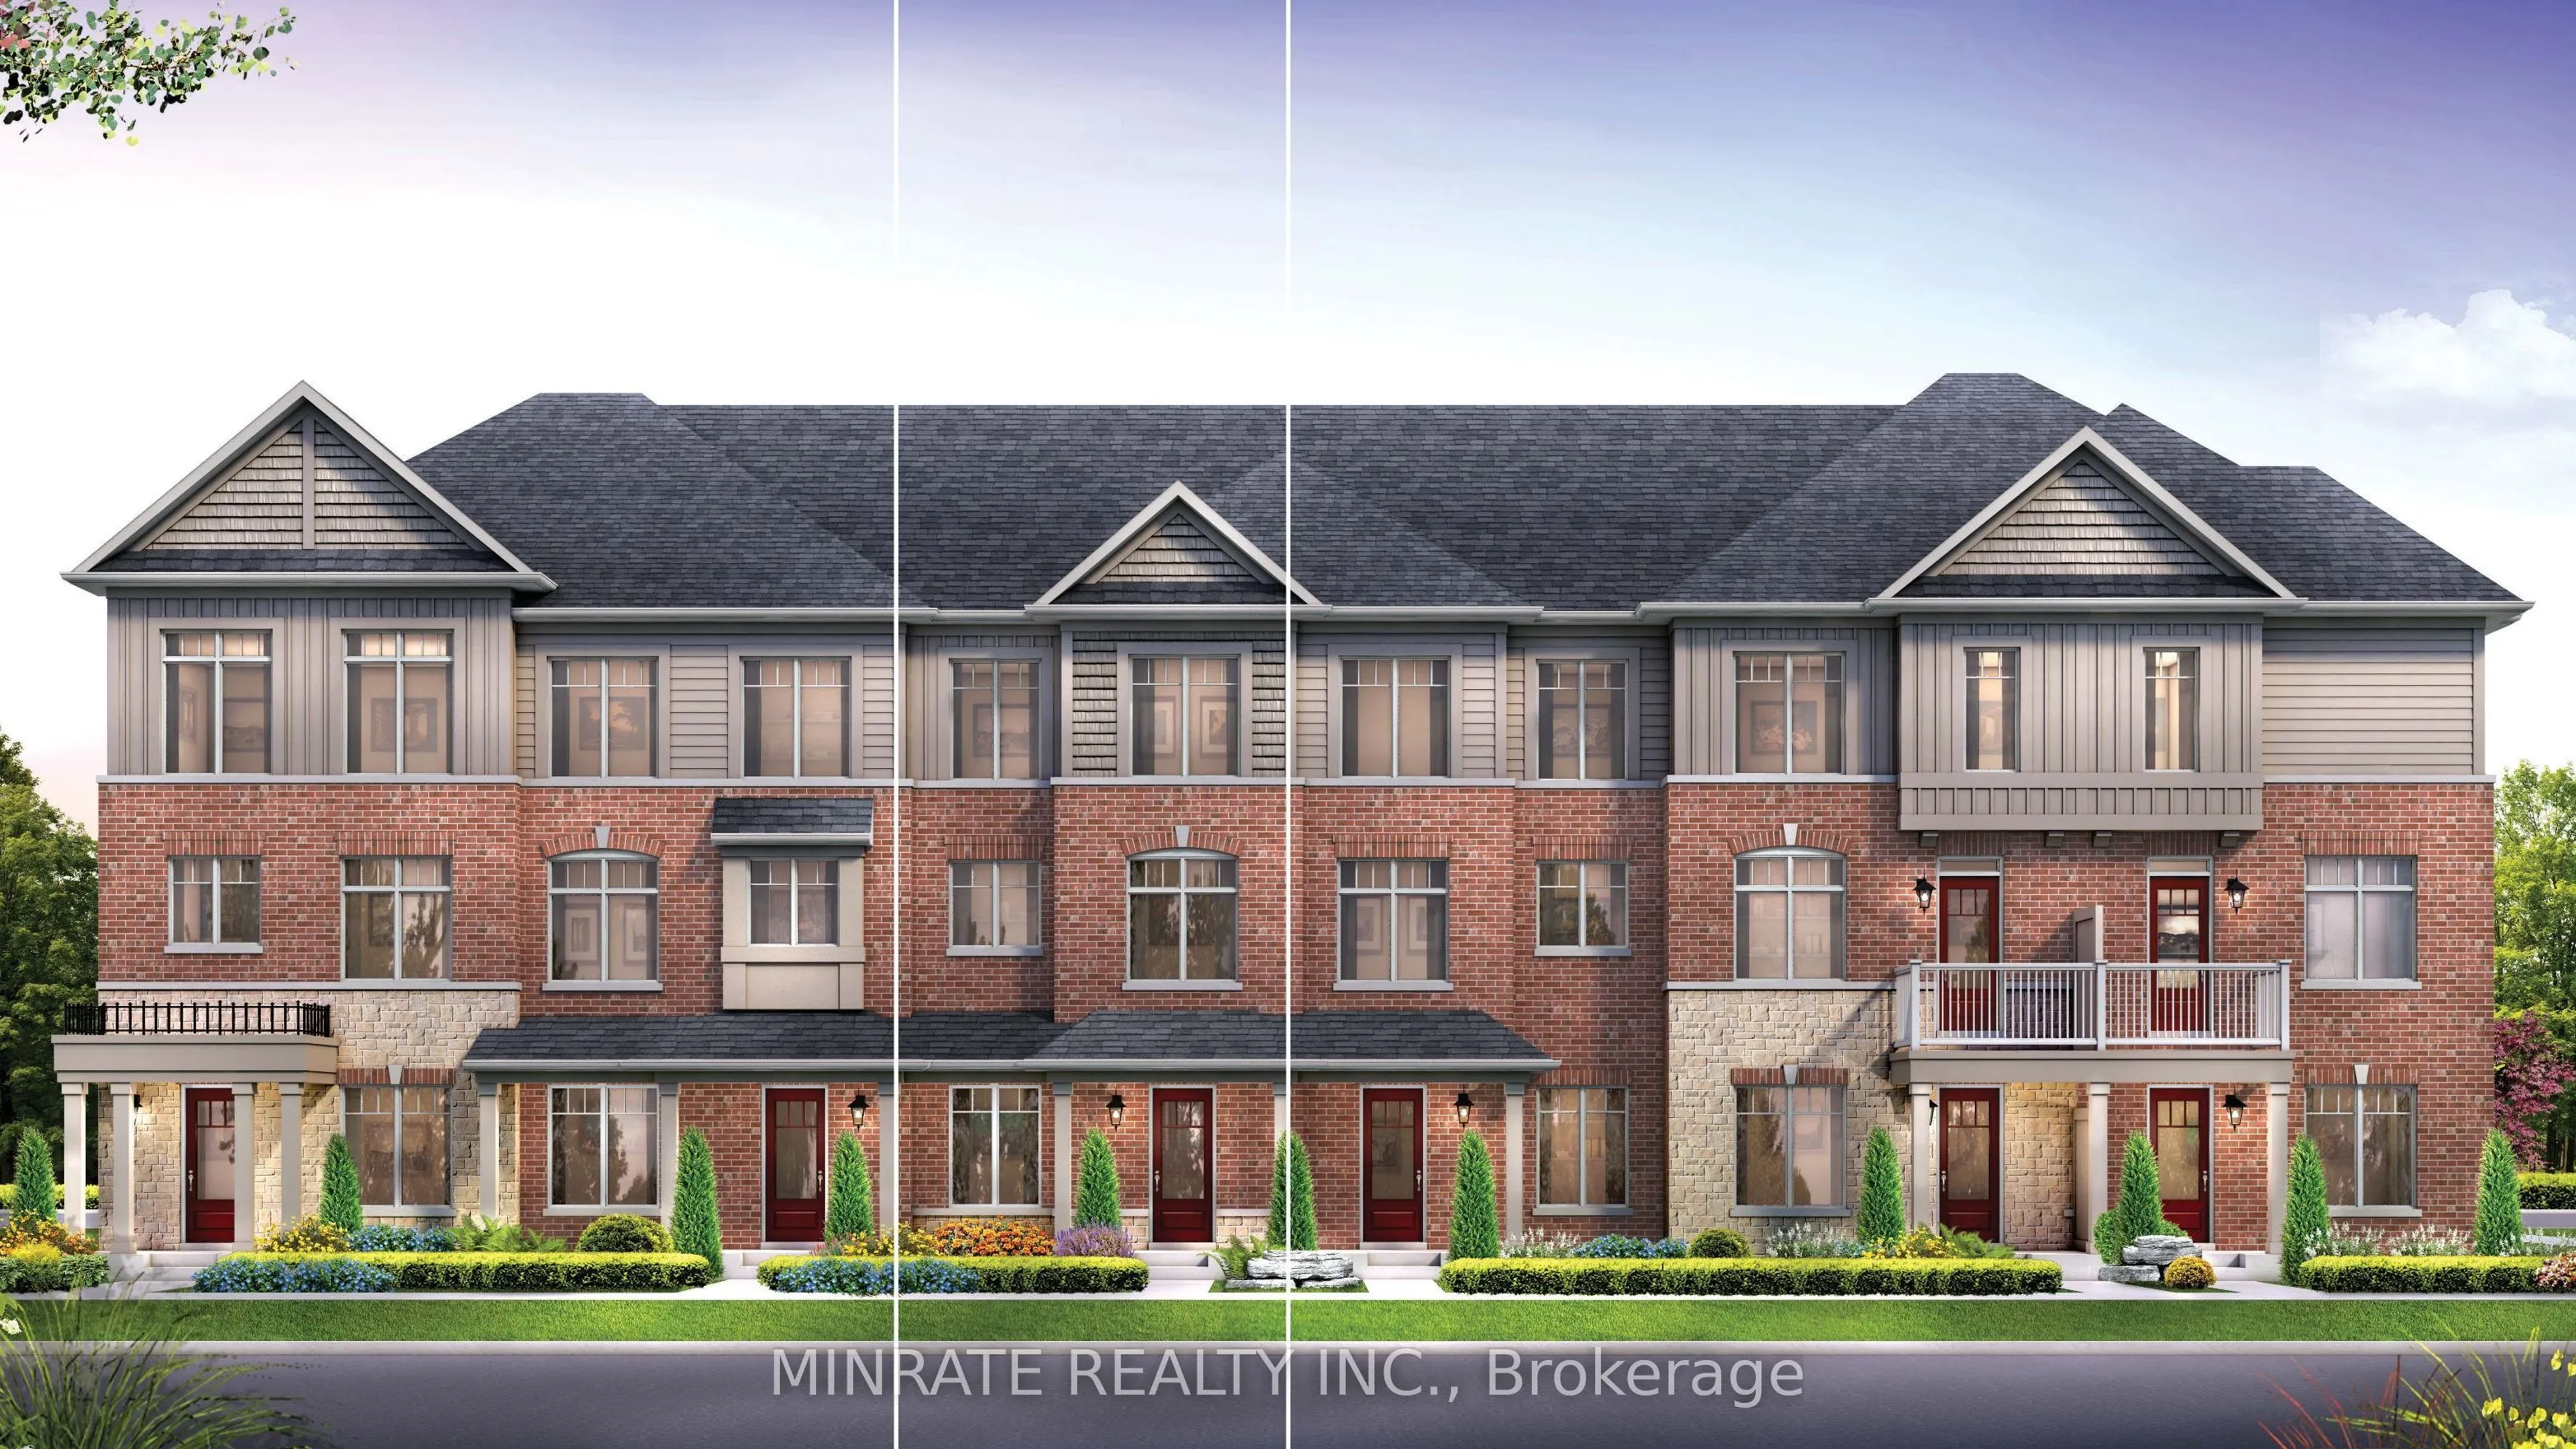
Welcome to the Trails of Whitevale in Pickering by Sundial Homes! This brand new 3-bedroom freehold townhome, The Maple model, is to be built and offers 1,632 sq. ft. above ground, with the opportunity for purchasers to select interior finishes and colours, plus an optional ground floor in-law suite... with separate entrance and 3-piece bathroom. Quality standard luxury features include 9 ft. ceilings on the main floor, natural finish hardwood flooring on the ground and main floors, natural finish oak stairs, granite kitchen countertops, upgraded deep cabinet over fridge, extended-height kitchen upper cabinets, electric linear fireplace, integrated USB outlets, upgraded 4" contemporary baseboards, 2 " trim on ground, main and upper floor windows, doorways and squared archways, white Decora-style switches, outlets and plates, and more. This luxurious community is just minutes from Main Street Markham, Markville Mall and Pickering Town Centre, with convenient access to Highways 407 and 401.
Full Property Details
Interior
Bedrooms
3
Total Bedrooms
3
Washrooms
3
Square Footage
1500-2000 sqft
Basement
Full,Unfinished
Heating Source
Gas
Heating Fuel
Forced Air
Air Conditioning
None
Family Room
Yes
Kitchens
1
Total Kitchens
1
Fireplace Features
No
Bedrooms
3
Total Bedrooms
3
Washrooms
3
Square Footage
1500-2000 sqft
Basement
Full,Unfinished
Heating Source
Gas
Heating Fuel
Forced Air
Air Conditioning
None
Family Room
Yes
Kitchens
1
Total Kitchens
1
Fireplace Features
No
Exterior
Depth
71.0
Front
17.0
Driveway
Private
Lot Size
17 x 71.0 ft
Pool
None
Parking Spaces
2
Total Parking Spaces
2.00
Parking Description
Attached
Garage Spaces
1
Depth
71.0
Front
17.0
Driveway
Private
Lot Size
17 x 71.0 ft
Pool
None
Parking Spaces
2
Total Parking Spaces
2.00
Parking Description
Attached
Garage Spaces
1
Building Description
Style
3-Storey
Home Type
Townhome
Subtype
Att/Row/Townhouse
Property Orientation
South
Exterior Finish
Brick,Other
Sewers
Sewer
Water Supply
Municipal
Possession Date
No Data
Style
3-Storey
Home Type
Townhome
Subtype
Att/Row/Townhouse
Property Orientation
South
Exterior Finish
Brick,Other
Sewers
Sewer
Water Supply
Municipal
Possession Date
No Data
Community
Community
Rural Pickering
Community
Rural Pickering
Taxes & Fees
Taxes
$1 /yr
Tax Year
2026
Occupancy
Vacant
Taxes
$1 /yr
Tax Year
2026
Occupancy
Vacant
Room Types
Bedroom
-
Dimensions 7.97 x 12.99 feet
103.53 sqft
Bedroom
-
Dimensions 7.97 x 14.99 feet
119.47 sqft
Family Room
-
Dimensions 16.37 x 13.98 feet
228.85 sqft
Great Room
-
Dimensions 16.37 x 13.98 feet
228.85 sqft
Kitchen
-
Dimensions 16.37 x 13.98 feet
228.85 sqft
Primary Bedroom
-
Dimensions 10.99 x 12.6 feet
138.47 sqft
Similar Properties(No results)
Mortgage Calculator
Calculate your estimated monthly mortgage payment
Price
$672,990
$
%
%
Monthly payment
By clicking Save, we will calculate your estimated mortgage for all properties using the saved values (down payment percentage, interest rate, and amortization).
The accuracy and applicability of this calculator are not guaranteed.