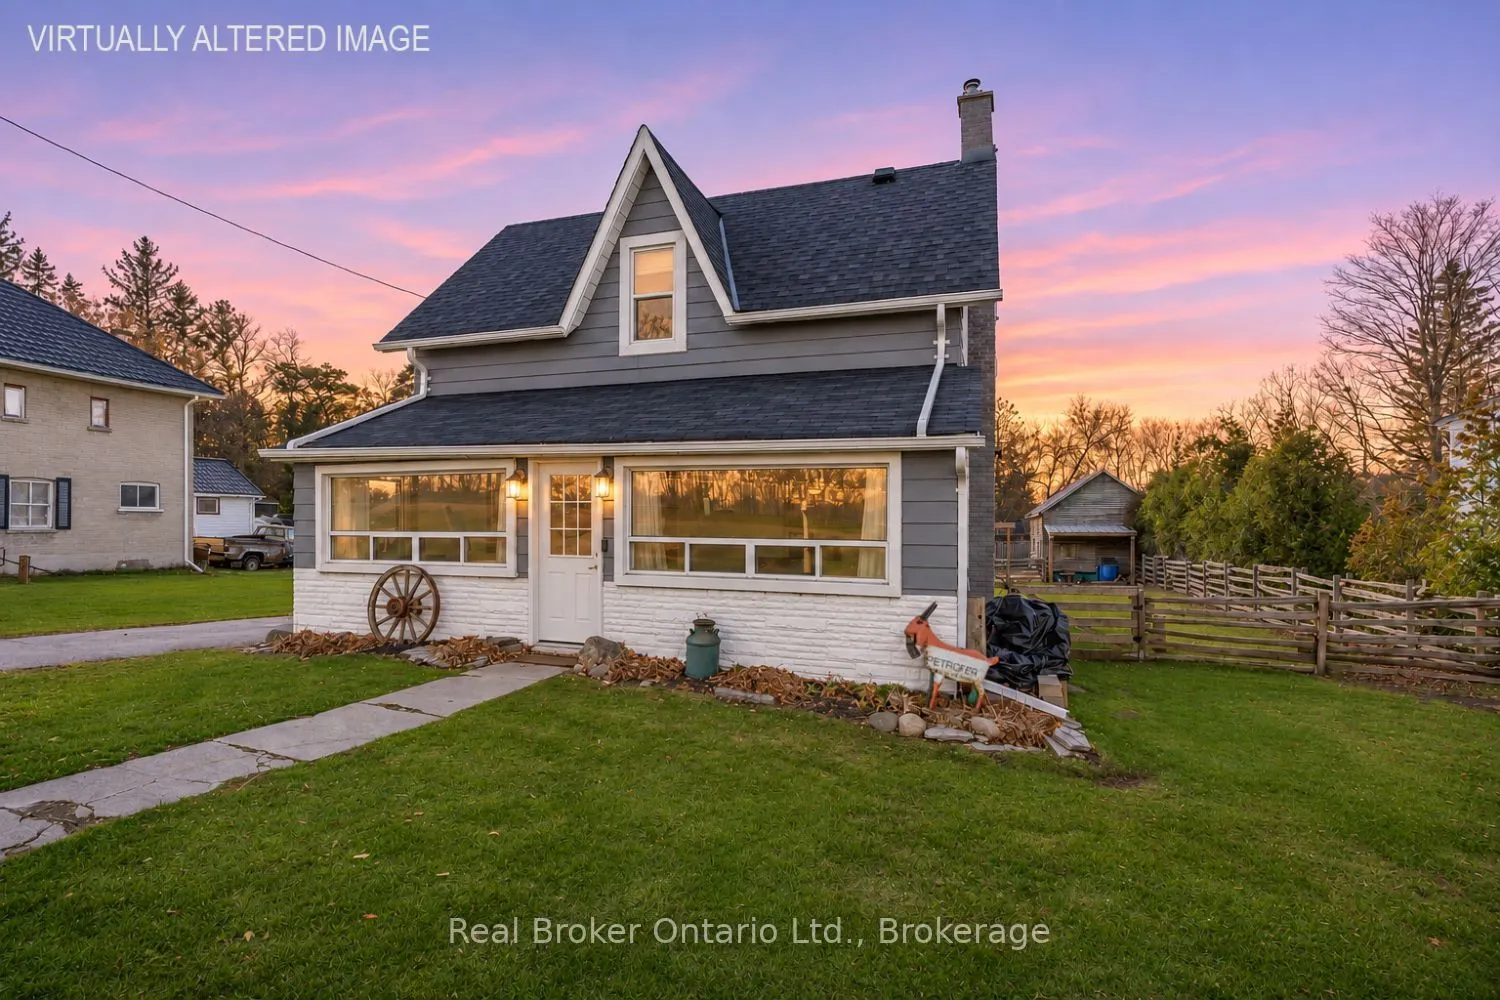
Full of charm, character, and small-village appeal, this adorable home is tucked into the welcoming village of Burketon, where life feels a little more relaxed and the park is just a short stroll away. Set on an approximately a quarter-acre lot with two separate driveways, this delightful property o...ffers a wonderful blend of cozy living, outdoor enjoyment, and plenty of room for all your storage needs. It's easy to imagine spending lazy summer afternoons on the large deck overlooking the yard, enjoying a quiet morning coffee. Step inside to the inviting sunroom, where an abundance of windows fills the space with natural light and creates the perfect spot to unwind. The eat-in kitchen offers a comfortable, country-inspired feel with laminate flooring, a tile backsplash, and a charming wood beam that adds warmth and character. The living room features wood flooring and provides a place to gather at the end of the day. A spacious mudroom/laundry room add wonderful everyday practicality, with three double closets offering an abundance of pantry space and storage. A convenient 4-piece bathroom completes the main floor. Upstairs, you'll find two comfortable bedrooms, both featuring wood flooring. The primary bedroom is a lovely retreat, complete with its own 3-piece ensuite and an extra-large walk-in closet (that could potentially be converted to a third bdrm) with custom shelving to keep everything neatly organized. Outside, there's no shortage of space or functionality, with a barn and shed offering loads of additional storage, plus an attached, updated, heated 1.5-car garage with convenient interior access. A truly charming village home with inviting spaces, great outdoor living, and plenty of extras. A wonderful opportunity to enjoy the warmth and appeal of small-town living yet being centrally located with an approx 20 minute drive to Oshawa, Bowmanville or Port Perry.
By clicking Save, we will calculate your estimated mortgage for all properties using the saved values (down payment percentage, interest rate, and amortization).
The accuracy and applicability of this calculator are not guaranteed.