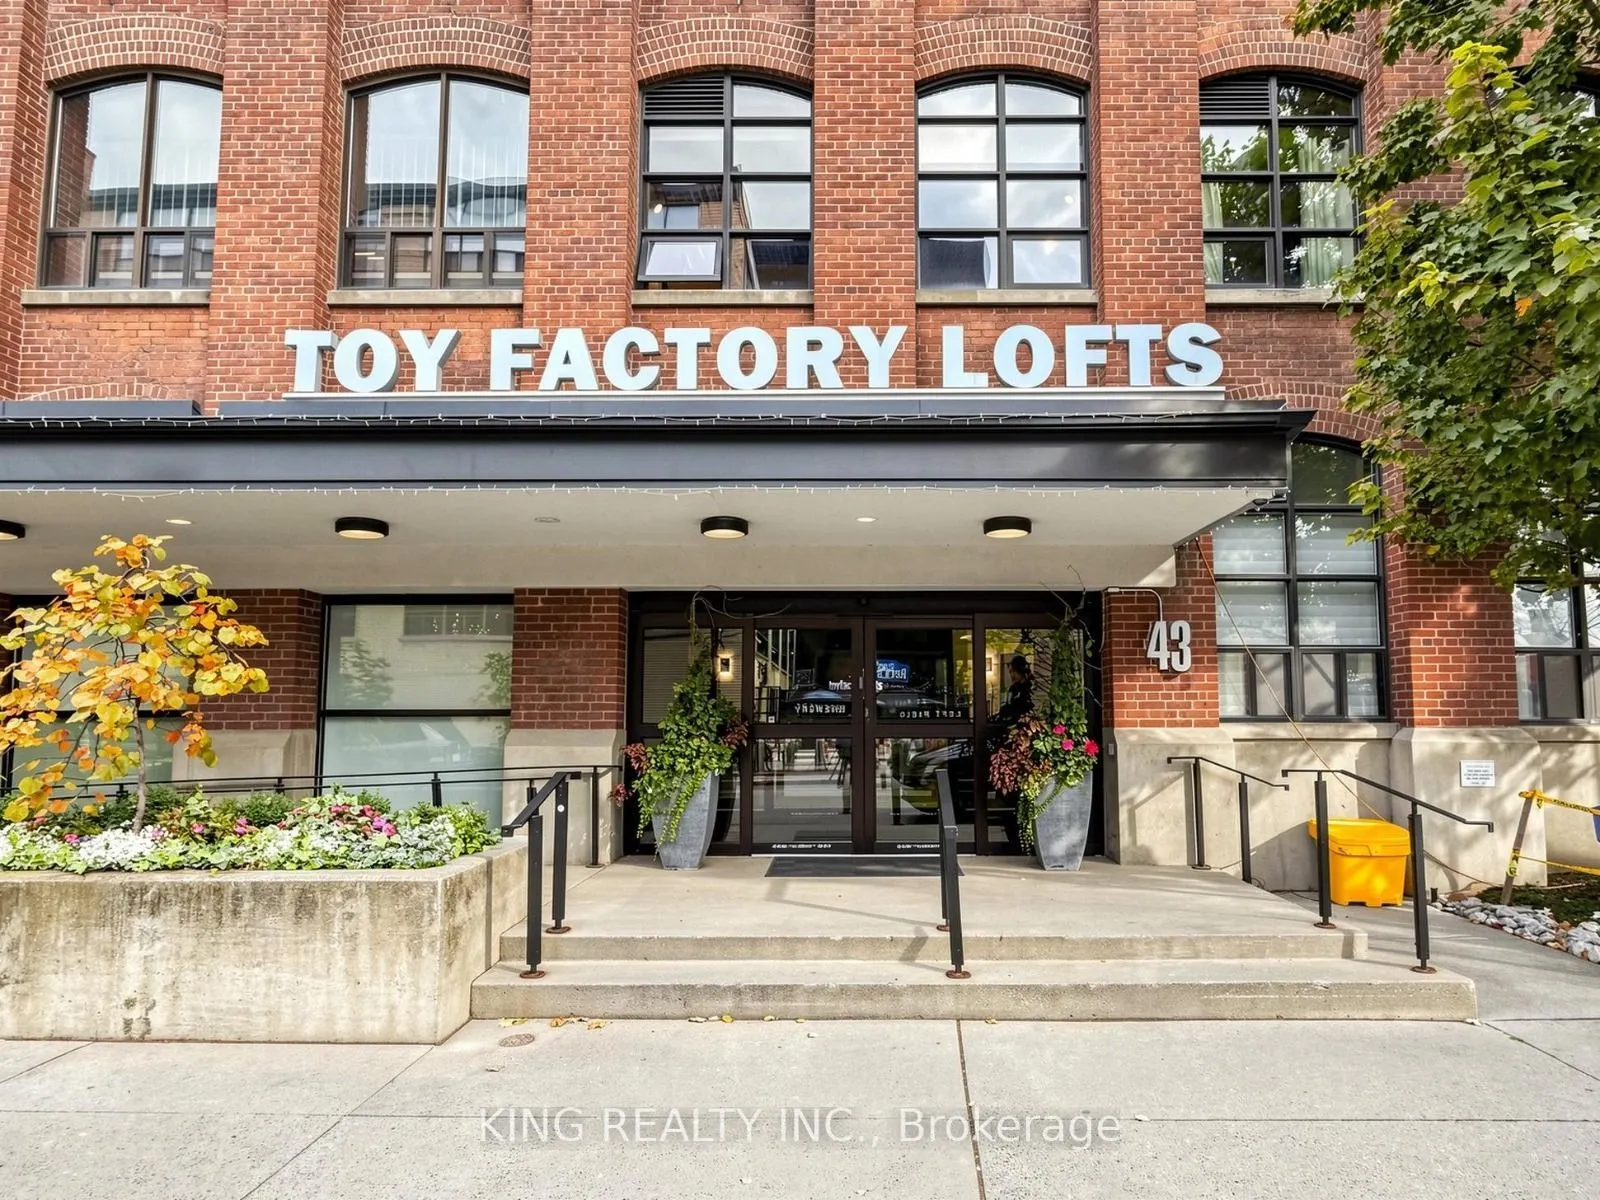
Sign In or Create a Free Account to see full details of this property
Key Facts
Key facts for 43 Hanna Avenue #709
Property Type
Condo, Loft
Parking
Underground 0 garage, 1 parking
MLS #
C14193772
Size
800-899 sqft
Basement
None
Listed on
2026-11-18
Lot size
-
Tax
$4,250 /yr
Days on Market
1
Approximate Age
-
Maintenance Fee
$625/mo
Central Air Conditio...
Description
Experience elevated loft living in the heart of Liberty Village at the iconic Toy Factory Lofts! Situated on the highly desirable penthouse level, this beautifully renovated and thoughtfully designed approximately 900 sq. ft. residence offers an exceptional combination of contemporary elegance, indu...strial character, and everyday comfort. Featuring soaring 12-foot ceilings, an abundance of natural light, unobstructed east-facing views, and the added privacy of having no neighbours above, this stunning suite truly stands apart. Extensively renovated in 2018, the interior showcases upgraded flooring, modern lighting, custom cabinetry, premium Cambria countertops, and beautifully redesigned kitchen and bathroom spaces. The stylish open-concept kitchen features generous counter space, ample storage, and a spacious breakfast bar ideal for entertaining. The expansive living and dining area offers incredible flexibility, complemented by custom-built storage solutions throughout. A generously sized primary bedroom provides a peaceful retreat, while the versatile den, complete with custom closet systems, offers excellent potential for a home office or guest space. The luxurious 5-piece bathroom features double vanities, providing both comfort and convenience. Residents enjoy an impressive collection of amenities, including a rooftop terrace with BBQs and hot tub, fitness centre, party room, business centre, and 24-hour concierge. Perfectly positioned in one of Toronto's most vibrant neighbourhoods, just steps from trendy restaurants, boutique shops, cafés, parks, and everyday conveniences, with easy access to transit and downtown Toronto. A rare opportunity to own a sophisticated penthouse-level loft in one of Liberty Village's most sought-after buildings. Urban living at its finest!
Full Property Details
Interior
Bedrooms
1
Bedrooms Plus
1
Total Bedrooms
2
Washrooms
1
Square Footage
800-899 sqft
Basement
None
Heating Source
Gas
Heating Fuel
Forced Air
Air Conditioning
Central Air
Family Room
No
Kitchens
1
Total Kitchens
1
Fireplace Features
No
Bedrooms
1
Bedrooms Plus
1
Total Bedrooms
2
Washrooms
1
Square Footage
800-899 sqft
Basement
None
Heating Source
Gas
Heating Fuel
Forced Air
Air Conditioning
Central Air
Family Room
No
Kitchens
1
Total Kitchens
1
Fireplace Features
No
Exterior
Driveway
Underground
Parking Spaces
1
Total Parking Spaces
1.00
Parking Description
Underground
Garage Spaces
0
Balcony
Open
Driveway
Underground
Parking Spaces
1
Total Parking Spaces
1.00
Parking Description
Underground
Garage Spaces
0
Balcony
Open
Building Description
Style
Loft
Home Type
Condo
Subtype
Condo Apartment
Property Orientation
East
Exterior Finish
Brick
Possession Date
No Data
Locker
None
Style
Loft
Home Type
Condo
Subtype
Condo Apartment
Property Orientation
East
Exterior Finish
Brick
Possession Date
No Data
Locker
None
Community
Community
Niagara
Community
Niagara
Taxes & Fees
Taxes
$4,250 /yr
Tax Year
2025
Occupancy
Vacant
Maintenance Fee
$625/mo
Central Air Conditioning
Included
Common Elements
Included
Heating
Included
Parking
Included
Water
Included
Building Insurance
Included
Taxes
$4,250 /yr
Tax Year
2025
Occupancy
Vacant
Maintenance Fee
$625/mo
Central Air Conditioning
Included
Common Elements
Included
Heating
Included
Parking
Included
Water
Included
Building Insurance
Included
Other
Pets
Yes-with Restrictions
Pets
Yes-with Restrictions
Room Types
Bathroom
Tile Floor, 5 Pc Bath, Double Sink
Dimensions - feet
0 sqft
Den
Laminate, W/W Closet
Dimensions 8.99 x 8.5 feet
76.42 sqft
Dining Room
Laminate, Window Floor to Ceiling, W/O To Balcony
Dimensions 23.49 x 16.34 feet
383.83 sqft
Kitchen
Laminate, Renovated, Track Lighting
Dimensions 23.49 x 16.34 feet
383.83 sqft
Living Room
Laminate, Window Floor to Ceiling, W/O To Balcony
Dimensions 23.49 x 16.34 feet
383.83 sqft
Primary Bedroom
Laminate, Closet Organizers
Dimensions 10.99 x 10.5 feet
115.4 sqft
Similar Properties(No results)
Mortgage Calculator
Calculate your estimated monthly mortgage payment
Price
$818,888
$
%
%
Monthly payment
By clicking Save, we will calculate your estimated mortgage for all properties using the saved values (down payment percentage, interest rate, and amortization).
The accuracy and applicability of this calculator are not guaranteed.