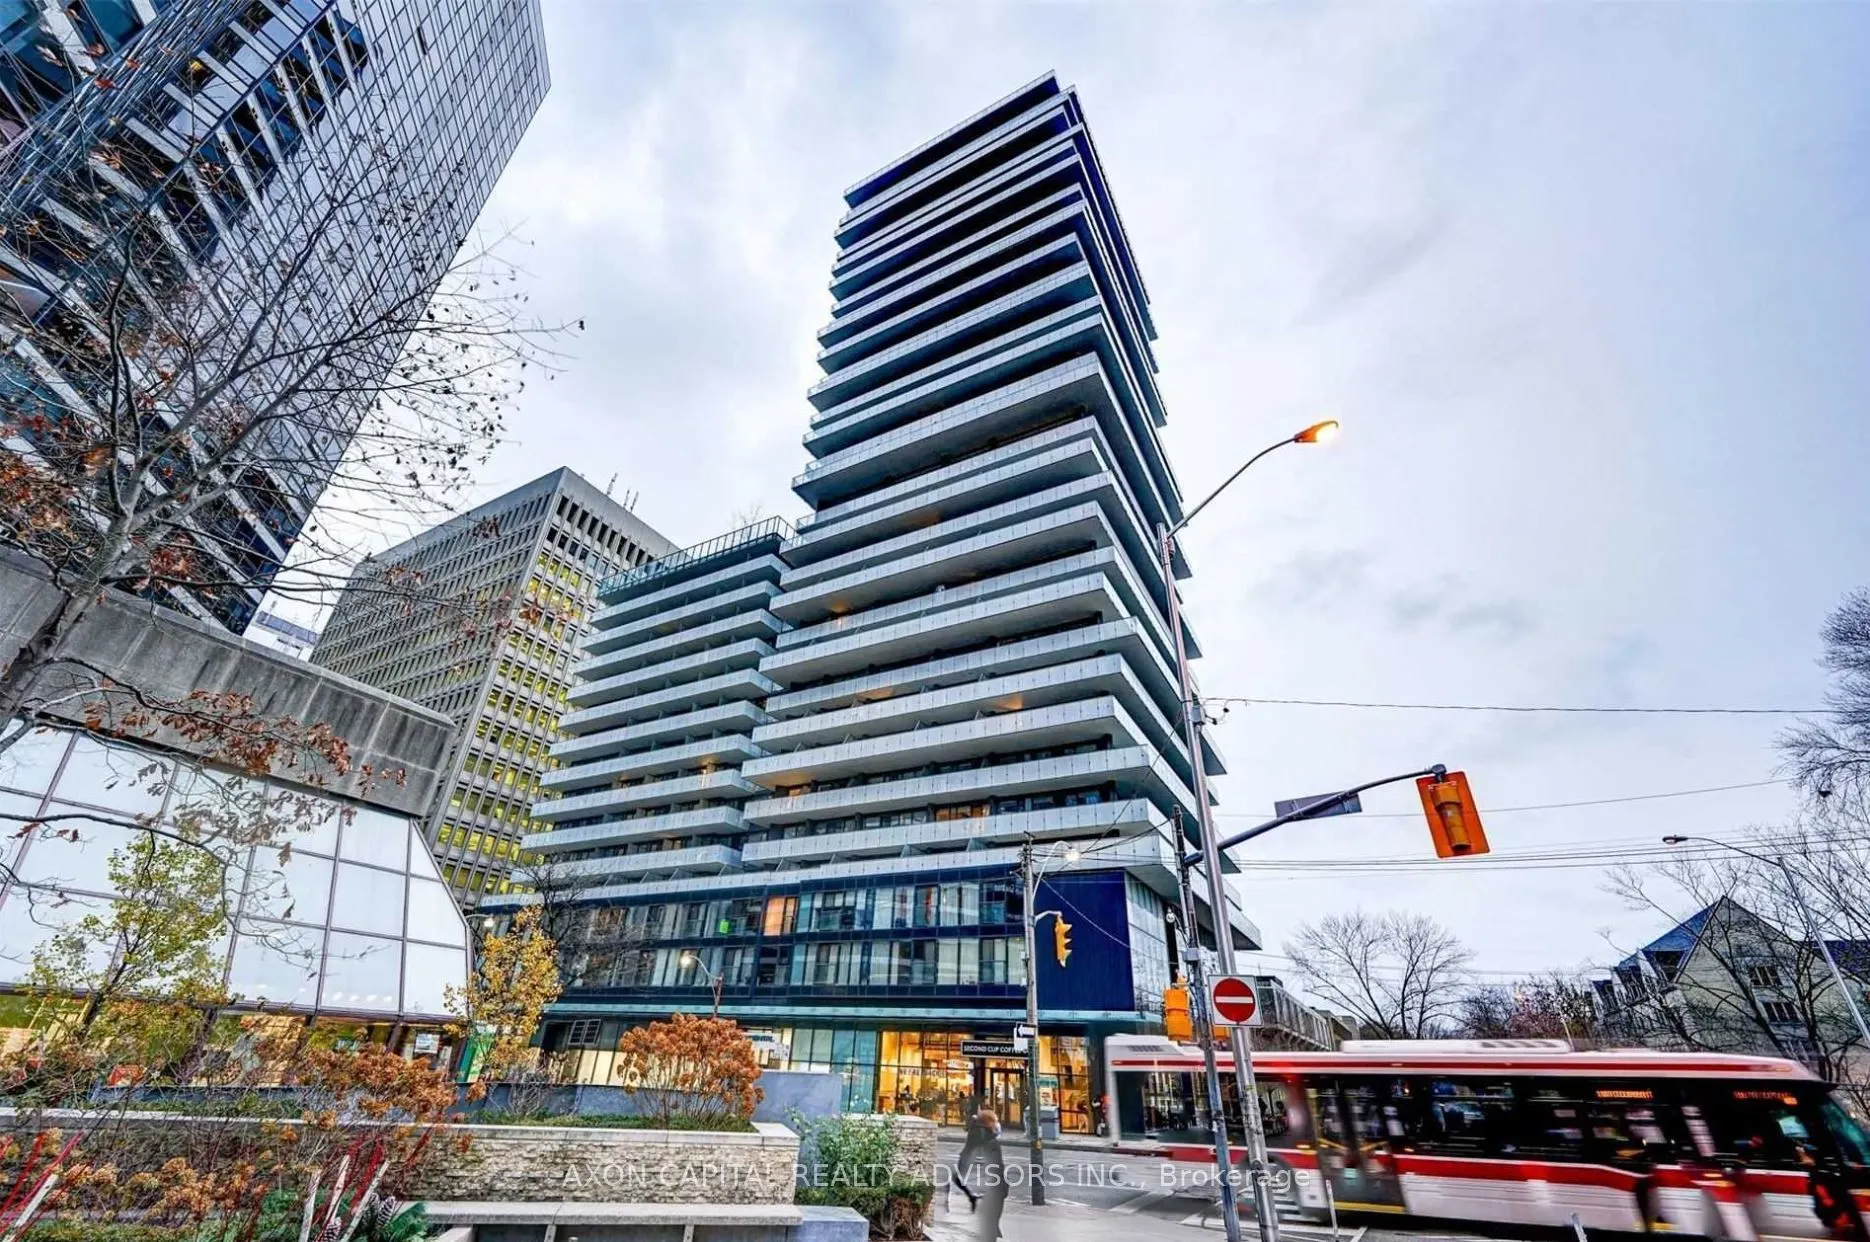
Experience Luxury Living At 1 Thousand Bay In This Bright And Spacious Corner Suite! Featuring 9-Ft Ceilings, Designer Kitchen Cabinetry, A Breakfast Bar, And A Versatile Den Ideal For Use As A Second Bedroom. Enjoy A Generous Wraparound Balcony, Perfect For Entertaining And Taking In The City Views.... Residents Enjoy Exceptional Amenities, Including A Fitness Centre, Outdoor Swimming Pool, Rooftop Terrace, BBQ Area And More. Ideally Located Just Steps To U Of T, Yorkville, Subway, TTC, Shopping, Dining And Countless Urban Conveniences!
Full Property Details
Interior
Bedrooms
1
Bedrooms Plus
1
Total Bedrooms
2
Washrooms
1
Square Footage
500-599 sqft
Basement
None
Heating Source
Gas
Heating Fuel
Fan Coil
Air Conditioning
Central Air
Family Room
No
Kitchens
1
Total Kitchens
1
Fireplace Features
No
Bedrooms
1
Bedrooms Plus
1
Total Bedrooms
2
Washrooms
1
Square Footage
500-599 sqft
Basement
None
Heating Source
Gas
Heating Fuel
Fan Coil
Air Conditioning
Central Air
Family Room
No
Kitchens
1
Total Kitchens
1
Fireplace Features
No
Exterior
Driveway
None
Parking Spaces
0
Total Parking Spaces
0.00
Parking Description
None
Garage Spaces
0
Balcony
Open
Driveway
None
Parking Spaces
0
Total Parking Spaces
0.00
Parking Description
None
Garage Spaces
0
Balcony
Open
Building Description
Style
Apartment
Home Type
Condo
Subtype
Condo Apartment
Year Built
6-10
Property Orientation
North East
Exterior Finish
Aluminum Siding,Concrete
Possession Date
No Data
Locker
None
Style
Apartment
Home Type
Condo
Subtype
Condo Apartment
Year Built
6-10
Property Orientation
North East
Exterior Finish
Aluminum Siding,Concrete
Possession Date
No Data
Locker
None
Community
Community
Bay Street Corridor
Community
Bay Street Corridor
Taxes & Fees
Taxes
$3,775.17 /yr
Tax Year
2026
Occupancy
Tenant
Maintenance Fee
$483.92/mo
Central Air Conditioning
Included
Common Elements
Included
Heating
Included
Water
Included
Building Insurance
Included
Taxes
$3,775.17 /yr
Tax Year
2026
Occupancy
Tenant
Maintenance Fee
$483.92/mo
Central Air Conditioning
Included
Common Elements
Included
Heating
Included
Water
Included
Building Insurance
Included
Other
Pets
Yes-with Restrictions
Pets
Yes-with Restrictions
Room Types
Den
Separate Room, Hardwood Floor
Dimensions 8.6 x 6.3 feet
54.18 sqft
Dining Room
Hardwood Floor, Hardwood Floor
Dimensions 10.01 x 14.99 feet
150.05 sqft
Kitchen
Hardwood Floor, Hardwood Floor
Dimensions 10.01 x 14.99 feet
150.05 sqft
Living Room
Hardwood Floor, Hardwood Floor
Dimensions 10.01 x 14.99 feet
150.05 sqft
Primary Bedroom
Hardwood Floor, Hardwood Floor
Dimensions 9.91 x 9.58 feet
94.94 sqft
Similar Properties(No results)
Mortgage Calculator
Calculate your estimated monthly mortgage payment
Price
$615,000
$
%
%
Monthly payment
By clicking Save, we will calculate your estimated mortgage for all properties using the saved values (down payment percentage, interest rate, and amortization).
The accuracy and applicability of this calculator are not guaranteed.