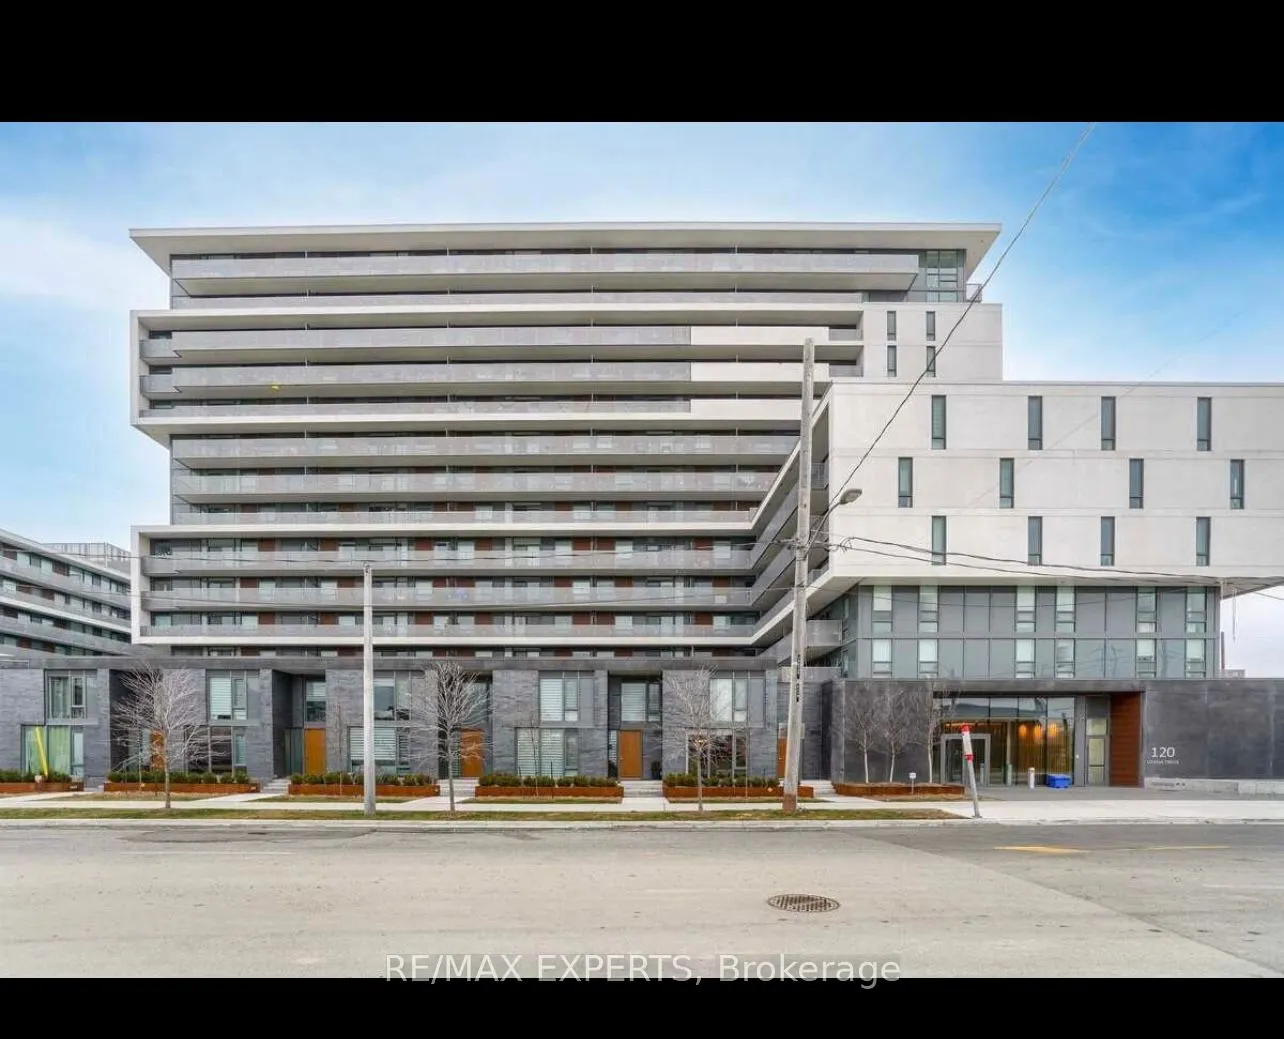
Sign In or Create a Free Account to see full details of this property
Key Facts
Key facts for 120 Varna Drive #317
Property Type
Condo, Apartment
Parking
Underground 1 garage, 1 parking
MLS #
C14173654
Size
700-799 sqft
Basement
None
Listed on
2026-11-12
Lot size
-
Tax
$2,550.49 /yr
Days on Market
0
Approximate Age
-
Maintenance Fee
$542.46/mo
Water, Building Insu...
Description
Yorkdale Condo Listed to Sell. Perfect opportunity for all investors, first time home buyers and a new family starting up. This Building Features a Luxury Suite with 2 "real" bedrooms, 1Full Bathroom, 1 owed parking, 1 owed locker, in suite laundry for your convenience, smooth ceilings, Big Balcony... "TERRACE" to enjoy. Luxury Condominium Located next to Yorkdale Mall and at the Yorkdale Subway Line, easy to commute and travel the city. Bedrooms with some distance for privacy and stainless steel appliances. Building also features 24/7 Security concierge, party room, exercise room, outdoor patio, visitors parking and much more. Do not let this opportunity pass you by, book a showing, contact agent and lets make a deal.
Full Property Details
Interior
Bedrooms
2
Total Bedrooms
2
Washrooms
1
Square Footage
700-799 sqft
Basement
None
Heating Source
Gas
Heating Fuel
Forced Air
Air Conditioning
Central Air
Family Room
Yes
Kitchens
1
Total Kitchens
1
Fireplace Features
No
Bedrooms
2
Total Bedrooms
2
Washrooms
1
Square Footage
700-799 sqft
Basement
None
Heating Source
Gas
Heating Fuel
Forced Air
Air Conditioning
Central Air
Family Room
Yes
Kitchens
1
Total Kitchens
1
Fireplace Features
No
Exterior
Driveway
Underground
Parking Spaces
1
Total Parking Spaces
1.00
Parking Description
Underground
Garage Spaces
1
Balcony
Terrace
Driveway
Underground
Parking Spaces
1
Total Parking Spaces
1.00
Parking Description
Underground
Garage Spaces
1
Balcony
Terrace
Building Description
Style
Apartment
Home Type
Condo
Subtype
Common Element Condo
Property Orientation
North
Exterior Finish
Concrete
Possession Date
3/25/2027
Locker
Owned
Style
Apartment
Home Type
Condo
Subtype
Common Element Condo
Property Orientation
North
Exterior Finish
Concrete
Possession Date
3/25/2027
Locker
Owned
Community
Community
Englemount-Lawrence
Community
Englemount-Lawrence
Taxes & Fees
Taxes
$2,550.49 /yr
Tax Year
2025
Occupancy
Tenant
Maintenance Fee
$542.46/mo
Water
Included
Building Insurance
Included
Taxes
$2,550.49 /yr
Tax Year
2025
Occupancy
Tenant
Maintenance Fee
$542.46/mo
Water
Included
Building Insurance
Included
Other
Pets
Yes-with Restrictions
Pets
Yes-with Restrictions
Room Types
Bathroom
-
Dimensions 4 x 5.97 feet
23.88 sqft
Bedroom 2
-
Dimensions 9.02 x 8.01 feet
72.25 sqft
Kitchen
-
Dimensions 12.99 x 9.02 feet
117.17 sqft
Laundry
-
Dimensions 4 x 3.02 feet
12.08 sqft
Living Room
-
Dimensions 12.99 x 9.97 feet
129.51 sqft
Primary Bedroom
-
Dimensions 9.97 x 10.01 feet
99.8 sqft
Similar Properties(No results)
Mortgage Calculator
Calculate your estimated monthly mortgage payment
Price
$575,000
$
%
%
Monthly payment
By clicking Save, we will calculate your estimated mortgage for all properties using the saved values (down payment percentage, interest rate, and amortization).
The accuracy and applicability of this calculator are not guaranteed.