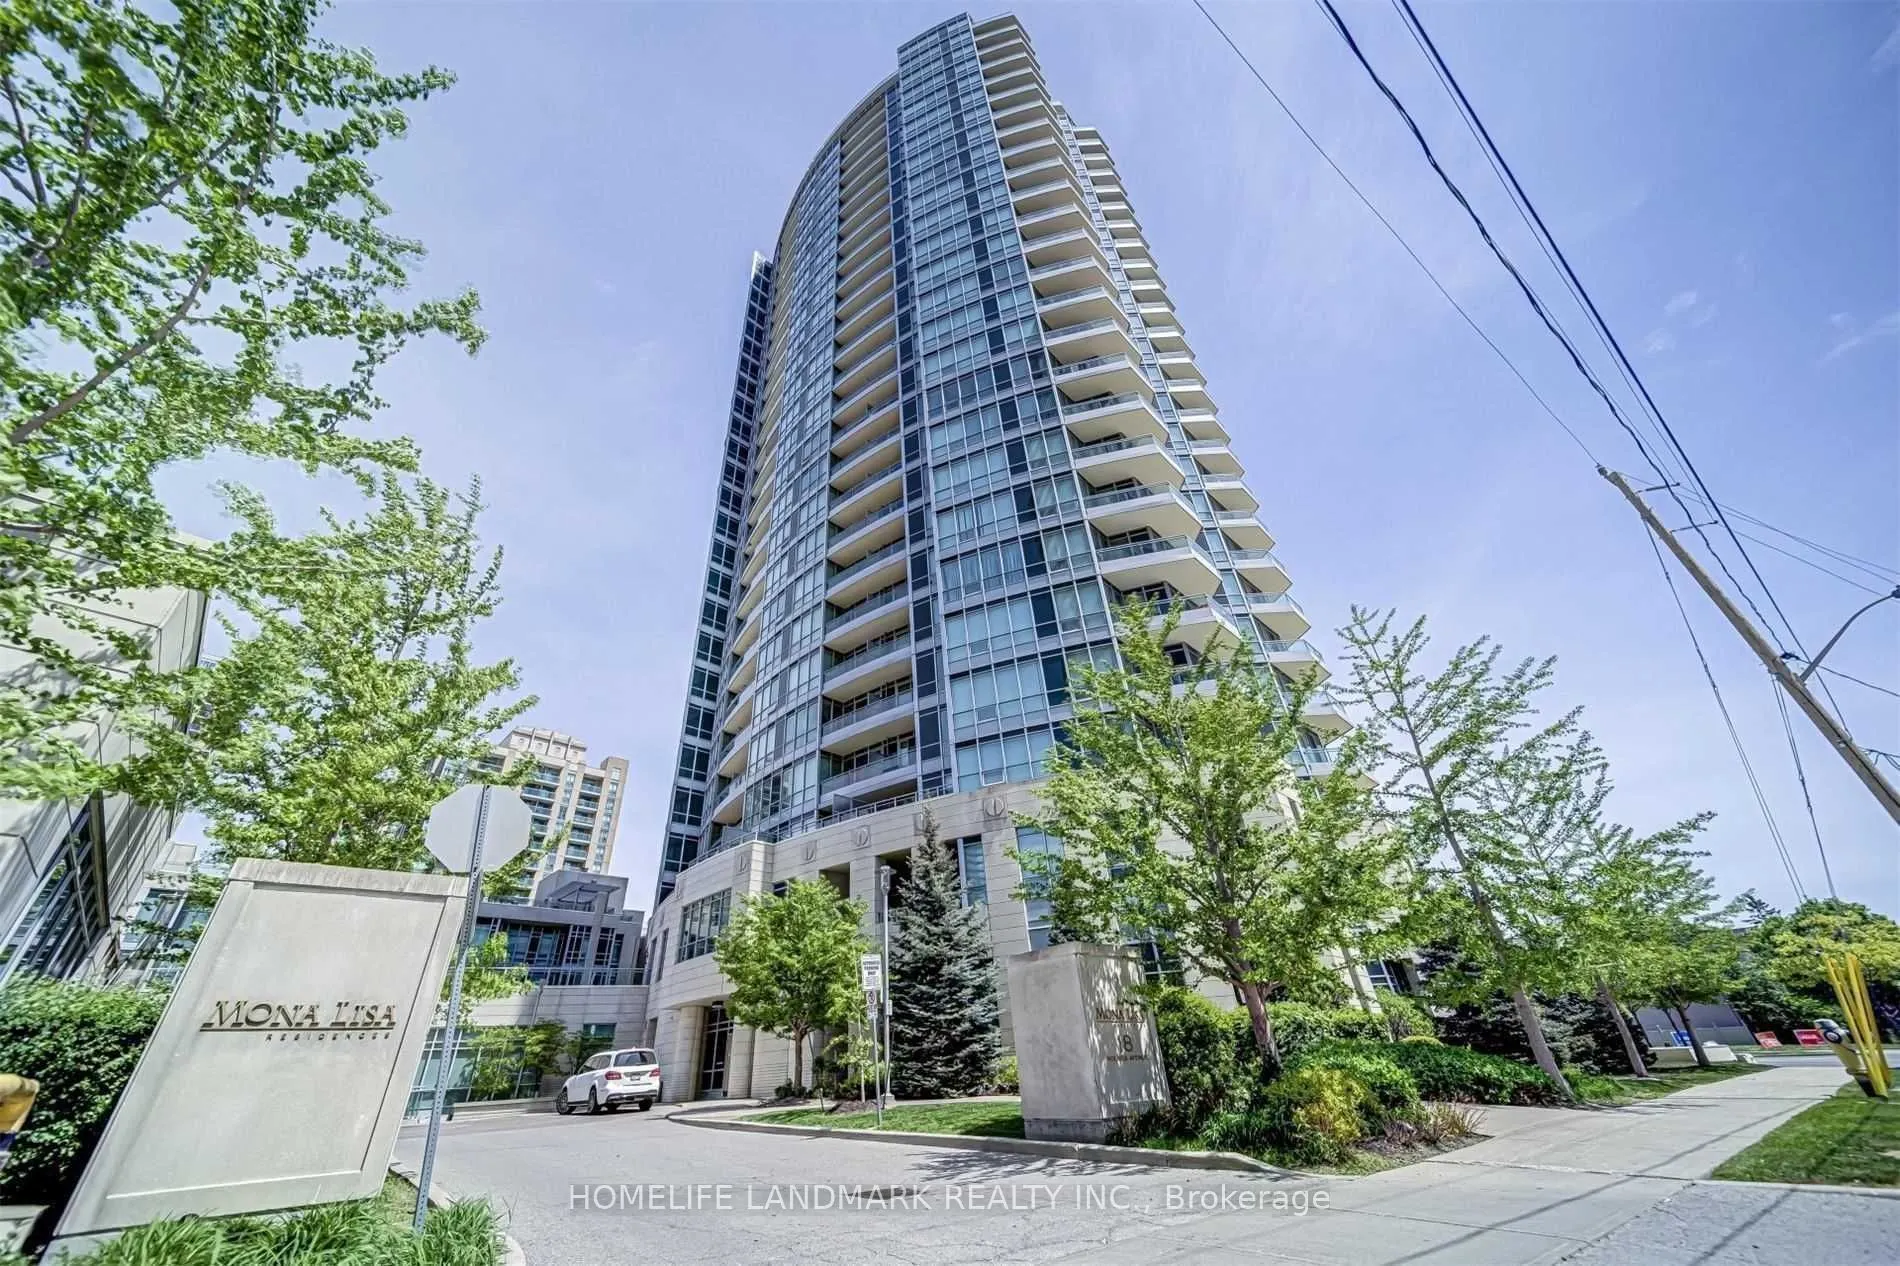
Rarely Offered 2 Bedroom + Den Corner Suite In The Heart Of North York! Featuring Breathtaking 180-Degree Panoramic Views With South, East & West Exposures, This Bright And Spacious Unit Boasts Soaring 9-Ft Ceilings, Expansive Floor-To-Ceiling Windows, And A Functional Open-Concept Layout. Enjoy A 9...5 Sq. Ft. Wrap-Around Balcony With Stunning City Views. Spacious Den Offers Flexibility As A 3rd Bedroom Or Home Office. Modern Kitchen Features Stone Countertops And Stainless Steel Appliances. Complete With 2 Bathrooms, 1 Parking Space and 1 Locker. Exceptional Building Amenities Include Indoor Pool, Fitness Centre, Guest Suites, Meeting Room & Rooftop Garden. Unbeatable Location Just Steps To Finch Subway Station, Yonge Street, Supermarkets, Restaurants, Schools & Everyday Essentials. Experience The Perfect Blend Of Comfort, Convenience & Urban Living!
Full Property Details
Interior
Bedrooms
2
Bedrooms Plus
1
Total Bedrooms
3
Washrooms
2
Square Footage
900-999 sqft
Basement
None
Heating Source
Gas
Heating Fuel
Forced Air
Air Conditioning
Central Air
Family Room
No
Kitchens
1
Total Kitchens
1
Fireplace Features
No
Bedrooms
2
Bedrooms Plus
1
Total Bedrooms
3
Washrooms
2
Square Footage
900-999 sqft
Basement
None
Heating Source
Gas
Heating Fuel
Forced Air
Air Conditioning
Central Air
Family Room
No
Kitchens
1
Total Kitchens
1
Fireplace Features
No
Exterior
Driveway
Underground
Pool
Indoor
Parking Spaces
1
Total Parking Spaces
1.00
Parking Description
Underground
Garage Spaces
1
Balcony
Open
Driveway
Underground
Pool
Indoor
Parking Spaces
1
Total Parking Spaces
1.00
Parking Description
Underground
Garage Spaces
1
Balcony
Open
Building Description
Style
Apartment
Home Type
Condo
Subtype
Condo Apartment
Year Built
11-15
Property Orientation
South West
Exterior Finish
Concrete
Possession Date
12/1/2026
Locker
Owned
Style
Apartment
Home Type
Condo
Subtype
Condo Apartment
Year Built
11-15
Property Orientation
South West
Exterior Finish
Concrete
Possession Date
12/1/2026
Locker
Owned
Community
Community
Willowdale East
Community
Willowdale East
Taxes & Fees
Taxes
$3,393 /yr
Tax Year
2025
Occupancy
Tenant
Maintenance Fee
$1,104.27/mo
Common Elements
Included
Heating
Included
Parking
Included
Water
Included
Building Insurance
Included
Taxes
$3,393 /yr
Tax Year
2025
Occupancy
Tenant
Maintenance Fee
$1,104.27/mo
Common Elements
Included
Heating
Included
Parking
Included
Water
Included
Building Insurance
Included
Other
Pets
Yes-with Restrictions
Pets
Yes-with Restrictions
Room Types
Bedroom 2
Hardwood Floor, Closet, SE View
Dimensions 11.09 x 7.87 feet
87.28 sqft
Den
Hardwood Floor
Dimensions 8.2 x 6.23 feet
51.09 sqft
Dining Room
Hardwood Floor, Combined w/Living, W/O To Balcony
Dimensions 7.87 x 7.38 feet
58.08 sqft
Foyer
Marble Floor, Mirrored Closet
Dimensions 7.22 x 5.05 feet
36.46 sqft
Kitchen
Granite Counters, Breakfast Area
Dimensions 8.86 x 7.87 feet
69.73 sqft
Living Room
Hardwood Floor, Combined w/Dining, W/O To Balcony
Dimensions 15.91 x 9.32 feet
148.28 sqft
Primary Bedroom
Hardwood Floor, 4 Pc Ensuite, SW View
Dimensions 12.3 x 9.35 feet
115 sqft
Similar Properties(No results)
Mortgage Calculator
Calculate your estimated monthly mortgage payment
Price
$598,000
$
%
%
Monthly payment
By clicking Save, we will calculate your estimated mortgage for all properties using the saved values (down payment percentage, interest rate, and amortization).
The accuracy and applicability of this calculator are not guaranteed.