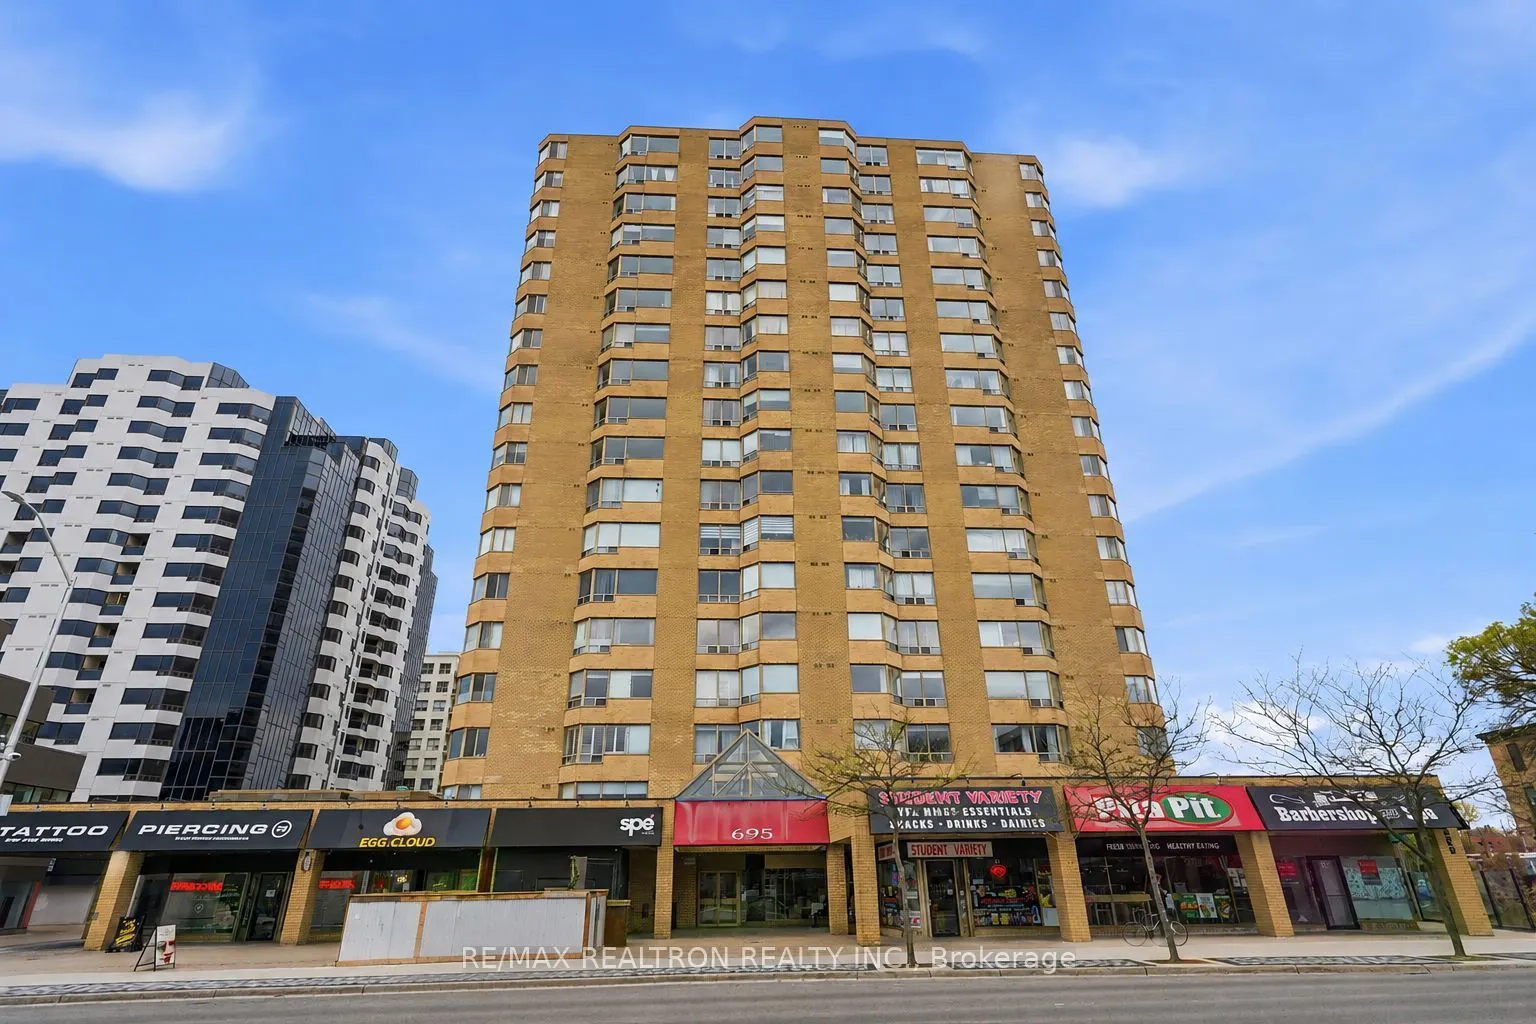
Sign In or Create a Free Account to see full details of this property
Key Facts
Key facts for 695 Richmond Street #1006
Property Type
Condo, Apartment
Parking
Underground 1 garage, 1 parking
MLS #
X14186068
Size
1200-1399 sqft
Basement
None
Listed on
2026-11-16
Lot size
-
Tax
$3,336 /yr
Days on Market
1
Approximate Age
-
Maintenance Fee
$740/mo
Common Elements, Par...
Description
Welcome to this stunning and spacious 2 Bedroom + Den condo offering over 1,300 sq ft of beautifully maintained living space! This bright open-concept layout features hardwood flooring throughout, 2 full washrooms, ensuite laundry, and an open kitchen with stainless steel appliances. The oversized p...rimary bedroom includes a walk-in closet and plenty of space to unwind. Perfect for students, professionals, families, or investors, the versatile den can be used as a home office. Enjoy amenities including an indoor pool and fully equipped gym, plus the convenience of 1 included parking spot. Located just 10 minutes from Western University and steps to popular restaurants, shopping, and everyday essentials - this condo offers the perfect blend of comfort, style, and location! Please note that some photos have been virtually staged for illustrative purposes.
Full Property Details
Interior
Bedrooms
2
Bedrooms Plus
1
Total Bedrooms
3
Washrooms
2
Square Footage
1200-1399 sqft
Basement
None
Heating Source
Electric
Heating Fuel
Baseboard
Air Conditioning
Central Air
Family Room
No
Kitchens
1
Total Kitchens
1
Fireplace Features
Yes
Bedrooms
2
Bedrooms Plus
1
Total Bedrooms
3
Washrooms
2
Square Footage
1200-1399 sqft
Basement
None
Heating Source
Electric
Heating Fuel
Baseboard
Air Conditioning
Central Air
Family Room
No
Kitchens
1
Total Kitchens
1
Fireplace Features
Yes
Exterior
Driveway
Underground
Pool
Indoor
Parking Spaces
1
Total Parking Spaces
1.00
Parking Description
Underground
Garage Spaces
1
Balcony
None
Driveway
Underground
Pool
Indoor
Parking Spaces
1
Total Parking Spaces
1.00
Parking Description
Underground
Garage Spaces
1
Balcony
None
Building Description
Style
Apartment
Home Type
Condo
Subtype
Condo Apartment
Property Orientation
North
Exterior Finish
Brick
Possession Date
11/30/2026
Locker
None
Style
Apartment
Home Type
Condo
Subtype
Condo Apartment
Property Orientation
North
Exterior Finish
Brick
Possession Date
11/30/2026
Locker
None
Community
Community
East F
Community
East F
Taxes & Fees
Taxes
$3,336 /yr
Tax Year
2025
Occupancy
Vacant
Maintenance Fee
$740/mo
Common Elements
Included
Parking
Included
Water
Included
Building Insurance
Included
Taxes
$3,336 /yr
Tax Year
2025
Occupancy
Vacant
Maintenance Fee
$740/mo
Common Elements
Included
Parking
Included
Water
Included
Building Insurance
Included
Other
Pets
Yes-with Restrictions
Pets
Yes-with Restrictions
Room Types
Bedroom 2
Hardwood Floor, Closet
Dimensions 10.33 x 11.52 feet
119 sqft
Dining Room
Hardwood Floor
Dimensions 11.15 x 14.6 feet
162.79 sqft
Kitchen
Tile Floor, Stainless Steel Appl
Dimensions 11.58 x 9.15 feet
105.96 sqft
Living Room
Hardwood Floor
Dimensions 16.57 x 18.5 feet
306.54 sqft
Primary Bedroom
Hardwood Floor, 4 Pc Ensuite, Walk-In Closet(s)
Dimensions 17.32 x 11.52 feet
199.53 sqft
Solarium
Hardwood Floor
Dimensions 7.58 x 9.15 feet
69.36 sqft
Similar Properties(No results)
Mortgage Calculator
Calculate your estimated monthly mortgage payment
Price
$299,900
$
%
%
Monthly payment
By clicking Save, we will calculate your estimated mortgage for all properties using the saved values (down payment percentage, interest rate, and amortization).
The accuracy and applicability of this calculator are not guaranteed.