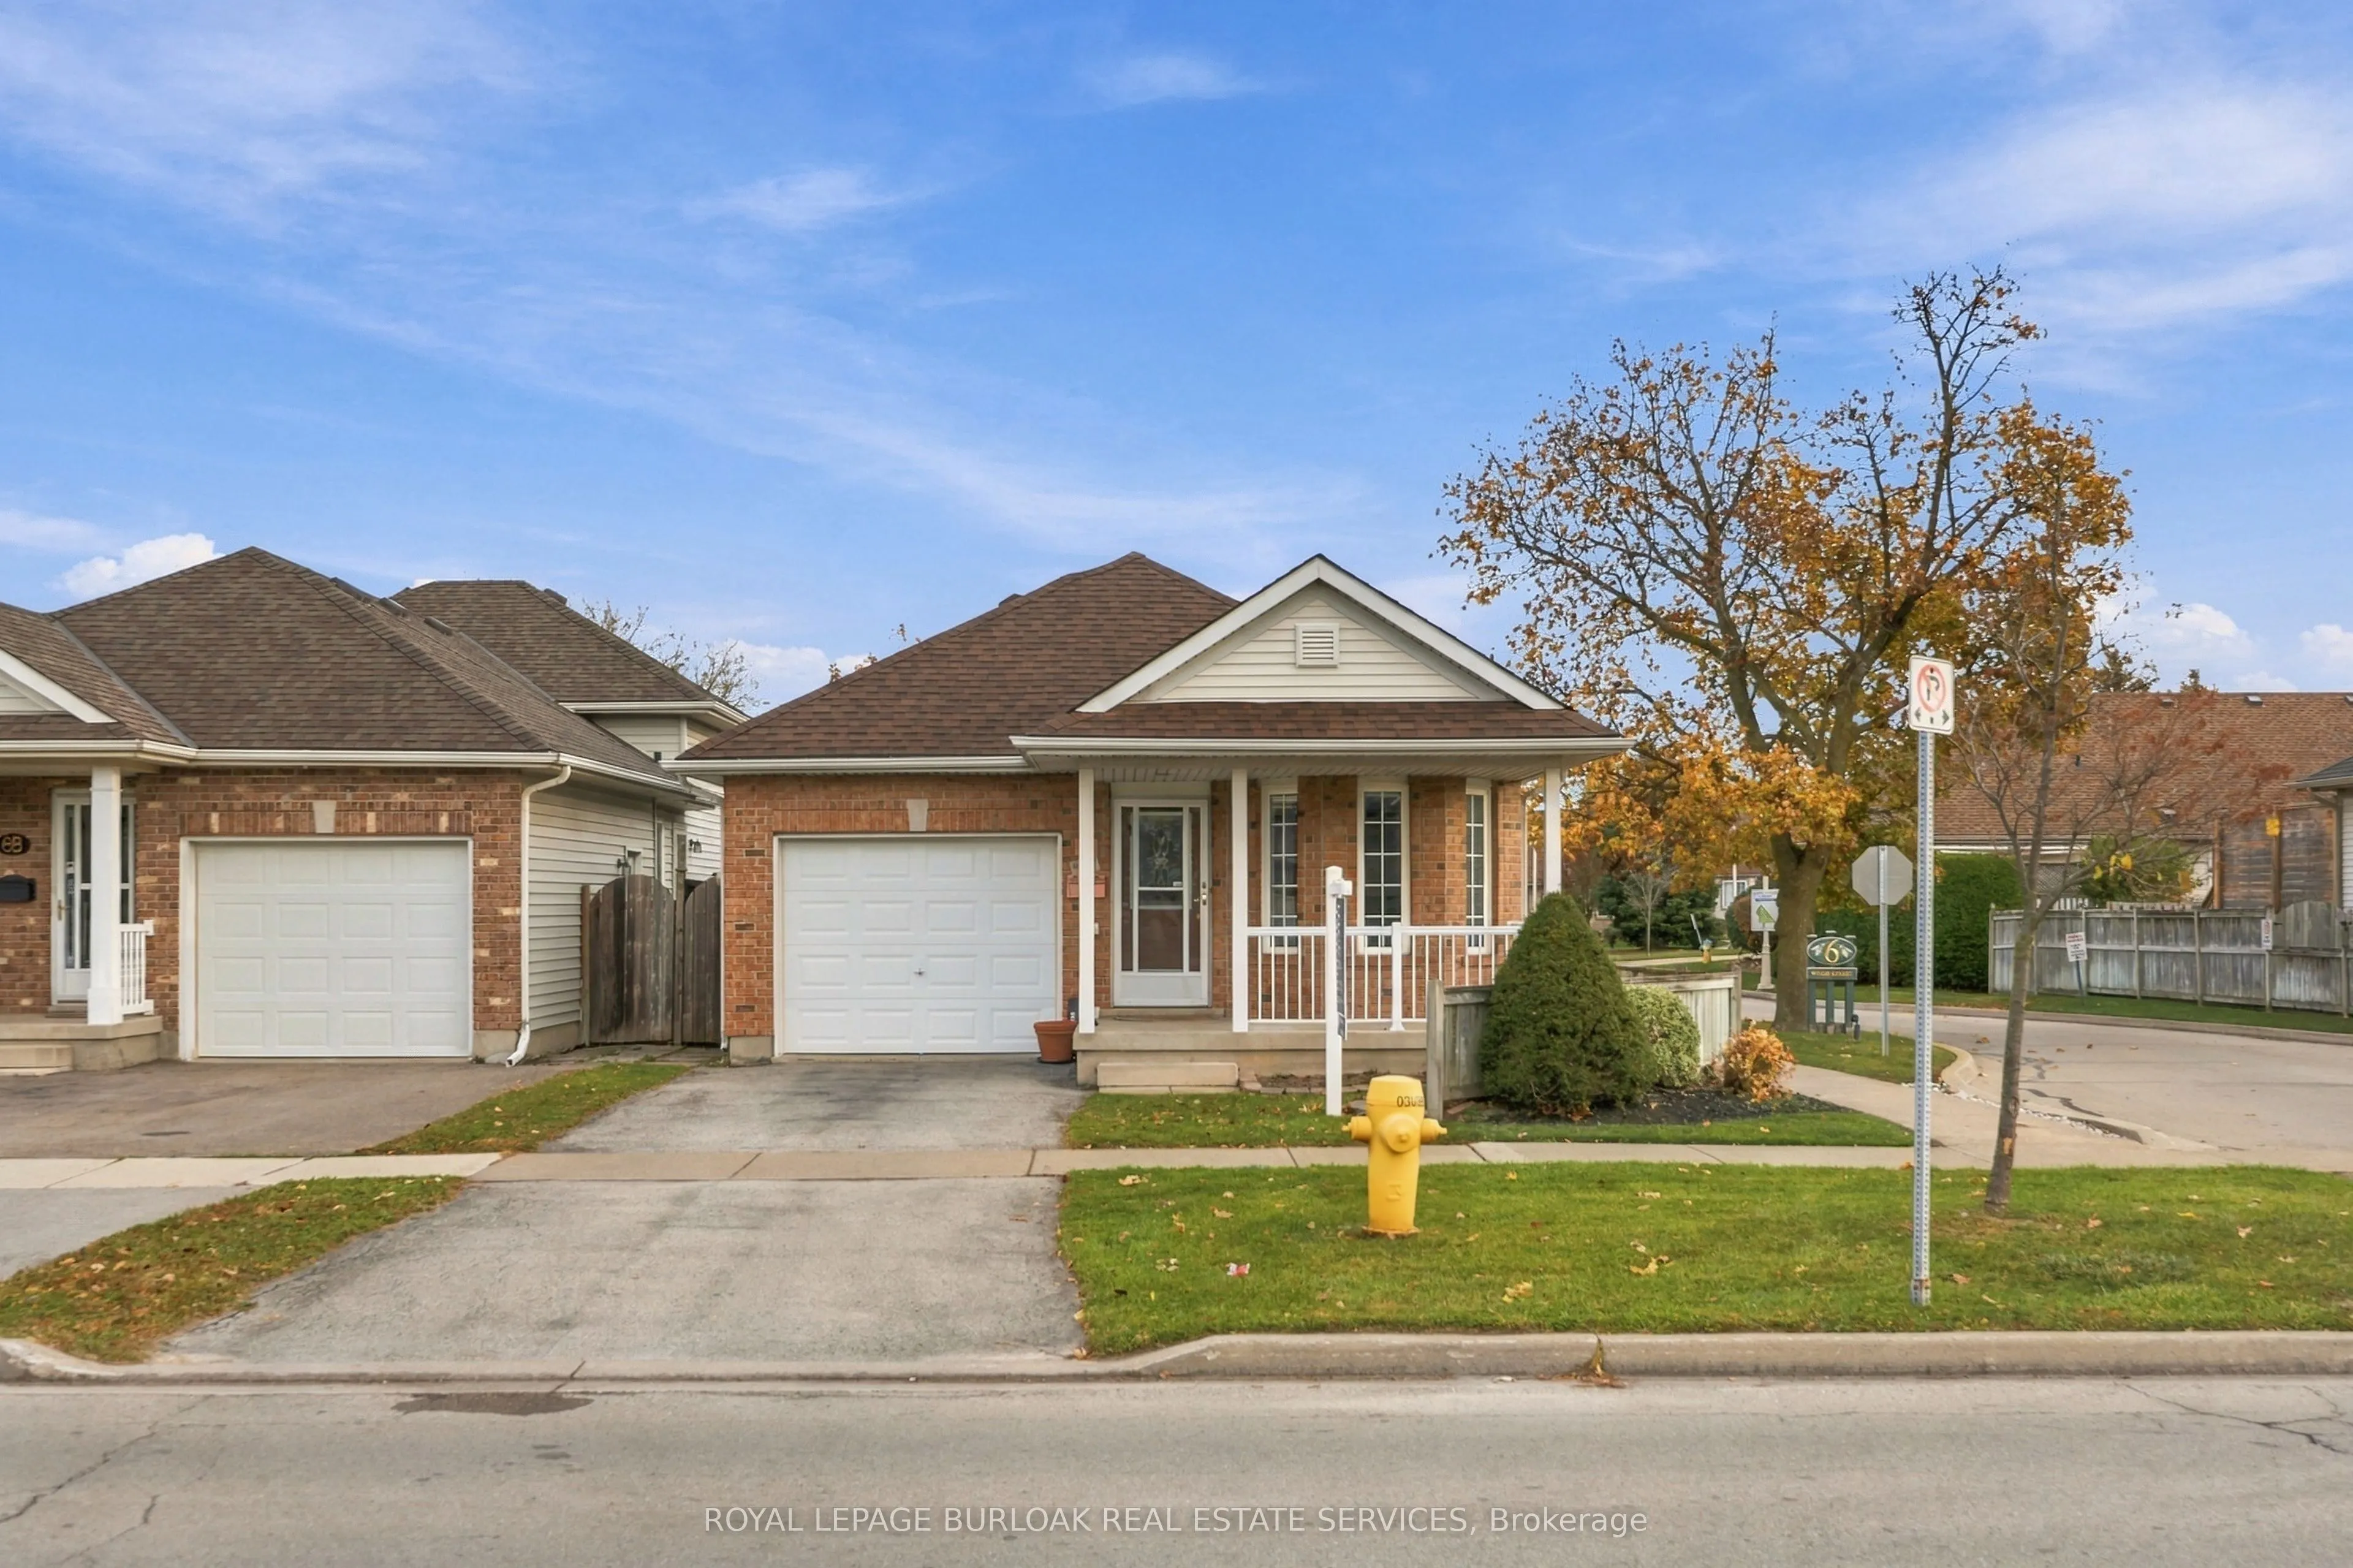
Welcome to 8A Wood Street in St. Catharines! This wonderful 2+1 bedroom, 2 bathroom all-brickbungalow offers over 1,700 sq ft of total living space, a separate entrance to the basement,and an attached garage. Located across the street from Lancaster Park, you're just steps fromFairview Mall and all ...the amenities you need. Step inside to tons of natural light and aspacious, open-concept living and dining area. The main floor features 2 generously sizedbedrooms, a 4-piece bath, and in-suite laundry. Head down to the lower level, where you'll findan oversized family room with a gas fireplace and an oversized third bedroom with its own3-piece bath. The basement also includes a utility room and plenty of storage space. The homewas also just professionally painted top to bottom. Don't miss this rare chance to own aclassic brick bungalow in one of St. Catharines' great neighbourhoods. Reach out today!
Full Property Details
Interior
Bedrooms
2
Bedrooms Plus
1
Total Bedrooms
3
Washrooms
2
Square Footage
700-1100 sqft
Basement
Separate Entrance,Full,Finished
Heating Source
Gas
Heating Fuel
Forced Air
Air Conditioning
Central Air
Family Room
No
Kitchens
1
Total Kitchens
1
Fireplace Features
Yes
Bedrooms
2
Bedrooms Plus
1
Total Bedrooms
3
Washrooms
2
Square Footage
700-1100 sqft
Basement
Separate Entrance,Full,Finished
Heating Source
Gas
Heating Fuel
Forced Air
Air Conditioning
Central Air
Family Room
No
Kitchens
1
Total Kitchens
1
Fireplace Features
Yes
Exterior
Depth
91.86
Front
22.96
Acreage
< .50
Driveway
Private
Lot Size
23 x 91.86 ft
Pool
None
Parking Spaces
2
Total Parking Spaces
3.00
Parking Description
Attached
Garage Spaces
1
Depth
91.86
Front
22.96
Acreage
< .50
Driveway
Private
Lot Size
23 x 91.86 ft
Pool
None
Parking Spaces
2
Total Parking Spaces
3.00
Parking Description
Attached
Garage Spaces
1
Building Description
Style
Bungalow
Home Type
House
Subtype
Detached
Year Built
16-30
Property Orientation
East
Exterior Finish
Brick
Sewers
Sewer
Water Supply
Municipal
Possession Date
12/15/2026
Style
Bungalow
Home Type
House
Subtype
Detached
Year Built
16-30
Property Orientation
East
Exterior Finish
Brick
Sewers
Sewer
Water Supply
Municipal
Possession Date
12/15/2026
Community
Community
Fairview
Community
Fairview
Taxes & Fees
Taxes
$5,227 /yr
Tax Year
2026
Occupancy
Vacant
Taxes
$5,227 /yr
Tax Year
2026
Occupancy
Vacant
Room Types
Bathroom
3 Pc Ensuite
Dimensions 6 x 7.15 feet
42.9 sqft
Bathroom
4 Pc Bath
Dimensions 7.74 x 8.5 feet
65.79 sqft
Bedroom 2
-
Dimensions 9.84 x 10.76 feet
105.88 sqft
Bedroom 3
-
Dimensions 12.17 x 21 feet
255.57 sqft
Dining Room
-
Dimensions 12.17 x 12.07 feet
146.89 sqft
Family Room
-
Dimensions 22.41 x 30.84 feet
691.12 sqft
Kitchen
-
Dimensions 12.34 x 16.93 feet
208.92 sqft
Laundry
-
Dimensions 7.74 x 2.59 feet
20.05 sqft
Living Room
-
Dimensions 12.17 x 16.24 feet
197.64 sqft
Other
-
Dimensions 12.17 x 6.76 feet
82.27 sqft
Primary Bedroom
-
Dimensions 10.66 x 13.42 feet
143.06 sqft
Utility Room
-
Dimensions 11.58 x 12.5 feet
144.75 sqft
Similar Properties(No results)
Mortgage Calculator
Calculate your estimated monthly mortgage payment
Price
$599,990
$
%
%
Monthly payment
By clicking Save, we will calculate your estimated mortgage for all properties using the saved values (down payment percentage, interest rate, and amortization).
The accuracy and applicability of this calculator are not guaranteed.