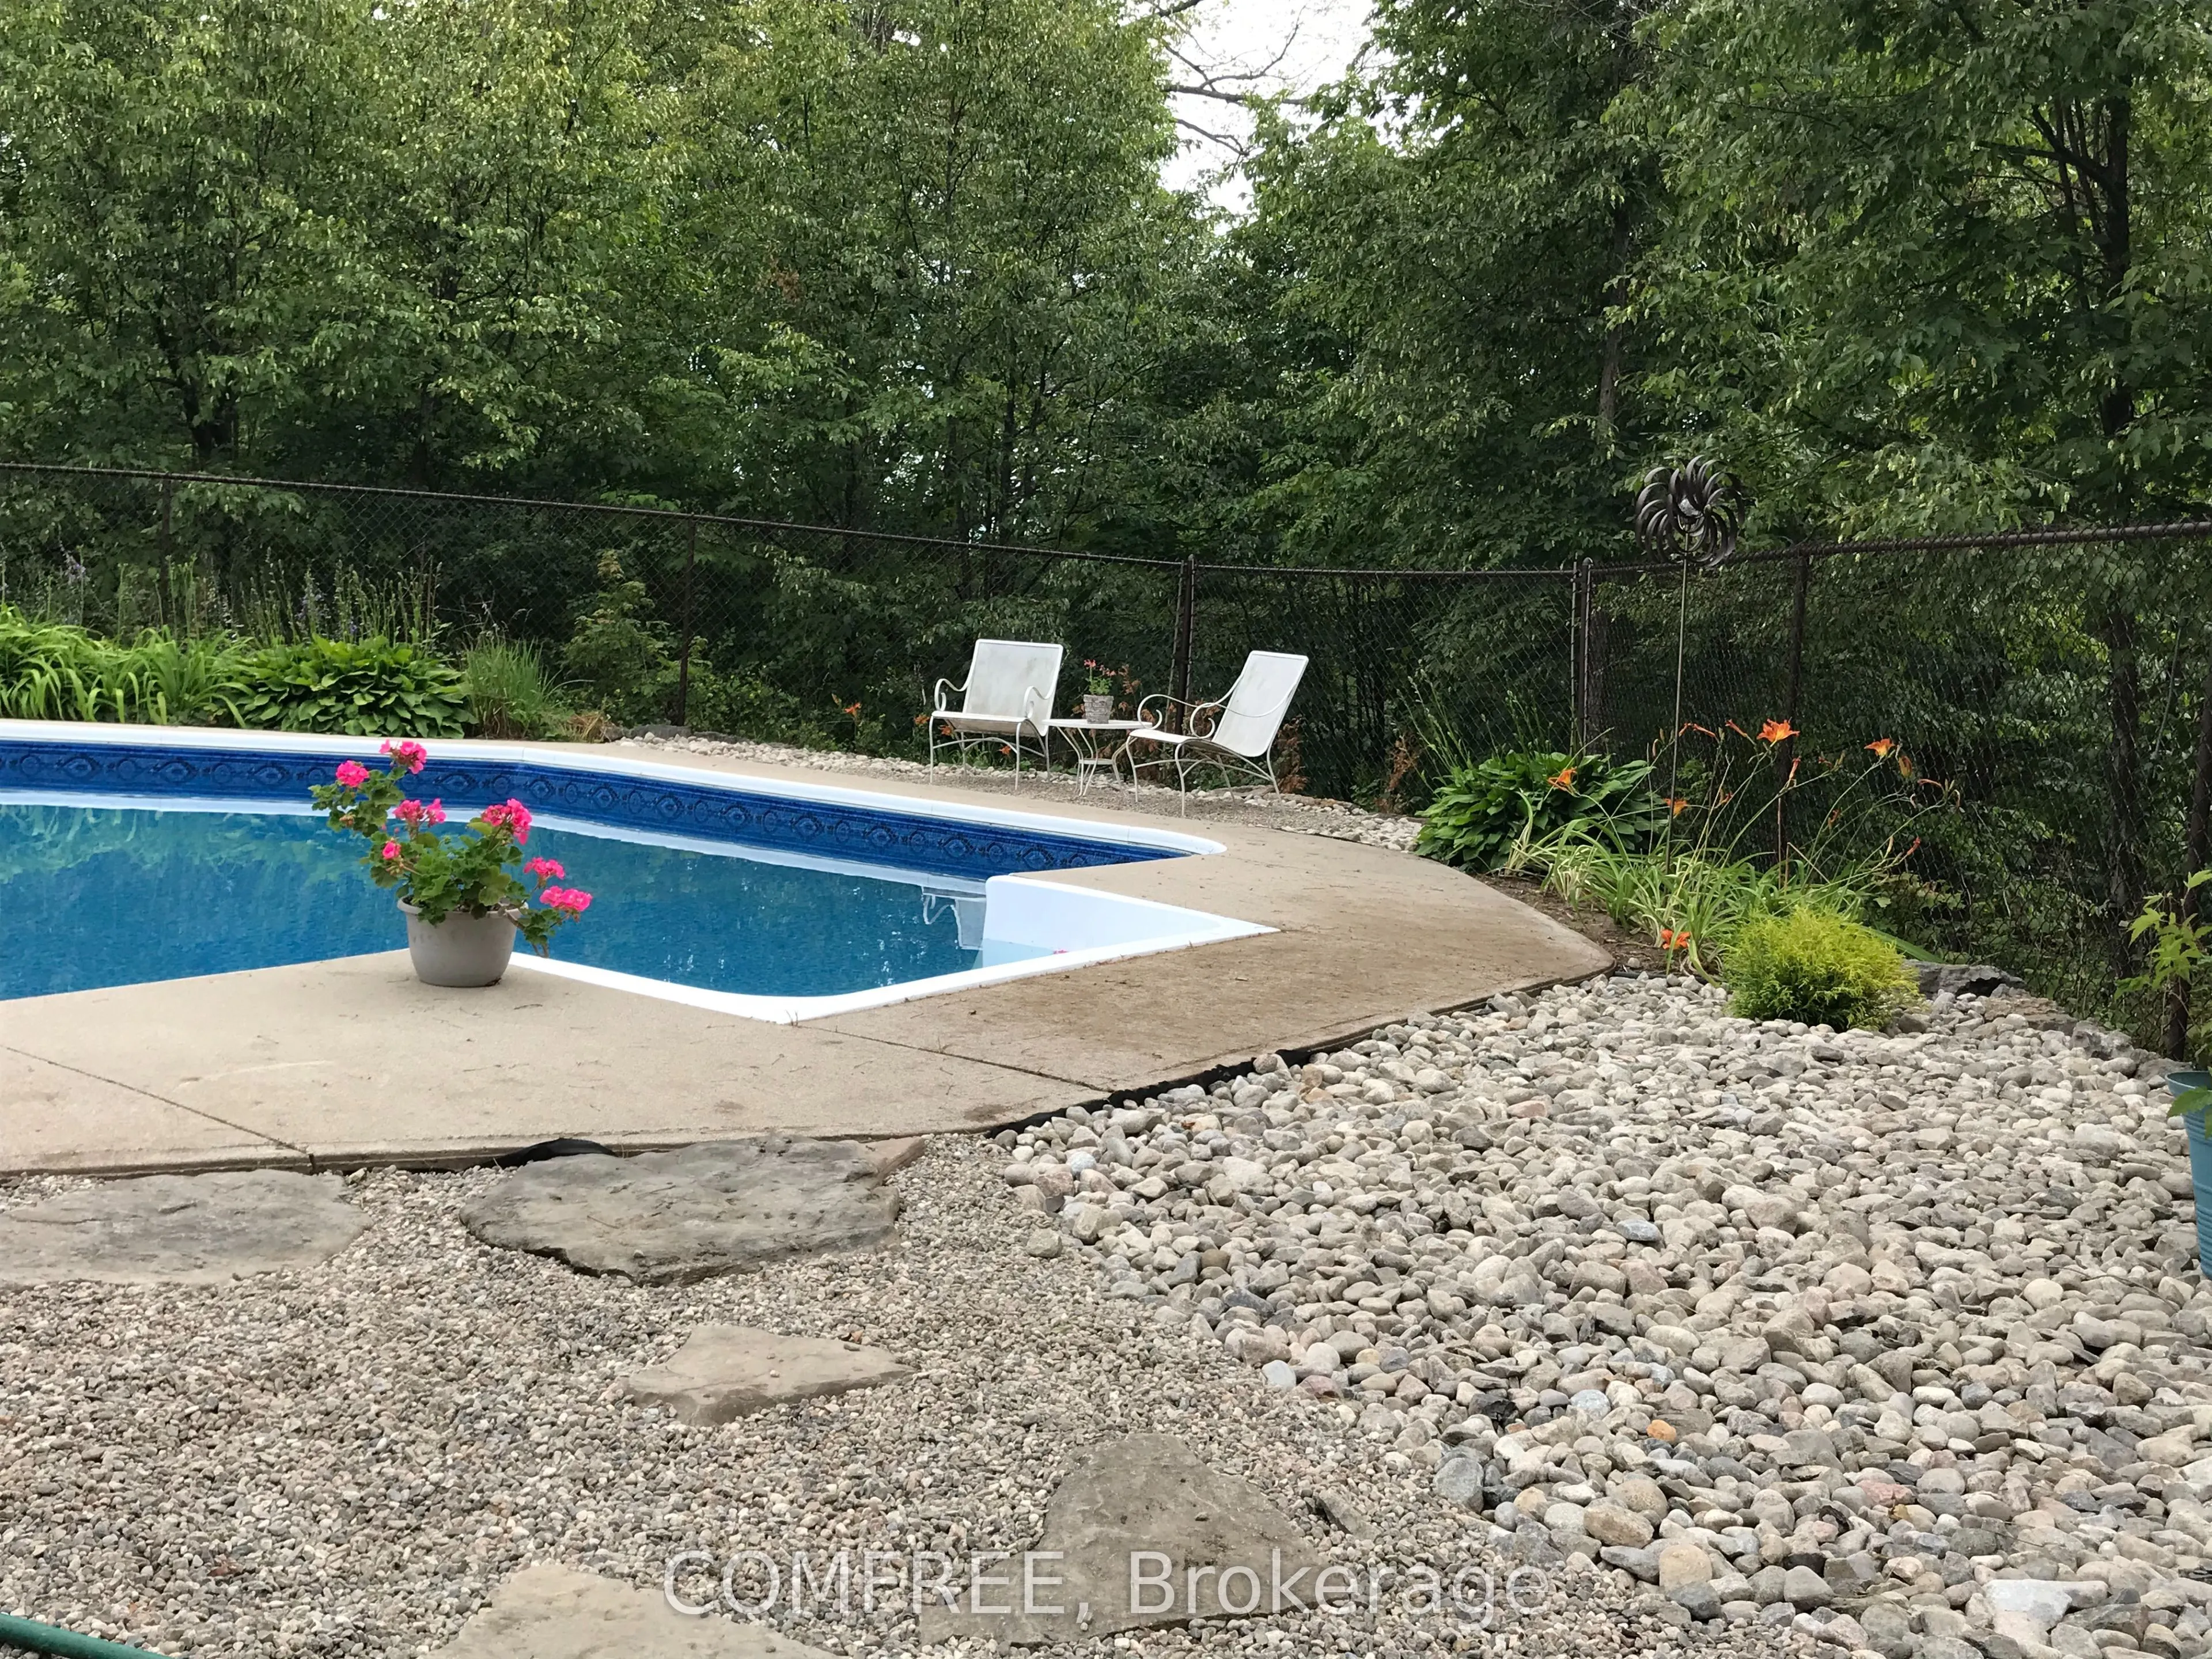
Discover the character and craftsmanship of this custom-built hewn log and timber frame home, situated on approx. 35 acres of diverse countryside. Located near Almonte, Pakenham and the Mississippi River, with easy access to Kanata/Ottawa. Built in 1997, the property features a 3-car garage, 20 x 40...' heated in-ground pool with attached screen porch and heritage timber-frame barn. Inside, an ample mudroom offers space for outdoor clothing and gear. Offering approx. 4,000 sq. ft. of total living space across all levels, the home features heritage pine floors, some close to twenty inches wide, spanning the 1,400 sq. ft. main floor. The well-appointed and functional kitchen includes solid maple cabinetry crafted by a local cabinetmaker using wood sourced from the cabinetmaker's property. A large casual eating area connects the open kitchen to the expansive living area, where a centrally located crimson Vermont Castings woodstove adds warmth and traditional log home character. A separate dining room completes the main level, while an open staircase leads upstairs to 4 bright, generously sized bedrooms, an open study/media area and two full bathrooms. The walkout basement features large windows, double glass doors, insulated floors with radiant heating, a large additional bedroom/office, full bathroom and private entrance. From wide-plank pine floors to handcrafted woodwork and exposed timbers, this home showcases traditional log and timber-frame construction. The acreage includes forest and meadow trails from the back door, plus a garage and barn with space for hobbies or horses. Nearby are the Ottawa Valley Rail Trail, Mississippi and Madawaska rivers, Burnt Lands Provincial Park, ski hills and cultural activities.
Full Property Details
Interior
Bedrooms
4
Bedrooms Plus
1
Total Bedrooms
5
Washrooms
4
Square Footage
2500-3000 sqft
Basement
Walk-Out,Finished
Heating Source
Other
Heating Fuel
Baseboard
Air Conditioning
Wall Unit(s)
Family Room
Yes
Kitchens
1
Total Kitchens
1
Fireplace Features
Yes
Bedrooms
4
Bedrooms Plus
1
Total Bedrooms
5
Washrooms
4
Square Footage
2500-3000 sqft
Basement
Walk-Out,Finished
Heating Source
Other
Heating Fuel
Baseboard
Air Conditioning
Wall Unit(s)
Family Room
Yes
Kitchens
1
Total Kitchens
1
Fireplace Features
Yes
Exterior
Depth
925.6
Front
1496.5
Acreage
25-49.99
Driveway
Covered
Lot Size
1497 x 925.6 ft
Pool
Inground
Waterfront
None
Parking Spaces
10
Total Parking Spaces
13.00
Parking Description
Detached
Garage Spaces
3
Zoning
Residential
Depth
925.6
Front
1496.5
Acreage
25-49.99
Driveway
Covered
Lot Size
1497 x 925.6 ft
Pool
Inground
Waterfront
None
Parking Spaces
10
Total Parking Spaces
13.00
Parking Description
Detached
Garage Spaces
3
Zoning
Residential
Building Description
Style
2-Storey
Home Type
House
Subtype
Rural Residential
Property Orientation
North
Exterior Finish
Cedar,Log
Sewers
Septic
Water Supply
Well
Possession Date
No Data
Style
2-Storey
Home Type
House
Subtype
Rural Residential
Property Orientation
North
Exterior Finish
Cedar,Log
Sewers
Septic
Water Supply
Well
Possession Date
No Data
Community
Community
Pakenham
Community
Pakenham
Taxes & Fees
Taxes
$5,268 /yr
Tax Year
2026
Occupancy
Owner
Taxes
$5,268 /yr
Tax Year
2026
Occupancy
Owner
Room Types
Bedroom 2
-
Dimensions 15.42 x 11.15 feet
171.93 sqft
Bedroom 3
-
Dimensions 15.42 x 10.83 feet
167 sqft
Bedroom 4
-
Dimensions 12.47 x 11.15 feet
139.04 sqft
Bedroom 5
-
Dimensions 19.03 x 13.12 feet
249.67 sqft
Primary Bedroom
-
Dimensions 16.4 x 15.09 feet
247.48 sqft
Similar Properties(No results)
Mortgage Calculator
Calculate your estimated monthly mortgage payment
Price
$1,199,900
$
%
%
Monthly payment
By clicking Save, we will calculate your estimated mortgage for all properties using the saved values (down payment percentage, interest rate, and amortization).
The accuracy and applicability of this calculator are not guaranteed.