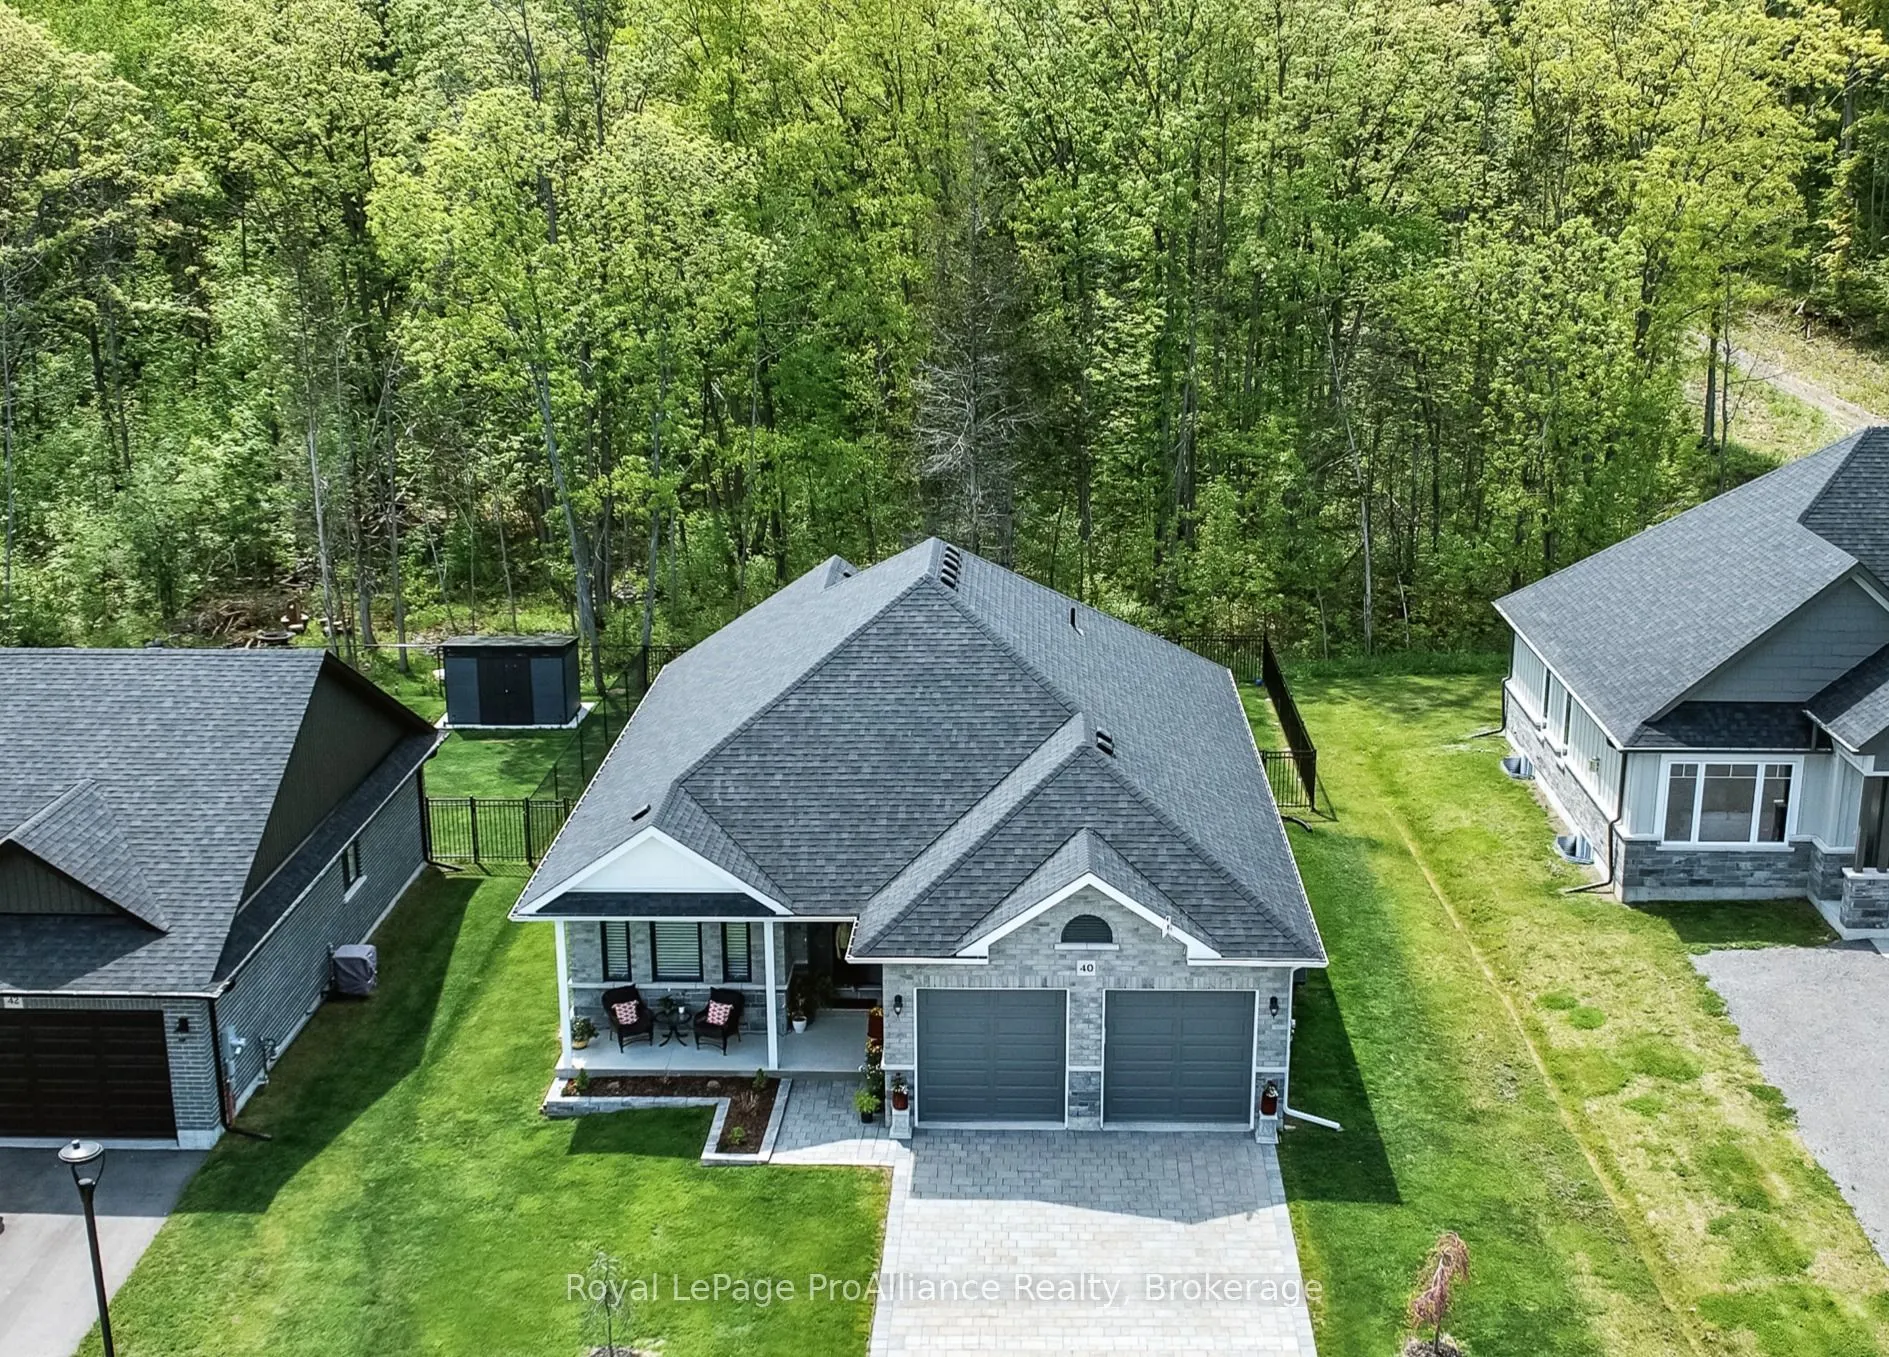
Sign In or Create a Free Account to see full details of this property
Key Facts
Key facts for 76 Riverside Trail
Property Type
House, Bungalow
Parking
Attached 2 garage, 2 parking
MLS #
X14177512
Size
1500-2000 sqft
Basement
Full,Unfinished
Listed on
2026-11-12
Lot size
54 x 249.63
Tax
-
Days on Market
1
Approximate Age
New
Maintenance Fee
-
Description
BUILD YOUR CUSTOMIZED DREAM HOME AT HAVEN ON THE TRENT! Your beautiful new build will be situated on a 250ft deep lot, just steps from the Trent River & nature trails of Seymour Conservation Area. "THE CEDARWOOD" floor plan offers open concept living with 1635 sqft of space on the main floor, with t...he option to finish basement adding even more space! Gourmet Kitchen boasts beautiful custom ceiling height cabinetry, quartz countertops and sit up breakfast bar. Great Room boasts vaulted ceilings and a natural gas fireplace with cultured stone surround. Enjoy your morning coffee on your deck overlooking the backyard that edges onto forest. Large Primary Bedroom with Walk In closet & Ensuite. Second Bedroom can be used as an office-WORK FROM HOME with Fibre Internet! 2 car garage. Includes numerous gorgeous upgrades included in purchase price, along with the conveniences of municipal water, sewer & natural gas, Central Air, HST & 7 year TARION New Home Warranty. Haven on the Trent is located approximately an hour to the GTA, minutes drive to downtown, library, restaurants, hospital, public boat launches, Ferris Provincial Park and so much more! A stone's throw to the brand new Campbellford Recreation & Wellness Centre with arena, exercise facility and two swimming pools. *Interior photos are of a similar build and some virtually staged *CONSTRUCTION HAS BEGUN ON THIS HOME, EXPECTED COMPLETION IS FEBRUARY 2027. PRICING REFLECTS EXPANDED HST NEW RESIDENTIAL REBATE AVAILABLE FOR ELIGIBLE PURCHASERS. WELCOME HOME TO BEAUTIFUL HAVEN ON THE TRENT IN CAMPBELLFORD!
Full Property Details
Interior
Bedrooms
2
Total Bedrooms
2
Washrooms
2
Square Footage
1500-2000 sqft
Basement
Full,Unfinished
Heating Source
Gas
Heating Fuel
Forced Air
Air Conditioning
Central Air
Family Room
No
Kitchens
1
Total Kitchens
1
Fireplace Features
No
Bedrooms
2
Total Bedrooms
2
Washrooms
2
Square Footage
1500-2000 sqft
Basement
Full,Unfinished
Heating Source
Gas
Heating Fuel
Forced Air
Air Conditioning
Central Air
Family Room
No
Kitchens
1
Total Kitchens
1
Fireplace Features
No
Exterior
Depth
249.63
Front
54.44
Driveway
Private
Lot Size
54 x 249.63 ft
Pool
None
Parking Spaces
2
Total Parking Spaces
4.00
Parking Description
Attached
Garage Spaces
2
Zoning
R1
Depth
249.63
Front
54.44
Driveway
Private
Lot Size
54 x 249.63 ft
Pool
None
Parking Spaces
2
Total Parking Spaces
4.00
Parking Description
Attached
Garage Spaces
2
Zoning
R1
Building Description
Style
Bungalow
Home Type
House
Subtype
Detached
Year Built
New
Property Orientation
West
Exterior Finish
Brick
Sewers
Sewer
Water Supply
Municipal
Possession Date
No Data
Style
Bungalow
Home Type
House
Subtype
Detached
Year Built
New
Property Orientation
West
Exterior Finish
Brick
Sewers
Sewer
Water Supply
Municipal
Possession Date
No Data
Community
Community
Campbellford
Community
Campbellford
Taxes & Fees
Tax Year
2026
Occupancy
Vacant
Tax Year
2026
Occupancy
Vacant
Room Types
Bathroom
4 Pc Ensuite
Dimensions 6.99 x 7.97 feet
55.71 sqft
Bathroom
4 Pc Bath
Dimensions 8.99 x 4.99 feet
44.86 sqft
Bedroom
-
Dimensions 10.01 x 11.98 feet
119.92 sqft
Breakfast
-
Dimensions 8.01 x 12.99 feet
104.05 sqft
Dining Room
-
Dimensions 9.97 x 12.01 feet
119.74 sqft
Great Room
-
Dimensions 12.99 x 19 feet
246.81 sqft
Kitchen
-
Dimensions 10.01 x 10.99 feet
110.01 sqft
Laundry
-
Dimensions 8.99 x 5.97 feet
53.67 sqft
Primary Bedroom
Walk-In Closet(s)
Dimensions 16.01 x 13.98 feet
223.82 sqft
Similar Properties(No results)
Mortgage Calculator
Calculate your estimated monthly mortgage payment
Price
$797,455
$
%
%
Monthly payment
By clicking Save, we will calculate your estimated mortgage for all properties using the saved values (down payment percentage, interest rate, and amortization).
The accuracy and applicability of this calculator are not guaranteed.