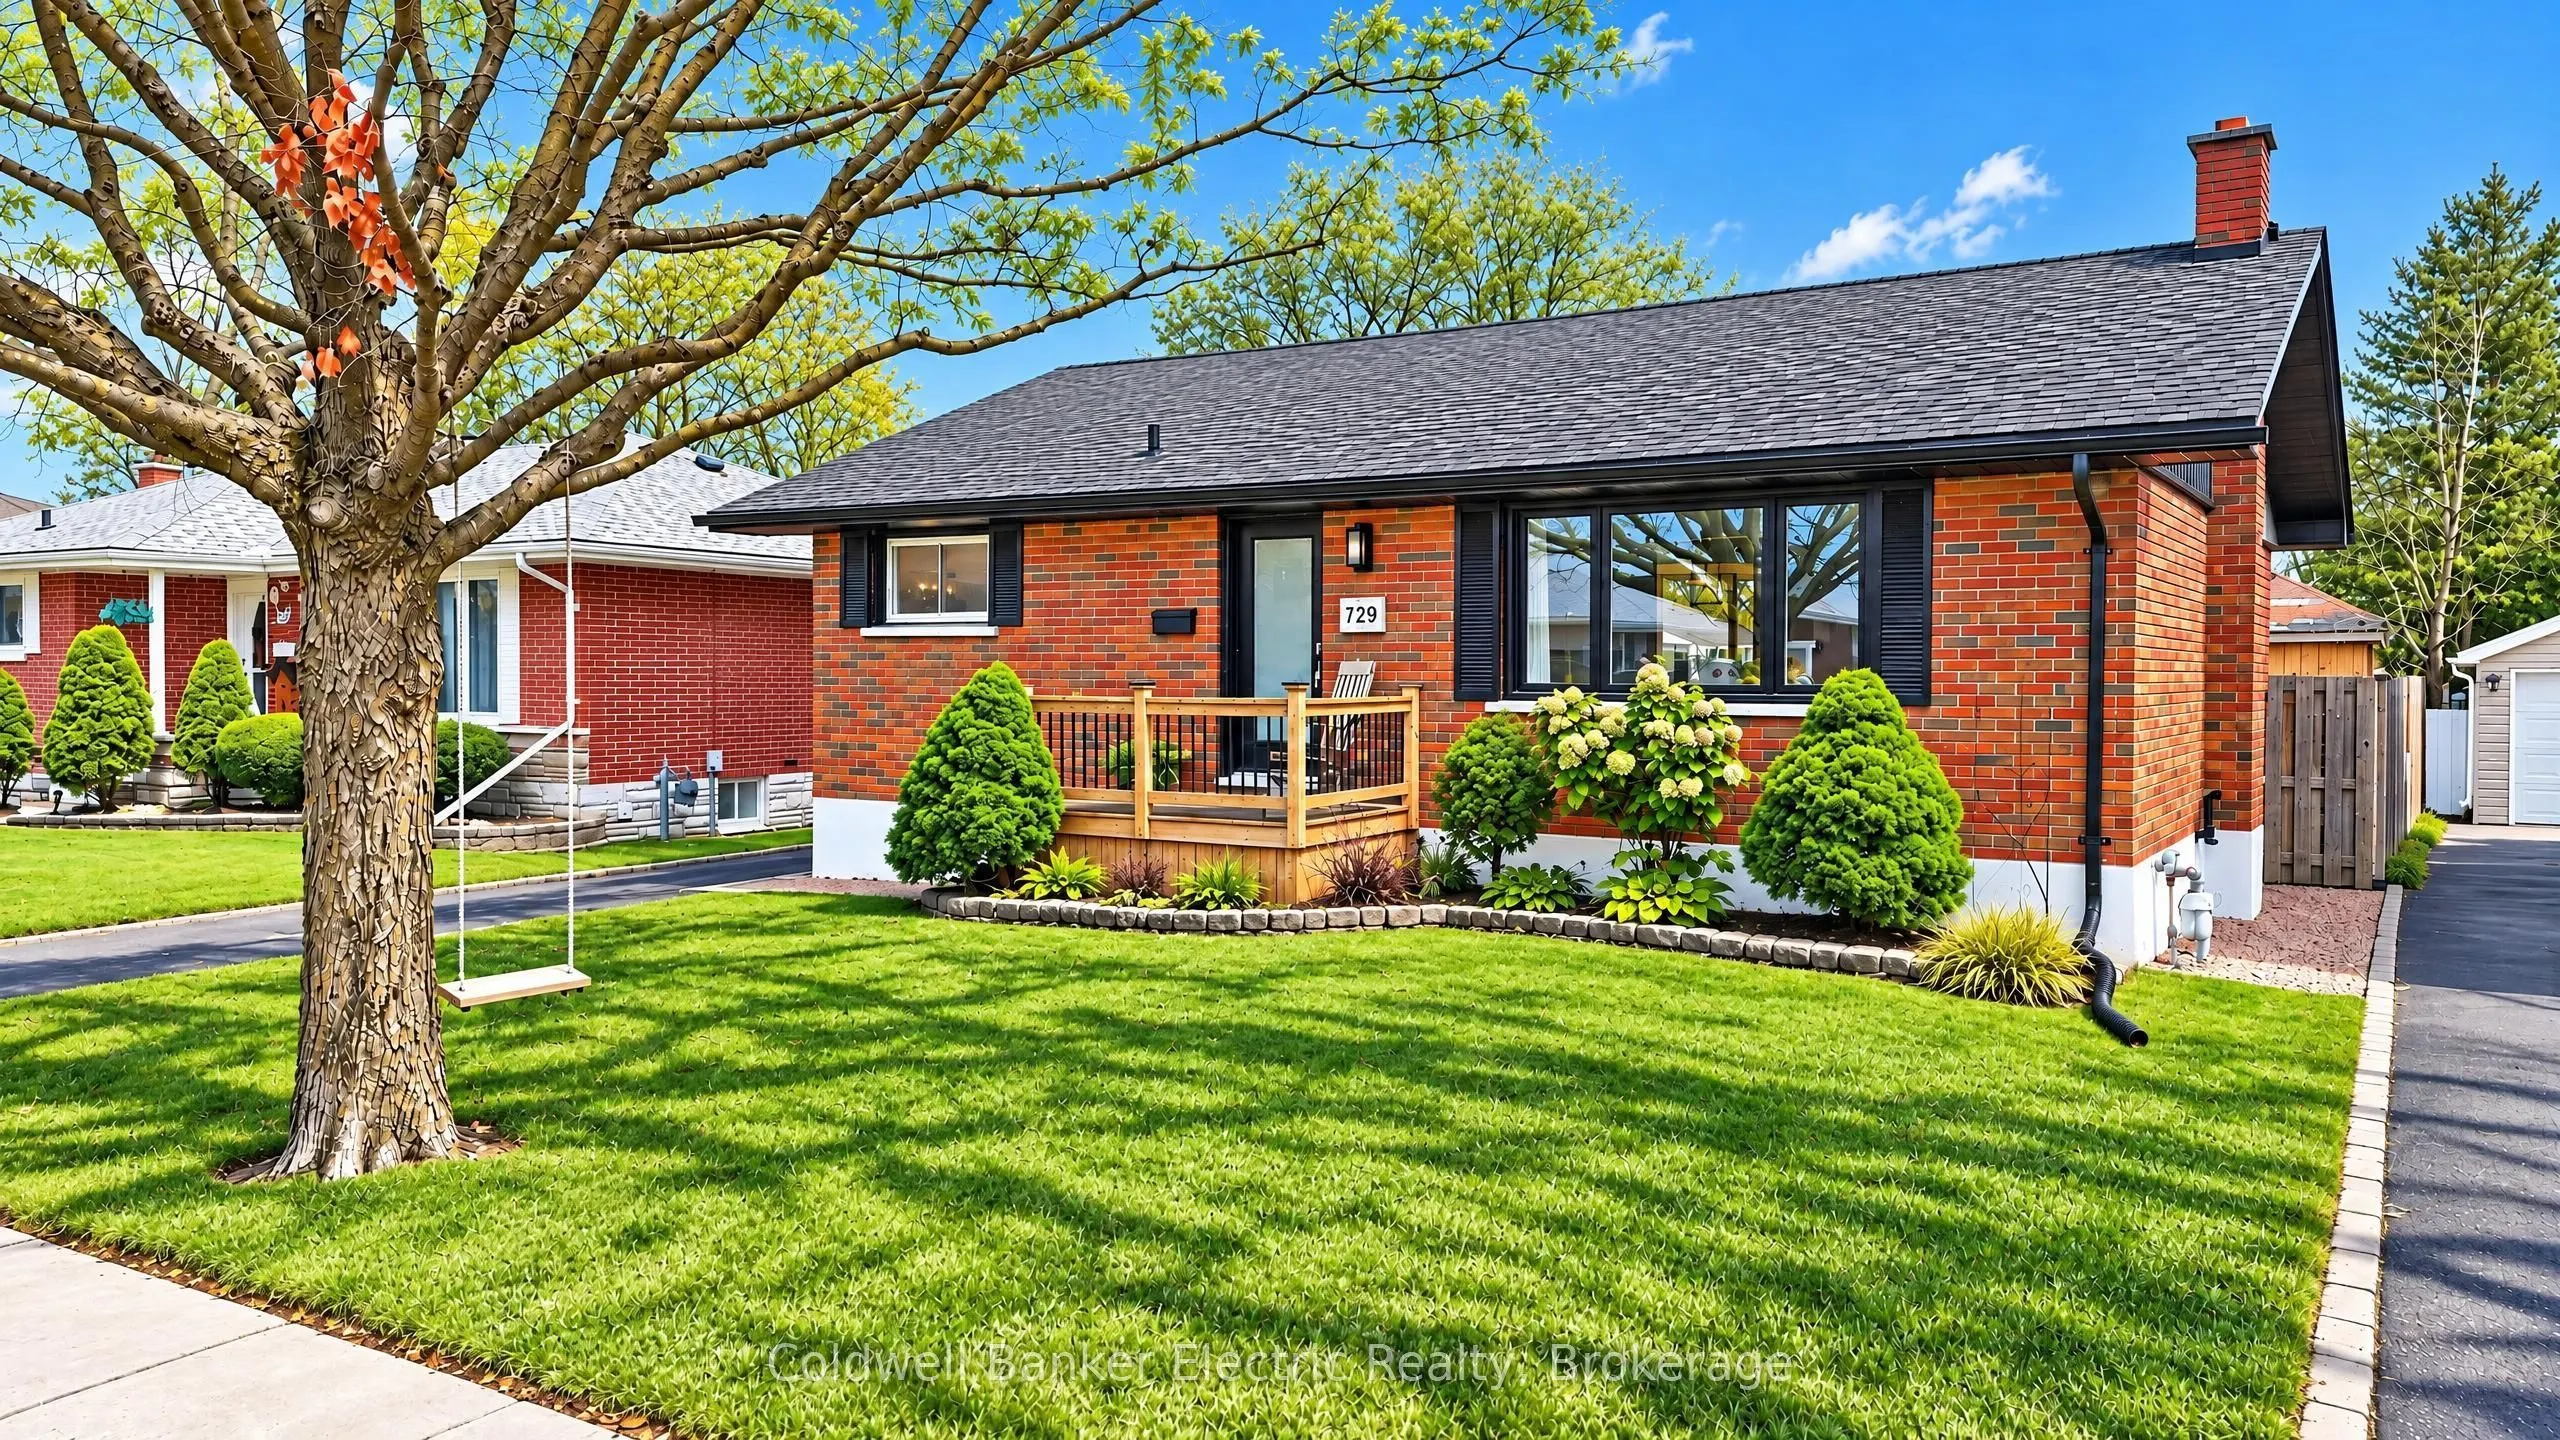
Some streets just feel right the moment you pull onto them. Welcome to 729 Barbara Crescent, set in a well established, family rooted pocket of Peterborough. A neighbourhood that dates to an era when streets were made for kids on bikes. This beautiful bungalow makes an immediate impression with mani...cured grounds, a warm and welcoming face to the road, and the kind of curb presence that tells you the owners have cared for every inch of it. Inside, three comfortable bedrooms and two bathrooms deliver easy everyday living. Downstairs, the finished lower level is a space all its own, with a gas fireplace for cool evenings and a wet bar for easy entertaining. Out back is where this home really delivers. A pool and hot tub anchor a backyard made for long summer afternoons and slow evenings under the stars, and a well built detached garage rounds out the property. The location works as hard as the house does. Costco and the broader shopping corridor are minutes away, parks and schools sit within an easy walk of the door, and the Otonabee River is near enough for an evening walk along the water. This is a home that has been looked after, on a street people stay on. Come see it for yourself and book your private showing!
Full Property Details
Interior
Bedrooms
2
Bedrooms Plus
1
Total Bedrooms
3
Washrooms
2
Square Footage
700-1100 sqft
Basement
Finished
Heating Source
Gas
Heating Fuel
Forced Air
Air Conditioning
Central Air
Family Room
Yes
Kitchens
1
Total Kitchens
1
Fireplace Features
Yes
Bedrooms
2
Bedrooms Plus
1
Total Bedrooms
3
Washrooms
2
Square Footage
700-1100 sqft
Basement
Finished
Heating Source
Gas
Heating Fuel
Forced Air
Air Conditioning
Central Air
Family Room
Yes
Kitchens
1
Total Kitchens
1
Fireplace Features
Yes
Exterior
Depth
101.0
Front
50.0
Lot Size
50 x 101.0 ft
Pool
Above Ground
Parking Spaces
3
Total Parking Spaces
4.00
Parking Description
Detached
Garage Spaces
1
Depth
101.0
Front
50.0
Lot Size
50 x 101.0 ft
Pool
Above Ground
Parking Spaces
3
Total Parking Spaces
4.00
Parking Description
Detached
Garage Spaces
1
Building Description
Style
Bungalow
Home Type
House
Subtype
Detached
Year Built
51-99
Property Orientation
North
Exterior Finish
Brick
Sewers
Sewer
Water Supply
Municipal
Possession Date
1/28/2027
Style
Bungalow
Home Type
House
Subtype
Detached
Year Built
51-99
Property Orientation
North
Exterior Finish
Brick
Sewers
Sewer
Water Supply
Municipal
Possession Date
1/28/2027
Community
Community
Otonabee Ward 1
Community
Otonabee Ward 1
Taxes & Fees
Taxes
$4,666.46 /yr
Tax Year
2026
Occupancy
Owner
Taxes
$4,666.46 /yr
Tax Year
2026
Occupancy
Owner
Similar Properties(No results)
Mortgage Calculator
Calculate your estimated monthly mortgage payment
Price
$529,000
$
%
%
Monthly payment
By clicking Save, we will calculate your estimated mortgage for all properties using the saved values (down payment percentage, interest rate, and amortization).
The accuracy and applicability of this calculator are not guaranteed.