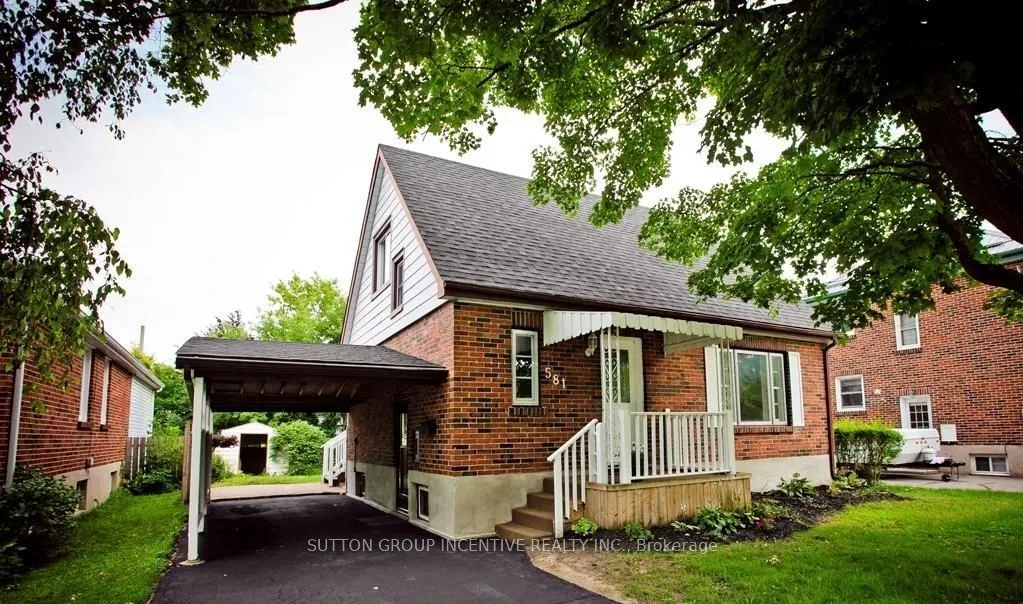
Sign In or Create a Free Account to see full details of this property
Key Facts
Key facts for 581 Arndon Avenue
Property Type
House, 1 1/2 Storey
Parking
Carport 1 garage, 2 parking
MLS #
X14155930
Size
700-1100 sqft
Basement
Full,Partially Finished
Listed on
2026-11-06
Lot size
46 x 96.92
Tax
$4,061 /yr
Days on Market
0
Approximate Age
51-99
Maintenance Fee
-
Description
Charming Character Home with Exceptional Investment Potential! Welcome to this delightful 1.5-storey home, originally built in the 1950s and full of warmth, charm, and timeless character. Situated in a highly desirable neighbourhood in Peterborough, this well-located property offers an outstanding o...pportunity for families, investors, or those seeking multi-generational living. Featuring 3 spacious bedrooms and 2 bathrooms, this home provides a functional layout with plenty of natural light and inviting living spaces. The separate side entrance offers excellent potential for a future in-law suite or duplex conversion (subject to municipal approvals), making it an attractive option for income generation or extended family accommodation. Outside, you'll find a generous rear yard with ample space for entertaining, gardening, children, or pets, along with the convenience of a covered carport. The location is hard to beat-close to schools, shopping, public transit, parks, and everyday amenities, with easy access to Costco Wholesale and nearby educational institutions, making it particularly appealing for student housing opportunities. Whether you're looking for a family home, an investment property, or a residence with future development potential, this charming character home delivers outstanding value in one of Peterborough's most convenient locations. Highlights:* Charming 1950s-built character home* 1.5-storey design* 3 bedrooms, 2 bathrooms* Separate side entrance with duplex/in-law suite potential* Large private rear yard* Covered carport* Excellent family-friendly neighbourhood* Ideal for families, investors, or student rentals* Close to schools, shopping, transit, parks, and Costco* Strong income and future value-add potential A rare opportunity to own a character-filled home with flexibility, location, and investment potential all in one package.
Full Property Details
Interior
Bedrooms
2
Bedrooms Plus
1
Total Bedrooms
3
Washrooms
2
Square Footage
700-1100 sqft
Basement
Full,Partially Finished
Heating Source
Gas
Heating Fuel
Forced Air
Air Conditioning
Central Air
Family Room
No
Kitchens
1
Total Kitchens
1
Fireplace Features
No
Bedrooms
2
Bedrooms Plus
1
Total Bedrooms
3
Washrooms
2
Square Footage
700-1100 sqft
Basement
Full,Partially Finished
Heating Source
Gas
Heating Fuel
Forced Air
Air Conditioning
Central Air
Family Room
No
Kitchens
1
Total Kitchens
1
Fireplace Features
No
Exterior
Depth
96.92
Front
45.65
Lot Size
46 x 96.92 ft
Pool
None
Parking Spaces
2
Total Parking Spaces
3.00
Parking Description
Carport
Garage Spaces
1
Zoning
R1
Depth
96.92
Front
45.65
Lot Size
46 x 96.92 ft
Pool
None
Parking Spaces
2
Total Parking Spaces
3.00
Parking Description
Carport
Garage Spaces
1
Zoning
R1
Building Description
Style
1 1/2 Storey
Home Type
House
Subtype
Detached
Year Built
51-99
Property Orientation
South
Exterior Finish
Brick Veneer,Vinyl Siding
Sewers
Sewer
Water Supply
Municipal
Possession Date
No Data
Style
1 1/2 Storey
Home Type
House
Subtype
Detached
Year Built
51-99
Property Orientation
South
Exterior Finish
Brick Veneer,Vinyl Siding
Sewers
Sewer
Water Supply
Municipal
Possession Date
No Data
Community
Community
Otonabee Ward 1
Community
Otonabee Ward 1
Taxes & Fees
Taxes
$4,061 /yr
Tax Year
2025
Occupancy
Vacant
Taxes
$4,061 /yr
Tax Year
2025
Occupancy
Vacant
Room Types
Bathroom
3 Pc Bath
Dimensions 3.67 x 6.56 feet
24.08 sqft
Bathroom
4 Pc Bath
Dimensions 3.77 x 6.99 feet
26.35 sqft
Bedroom
-
Dimensions 11.52 x 13.25 feet
152.64 sqft
Bedroom 2
-
Dimensions 11.42 x 8.5 feet
97.07 sqft
Dining Room
-
Dimensions 8.01 x 10.24 feet
82.02 sqft
Family Room
-
Dimensions 7.91 x 10.99 feet
86.93 sqft
Foyer
-
Dimensions 5.15 x 3.94 feet
20.29 sqft
Kitchen
-
Dimensions 10.01 x 17.49 feet
175.07 sqft
Laundry
-
Dimensions 3.67 x 6.56 feet
24.08 sqft
Living Room
-
Dimensions 12.01 x 14.01 feet
168.26 sqft
Sunroom
-
Dimensions 10.01 x 14.01 feet
140.24 sqft
Similar Properties(No results)
Mortgage Calculator
Calculate your estimated monthly mortgage payment
Price
$489,000
$
%
%
Monthly payment
By clicking Save, we will calculate your estimated mortgage for all properties using the saved values (down payment percentage, interest rate, and amortization).
The accuracy and applicability of this calculator are not guaranteed.