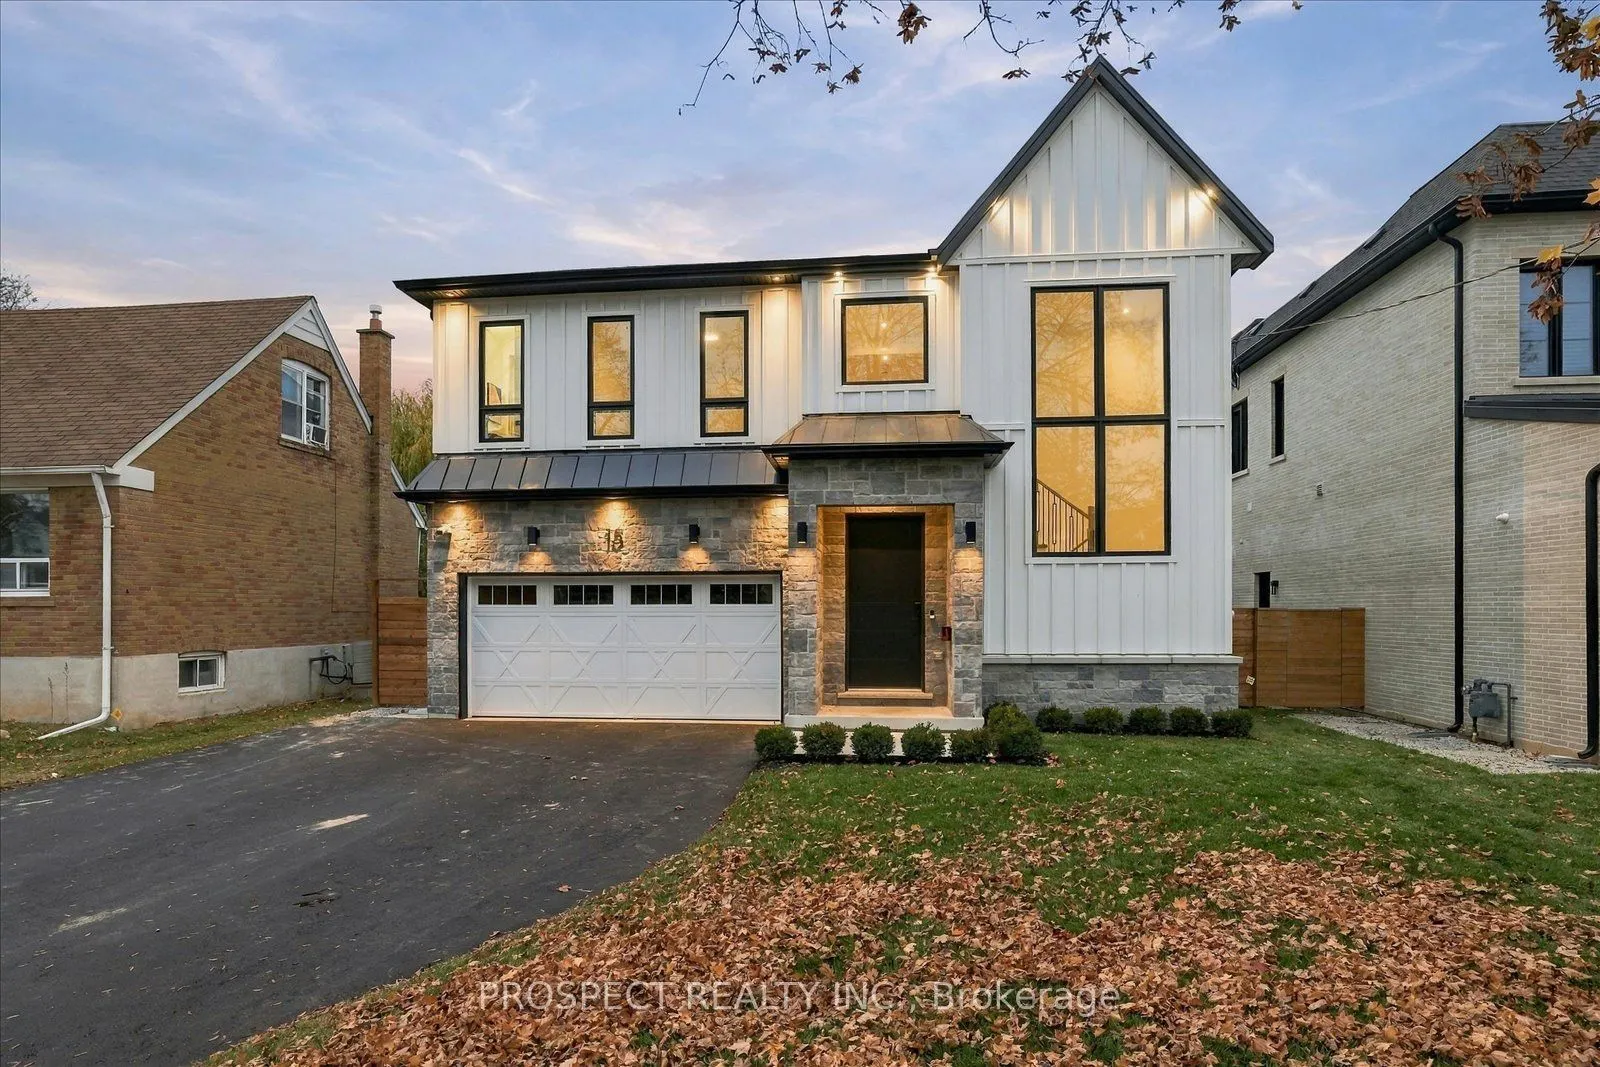
Sign In or Create a Free Account to see full details of this property
Key Facts
Key facts for 15 Farnsworth Drive
Property Type
House, 2-Storey
Parking
Attached 2 garage, 4 parking
MLS #
W14180164
Size
3000-3500 sqft
Basement
Partially Finished
Listed on
2026-11-13
Lot size
50 x 125.07
Tax
-
Days on Market
0
Approximate Age
New
Maintenance Fee
-
Description
15 Farnsworth Dr. Thoughtfully designed, newly built, and ready for the way your family lives. Completed this year, this custom-built home comes with the builder's Tarion warranty: up to 7 years on major structural defects and 2 years on water penetration. It offers 3,200 sq ft of finished living sp...ace plus 1,174 sq ft below grade, with 4 bedrooms, each with its own private ensuite. There are 4.5 bathrooms in total, plus a rough-in for another in the basement. You'll notice the craftsmanship as soon as you step inside. The grand two-storey foyer has a classic checkered floor. The dining room is generous enough for any gathering. The kitchen has a 39" sink, a full suite of stainless steel Electrolux appliances, and a custom walk-in pantry with a coffee/wet bar to keep the counters clear. The great room is warm and inviting, with a coffered ceiling. All main-floor closets have motion-sensor lighting. Upstairs, an extra-wide hallway leads to four well-proportioned bedrooms. The primary retreat has a 10-ft coffered ceiling and a large custom walk-in closet. Its spa-inspired ensuite has Taj Mahal flooring, app-controlled heated floors, a curbless shower, double vanity, a freestanding soaker tub and a private water closet. Warm tones and finishes run throughout, along with a full security system and a front-facing camera. It's in one of North York's best-connected neighbourhoods, minutes from Downtown Toronto, Pearson Airport and major hospitals. Taxes on the home are not yet assessed. This is your chance to live in a brand new home. The builder completed another home on this street 3 years ago in which the original owner is currently still living and still love their home.
Full Property Details
Interior
Bedrooms
4
Total Bedrooms
4
Washrooms
5
Square Footage
3000-3500 sqft
Basement
Partially Finished
Heating Source
Gas
Heating Fuel
Forced Air
Air Conditioning
Central Air
Family Room
Yes
Kitchens
1
Total Kitchens
1
Fireplace Features
Yes
Bedrooms
4
Total Bedrooms
4
Washrooms
5
Square Footage
3000-3500 sqft
Basement
Partially Finished
Heating Source
Gas
Heating Fuel
Forced Air
Air Conditioning
Central Air
Family Room
Yes
Kitchens
1
Total Kitchens
1
Fireplace Features
Yes
Exterior
Depth
125.07
Front
50.03
Driveway
Private
Lot Size
50 x 125.07 ft
Pool
None
Parking Spaces
4
Total Parking Spaces
6.00
Parking Description
Attached
Garage Spaces
2
Depth
125.07
Front
50.03
Driveway
Private
Lot Size
50 x 125.07 ft
Pool
None
Parking Spaces
4
Total Parking Spaces
6.00
Parking Description
Attached
Garage Spaces
2
Building Description
Style
2-Storey
Home Type
House
Subtype
Detached
Year Built
New
Property Orientation
East
Exterior Finish
Aluminum Siding,Stone
Sewers
Sewer
Water Supply
Municipal
Possession Date
12/1/2026
Style
2-Storey
Home Type
House
Subtype
Detached
Year Built
New
Property Orientation
East
Exterior Finish
Aluminum Siding,Stone
Sewers
Sewer
Water Supply
Municipal
Possession Date
12/1/2026
Community
Community
Humberlea-Pelmo Park W4
Community
Humberlea-Pelmo Park W4
Taxes & Fees
Tax Year
2025
Occupancy
Vacant
Tax Year
2025
Occupancy
Vacant
Room Types
Bedroom 2
3 Pc Ensuite, Walk-In Closet(s)
Dimensions 14.6 x 10.99 feet
160.45 sqft
Bedroom 3
3 Pc Ensuite, Walk-In Closet(s)
Dimensions 13.19 x 12.8 feet
168.83 sqft
Bedroom 4
3 Pc Bath, Walk-In Closet(s)
Dimensions 11.42 x 12.01 feet
137.15 sqft
Dining Room
Large Window, Open Concept
Dimensions 16.99 x 14.21 feet
241.43 sqft
Great Room
Gas Fireplace, Coffered Ceiling(s)
Dimensions 16.01 x 13.19 feet
211.17 sqft
Kitchen
Stainless Steel Appl, Modern Kitchen
Dimensions 17.59 x 17.32 feet
304.66 sqft
Laundry
Tile Floor
Dimensions 9.42 x 9.81 feet
92.41 sqft
Primary Bedroom
5 Pc Ensuite, Double Sink, Walk-In Closet(s)
Dimensions 16.01 x 17.81 feet
285.14 sqft
Similar Properties(No results)
Mortgage Calculator
Calculate your estimated monthly mortgage payment
Price
$2,179,000
$
%
%
Monthly payment
By clicking Save, we will calculate your estimated mortgage for all properties using the saved values (down payment percentage, interest rate, and amortization).
The accuracy and applicability of this calculator are not guaranteed.