Sign In or Create a Free Account to see full details of this property
Key Facts
Key facts for 370 Meadow Wood Lane
Property Type
House, 2-Storey
Parking
Built-In 2 garage, 2 parking
MLS #
W14179848
Size
3500-5000 sqft
Basement
Full,Finished
Listed on
2026-11-12
Lot size
64 x 132.3
Tax
-
Days on Market
1
Approximate Age
-
Maintenance Fee
-
Description
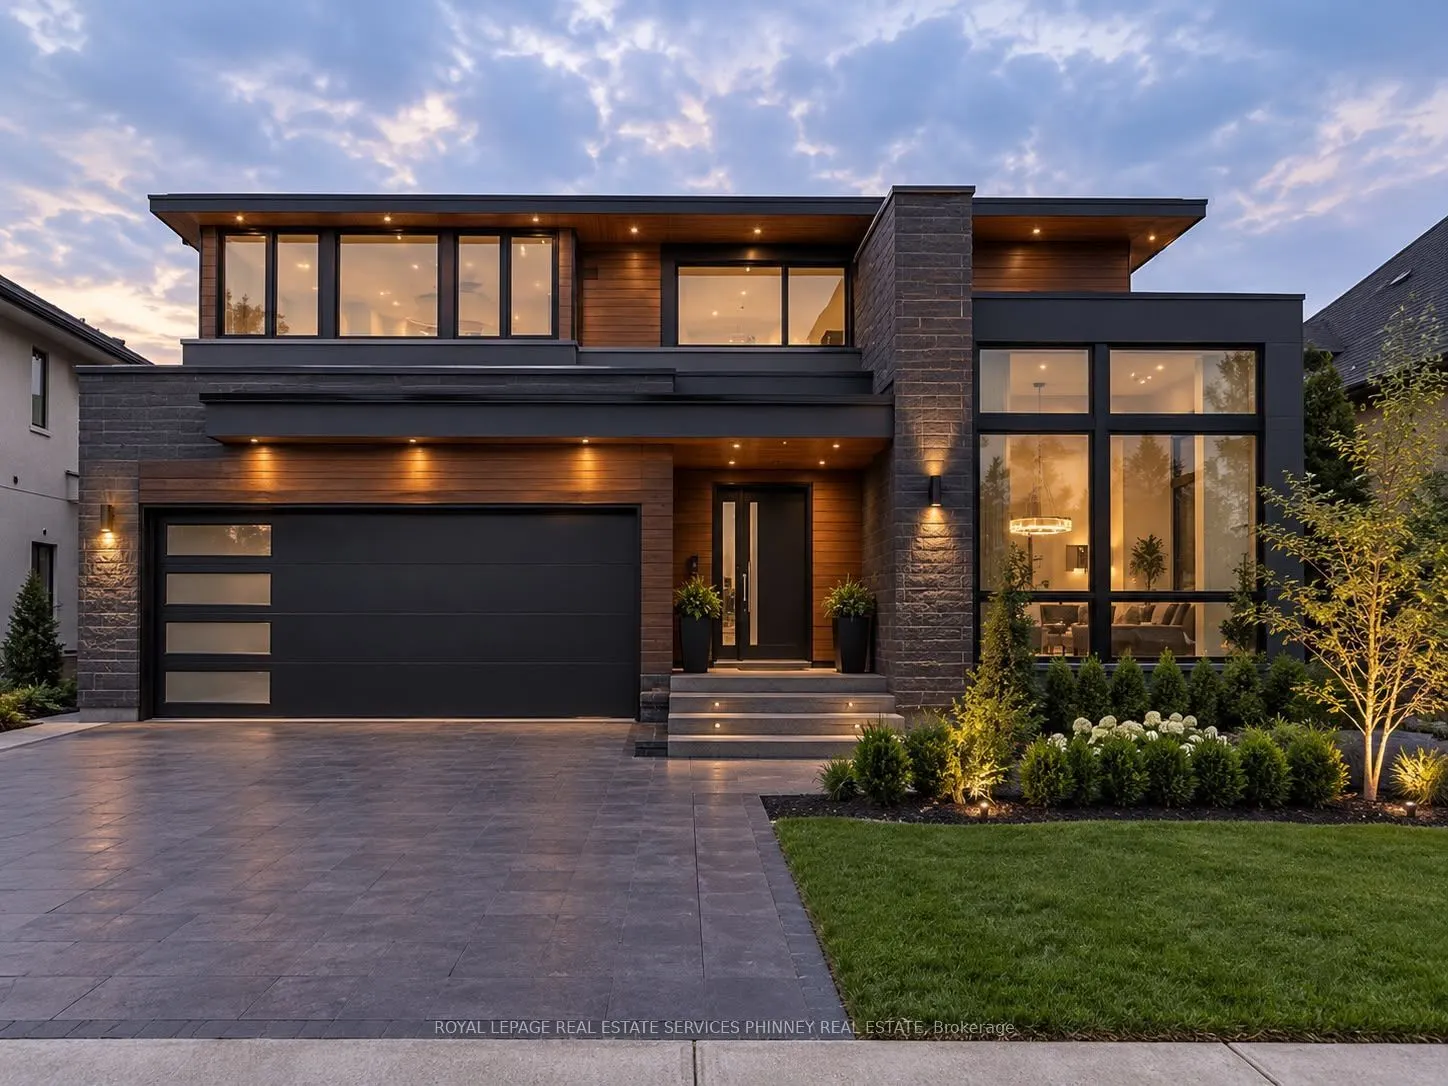
Steps from Mississauga's shoreline in prestigious Rattray Park Estates, 370 Meadow Wood Lane is a rare opportunity to shape a 7,000 sq. ft. luxury residence designed by award-winning architectural studio SMPL. The home is under construction giving buyers the opportunity to select their own finishes ...from flooring to fixtures and complete it to their exact vision. Inside are soaring ceilings, grand open-concept living spaces, a showpiece chef's kitchen and a lavish primary retreat, with spa-inspired ensuites throughout. The lower level has above-grade windows, a spacious recreation room, a guest suite, a den and a private 400 sq. ft. space ideal for a gym, golf simulator or cigar lounge. Waterfront trails, Rattray Marsh, Adamson Estate, Meadow Wood Tennis Club and Meadow Wood Lakefront Park are at your doorstep. Port Credit Yacht Club and the boutiques and dining of Clarkson Village and Port Credit are just minutes away. This is an unmatched chance to create your own custom luxury home in one of Mississauga's most sought-after enclaves.
Full Property Details
Interior
Bedrooms
4
Bedrooms Plus
1
Total Bedrooms
5
Washrooms
5
Square Footage
3500-5000 sqft
Basement
Full,Finished
Heating Source
Other
Heating Fuel
Other
Air Conditioning
None
Family Room
Yes
Kitchens
1
Total Kitchens
1
Fireplace Features
Yes
Bedrooms
4
Bedrooms Plus
1
Total Bedrooms
5
Washrooms
5
Square Footage
3500-5000 sqft
Basement
Full,Finished
Heating Source
Other
Heating Fuel
Other
Air Conditioning
None
Family Room
Yes
Kitchens
1
Total Kitchens
1
Fireplace Features
Yes
Exterior
Depth
132.3
Front
64.03
Driveway
Private Double
Lot Size
64 x 132.3 ft
Pool
None
Parking Spaces
2
Total Parking Spaces
4.00
Parking Description
Built-In
Garage Spaces
2
Zoning
R2
Depth
132.3
Front
64.03
Driveway
Private Double
Lot Size
64 x 132.3 ft
Pool
None
Parking Spaces
2
Total Parking Spaces
4.00
Parking Description
Built-In
Garage Spaces
2
Zoning
R2
Building Description
Style
2-Storey
Home Type
House
Subtype
Detached
Property Orientation
West
Exterior Finish
Brick,Stucco (Plaster)
Sewers
None
Water Supply
None
Possession Date
No Data
Style
2-Storey
Home Type
House
Subtype
Detached
Property Orientation
West
Exterior Finish
Brick,Stucco (Plaster)
Sewers
None
Water Supply
None
Possession Date
No Data
Community
Community
Clarkson
Community
Clarkson
Taxes & Fees
Tax Year
2026
Occupancy
Vacant
Tax Year
2026
Occupancy
Vacant
Room Types
Bedroom
Window
Dimensions 14.6 x 15.49 feet
226.15 sqft
Bedroom 2
Window
Dimensions 13.85 x 11.75 feet
162.74 sqft
Bedroom 3
Window
Dimensions 13.85 x 11.75 feet
162.74 sqft
Bedroom 4
Window
Dimensions 13.85 x 14.99 feet
207.61 sqft
Dining Room
Window
Dimensions 13.68 x 13.25 feet
181.26 sqft
Family Room
Large Window, Overlook Greenbelt
Dimensions 18.01 x 18.08 feet
325.62 sqft
Kitchen
Large Window, W/O To Yard, Overlook Greenbelt
Dimensions 30.91 x 19 feet
587.29 sqft
Living Room
Window, Overlook Greenbelt
Dimensions 30.91 x 19 feet
587.29 sqft
Pantry
Large Window
Dimensions 13.25 x 9.15 feet
121.24 sqft
Primary Bedroom
Window, 4 Pc Ensuite
Dimensions 15.58 x 20.77 feet
323.6 sqft
Recreation
Window
Dimensions 43.77 x 51.57 feet
2257.22 sqft
Sunroom
Window
Dimensions 13.75 x 12.01 feet
165.14 sqft
Similar Properties(No results)
Mortgage Calculator
Calculate your estimated monthly mortgage payment
Price
$3,590,000
$
%
%
Monthly payment
By clicking Save, we will calculate your estimated mortgage for all properties using the saved values (down payment percentage, interest rate, and amortization).
The accuracy and applicability of this calculator are not guaranteed.