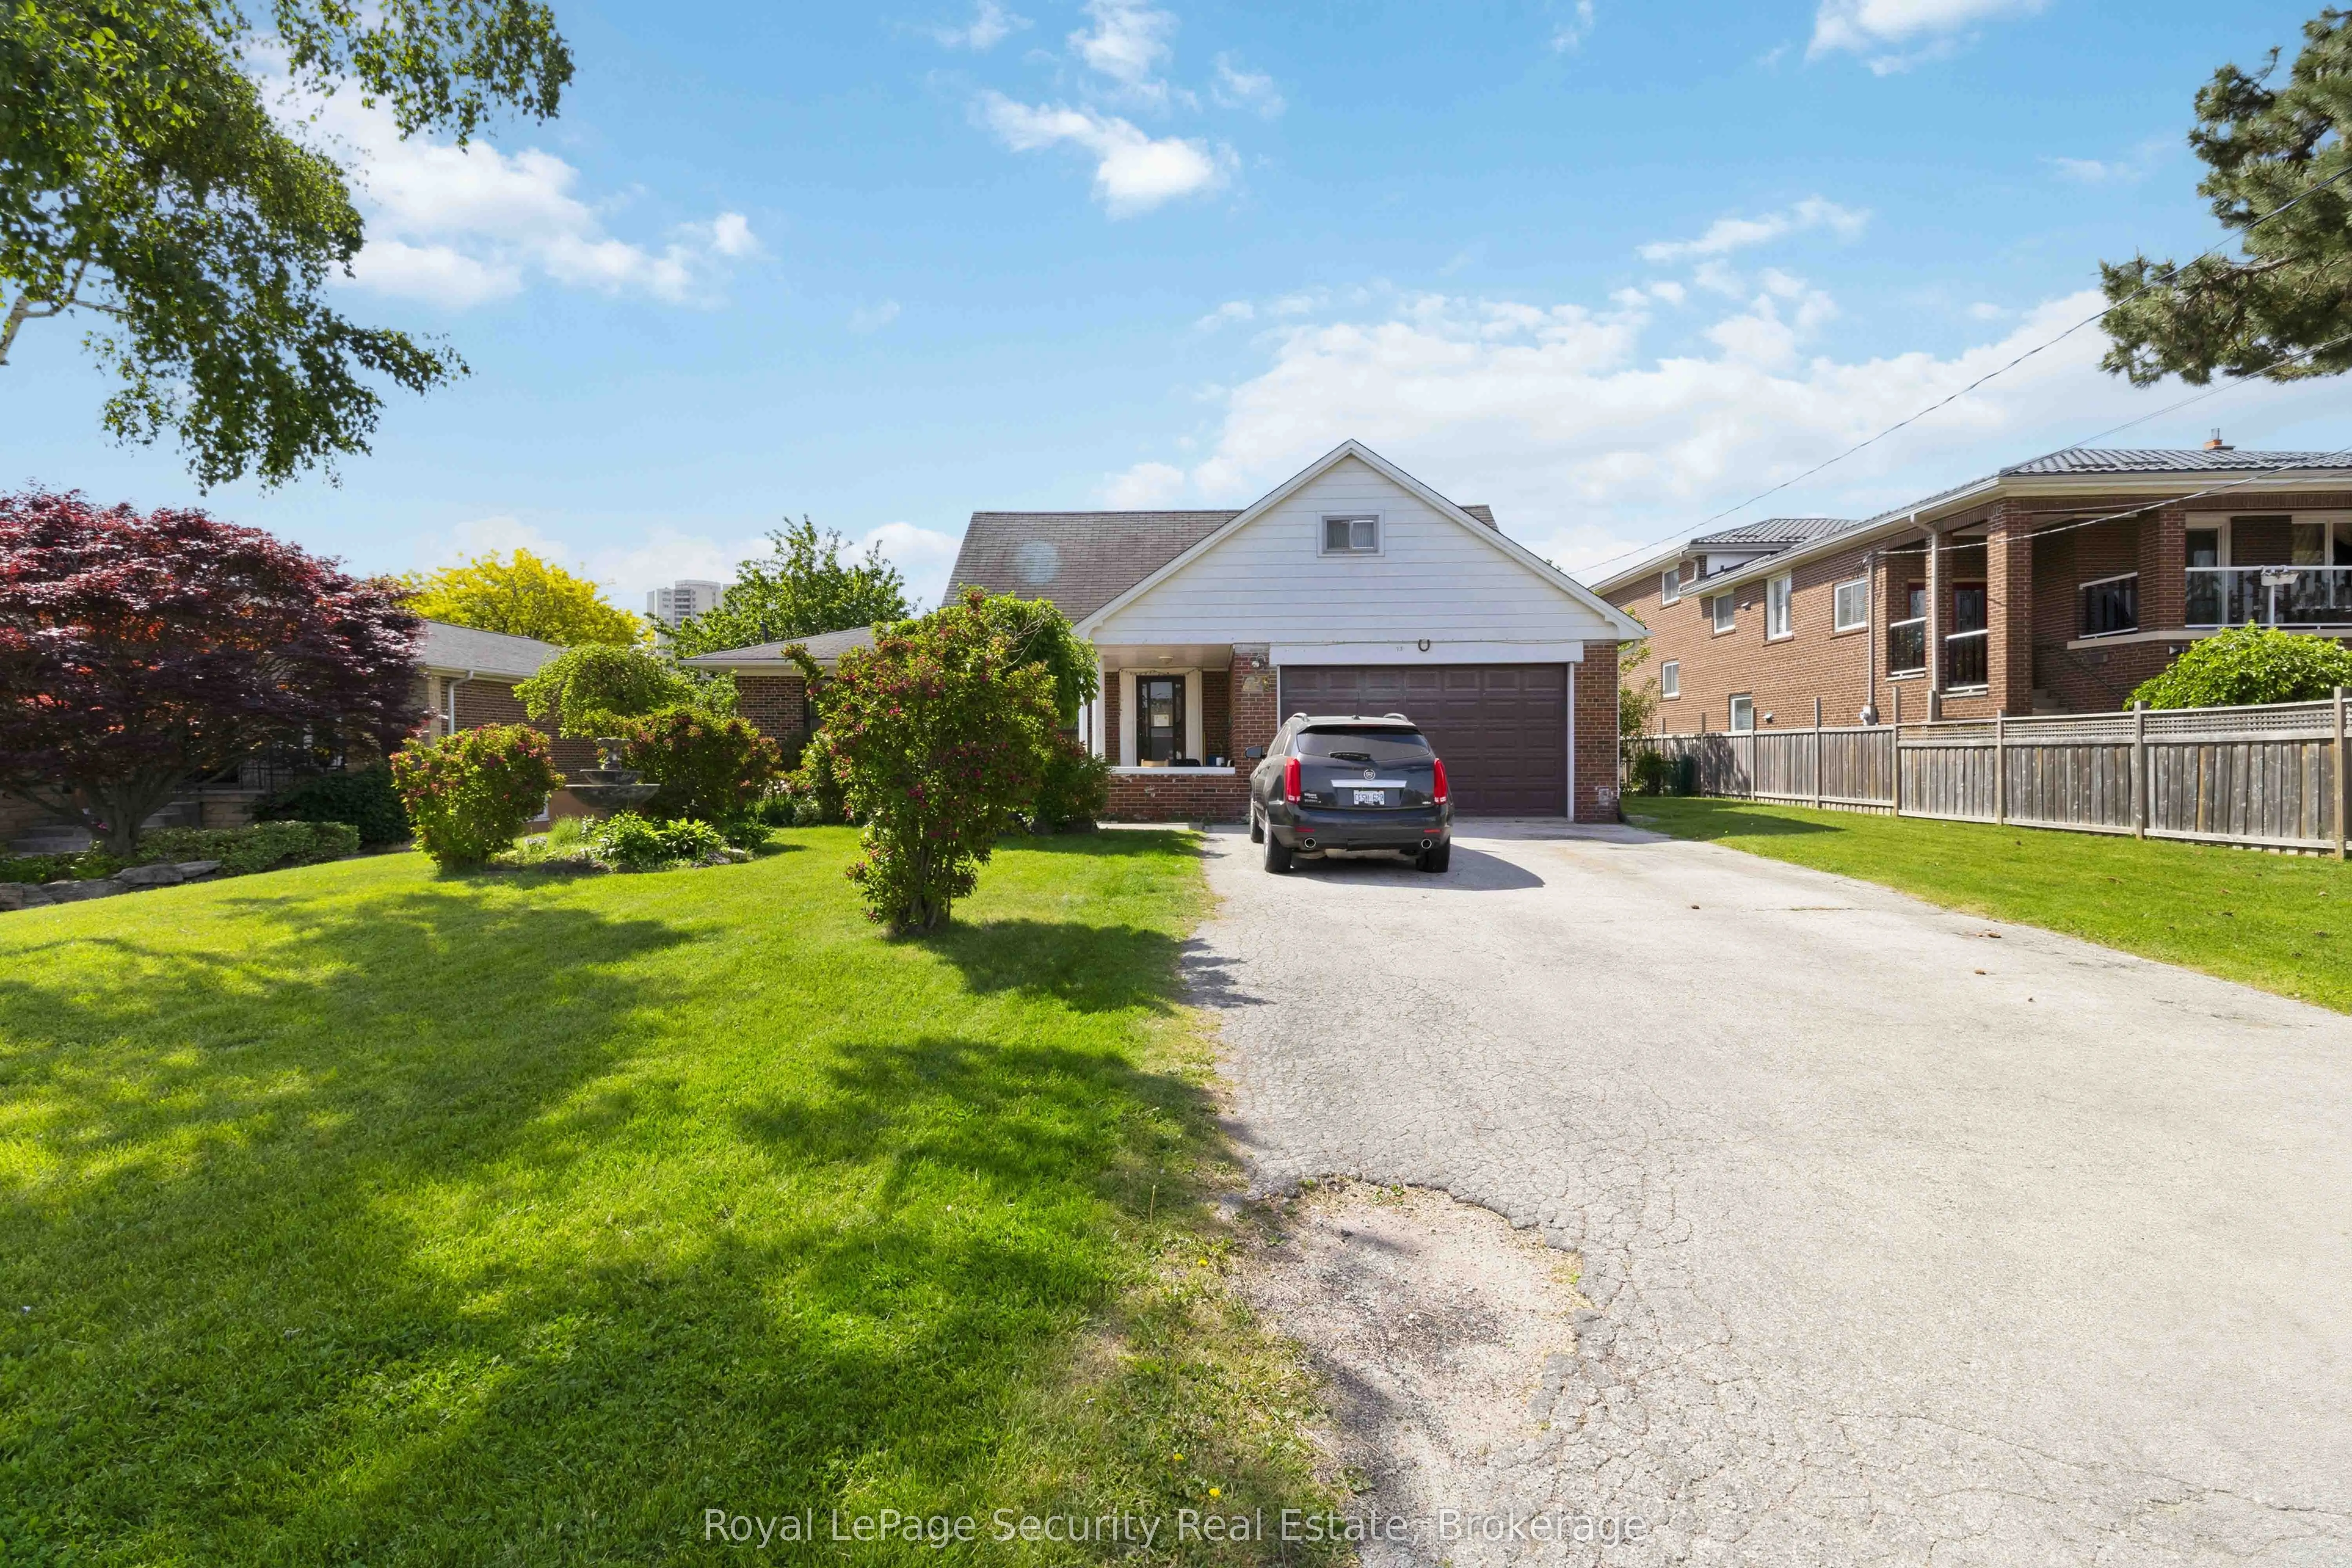
Sign In or Create a Free Account to see full details of this property
Key Facts
Key facts for 73 St Andrews Boulevard
Property Type
House, 1 1/2 Storey
Parking
Attached 1.5 garage, 4 parking
MLS #
W14179256
Size
1100-1500 sqft
Basement
Partially Finished
Listed on
2026-11-13
Lot size
87 x 251.03
Tax
$5,866.80 /yr
Days on Market
0
Approximate Age
51-99
Maintenance Fee
-
Description
This is your opportunity to own a half acre lot (87x250) in this sought-after pocket of Etobicoke. Family owned for the last 50 years. Main floor consists of spacious living room (walk out to yard) and dining room. Bedroom with 3-pc bath on main level make it very convenient for multi generational l...iving. 2nd floor has 3 bedrooms and full bath. Also included is a large loft type room that could easily be finished for extra living space. Lower level has a kitchen, bath and large living/bedroom combination. Of special interest are the 2 large cold rooms (could be used for storage or extra living space). The yard has an inground pool (has not been in use for 3 years and the seller can not guarantee). Steps to all conveniences including Costco, shopping of all types, places of worship, schools, all major 400 series highways, TTC and much more. Ideal for building lot(s) or reno to your heart's content.
Full Property Details
Interior
Bedrooms
3
Bedrooms Plus
1
Total Bedrooms
4
Washrooms
3
Square Footage
1100-1500 sqft
Basement
Partially Finished
Heating Source
Gas
Heating Fuel
Forced Air
Air Conditioning
Central Air
Family Room
No
Kitchens
1
Kitchens Plus
1
Total Kitchens
2
Fireplace Features
No
Bedrooms
3
Bedrooms Plus
1
Total Bedrooms
4
Washrooms
3
Square Footage
1100-1500 sqft
Basement
Partially Finished
Heating Source
Gas
Heating Fuel
Forced Air
Air Conditioning
Central Air
Family Room
No
Kitchens
1
Kitchens Plus
1
Total Kitchens
2
Fireplace Features
No
Exterior
Depth
251.03
Front
87.41
Driveway
Private
Lot Size
87 x 251.03 ft
Pool
Inground
Parking Spaces
4
Total Parking Spaces
5.00
Parking Description
Attached
Garage Spaces
1.5
Zoning
Res
Depth
251.03
Front
87.41
Driveway
Private
Lot Size
87 x 251.03 ft
Pool
Inground
Parking Spaces
4
Total Parking Spaces
5.00
Parking Description
Attached
Garage Spaces
1.5
Zoning
Res
Building Description
Style
1 1/2 Storey
Home Type
House
Subtype
Detached
Year Built
51-99
Property Orientation
South
Exterior Finish
Brick
Sewers
Sewer
Water Supply
Municipal
Possession Date
No Data
Style
1 1/2 Storey
Home Type
House
Subtype
Detached
Year Built
51-99
Property Orientation
South
Exterior Finish
Brick
Sewers
Sewer
Water Supply
Municipal
Possession Date
No Data
Community
Community
Kingsview Village-The Westway
Community
Kingsview Village-The Westway
Taxes & Fees
Taxes
$5,866.80 /yr
Tax Year
2026
Occupancy
Owner
Taxes
$5,866.80 /yr
Tax Year
2026
Occupancy
Owner
Room Types
Bedroom
Tile Floor, Closet
Dimensions 10.01 x 10.99 feet
110.01 sqft
Bedroom
Tile Floor, Closet
Dimensions 10.01 x 12.01 feet
120.22 sqft
Bedroom
Tile Floor, Closet
Dimensions 12.01 x 12.01 feet
144.24 sqft
Bedroom
-
Dimensions 16.01 x 9.02 feet
144.41 sqft
Dining Room
Hardwood Floor, Picture Window
Dimensions 24.02 x 8.01 feet
192.4 sqft
Kitchen
Tile Floor
Dimensions 10.99 x 8.01 feet
88.03 sqft
Kitchen
Concrete Floor
Dimensions 12.01 x 10.99 feet
131.99 sqft
Living Room
Tile Floor, W/O To Yard
Dimensions 24.02 x 11.48 feet
275.75 sqft
Other
-
Dimensions 12.01 x 12.01 feet
144.24 sqft
Similar Properties(No results)
Mortgage Calculator
Calculate your estimated monthly mortgage payment
Price
$1,699,900
$
%
%
Monthly payment
By clicking Save, we will calculate your estimated mortgage for all properties using the saved values (down payment percentage, interest rate, and amortization).
The accuracy and applicability of this calculator are not guaranteed.