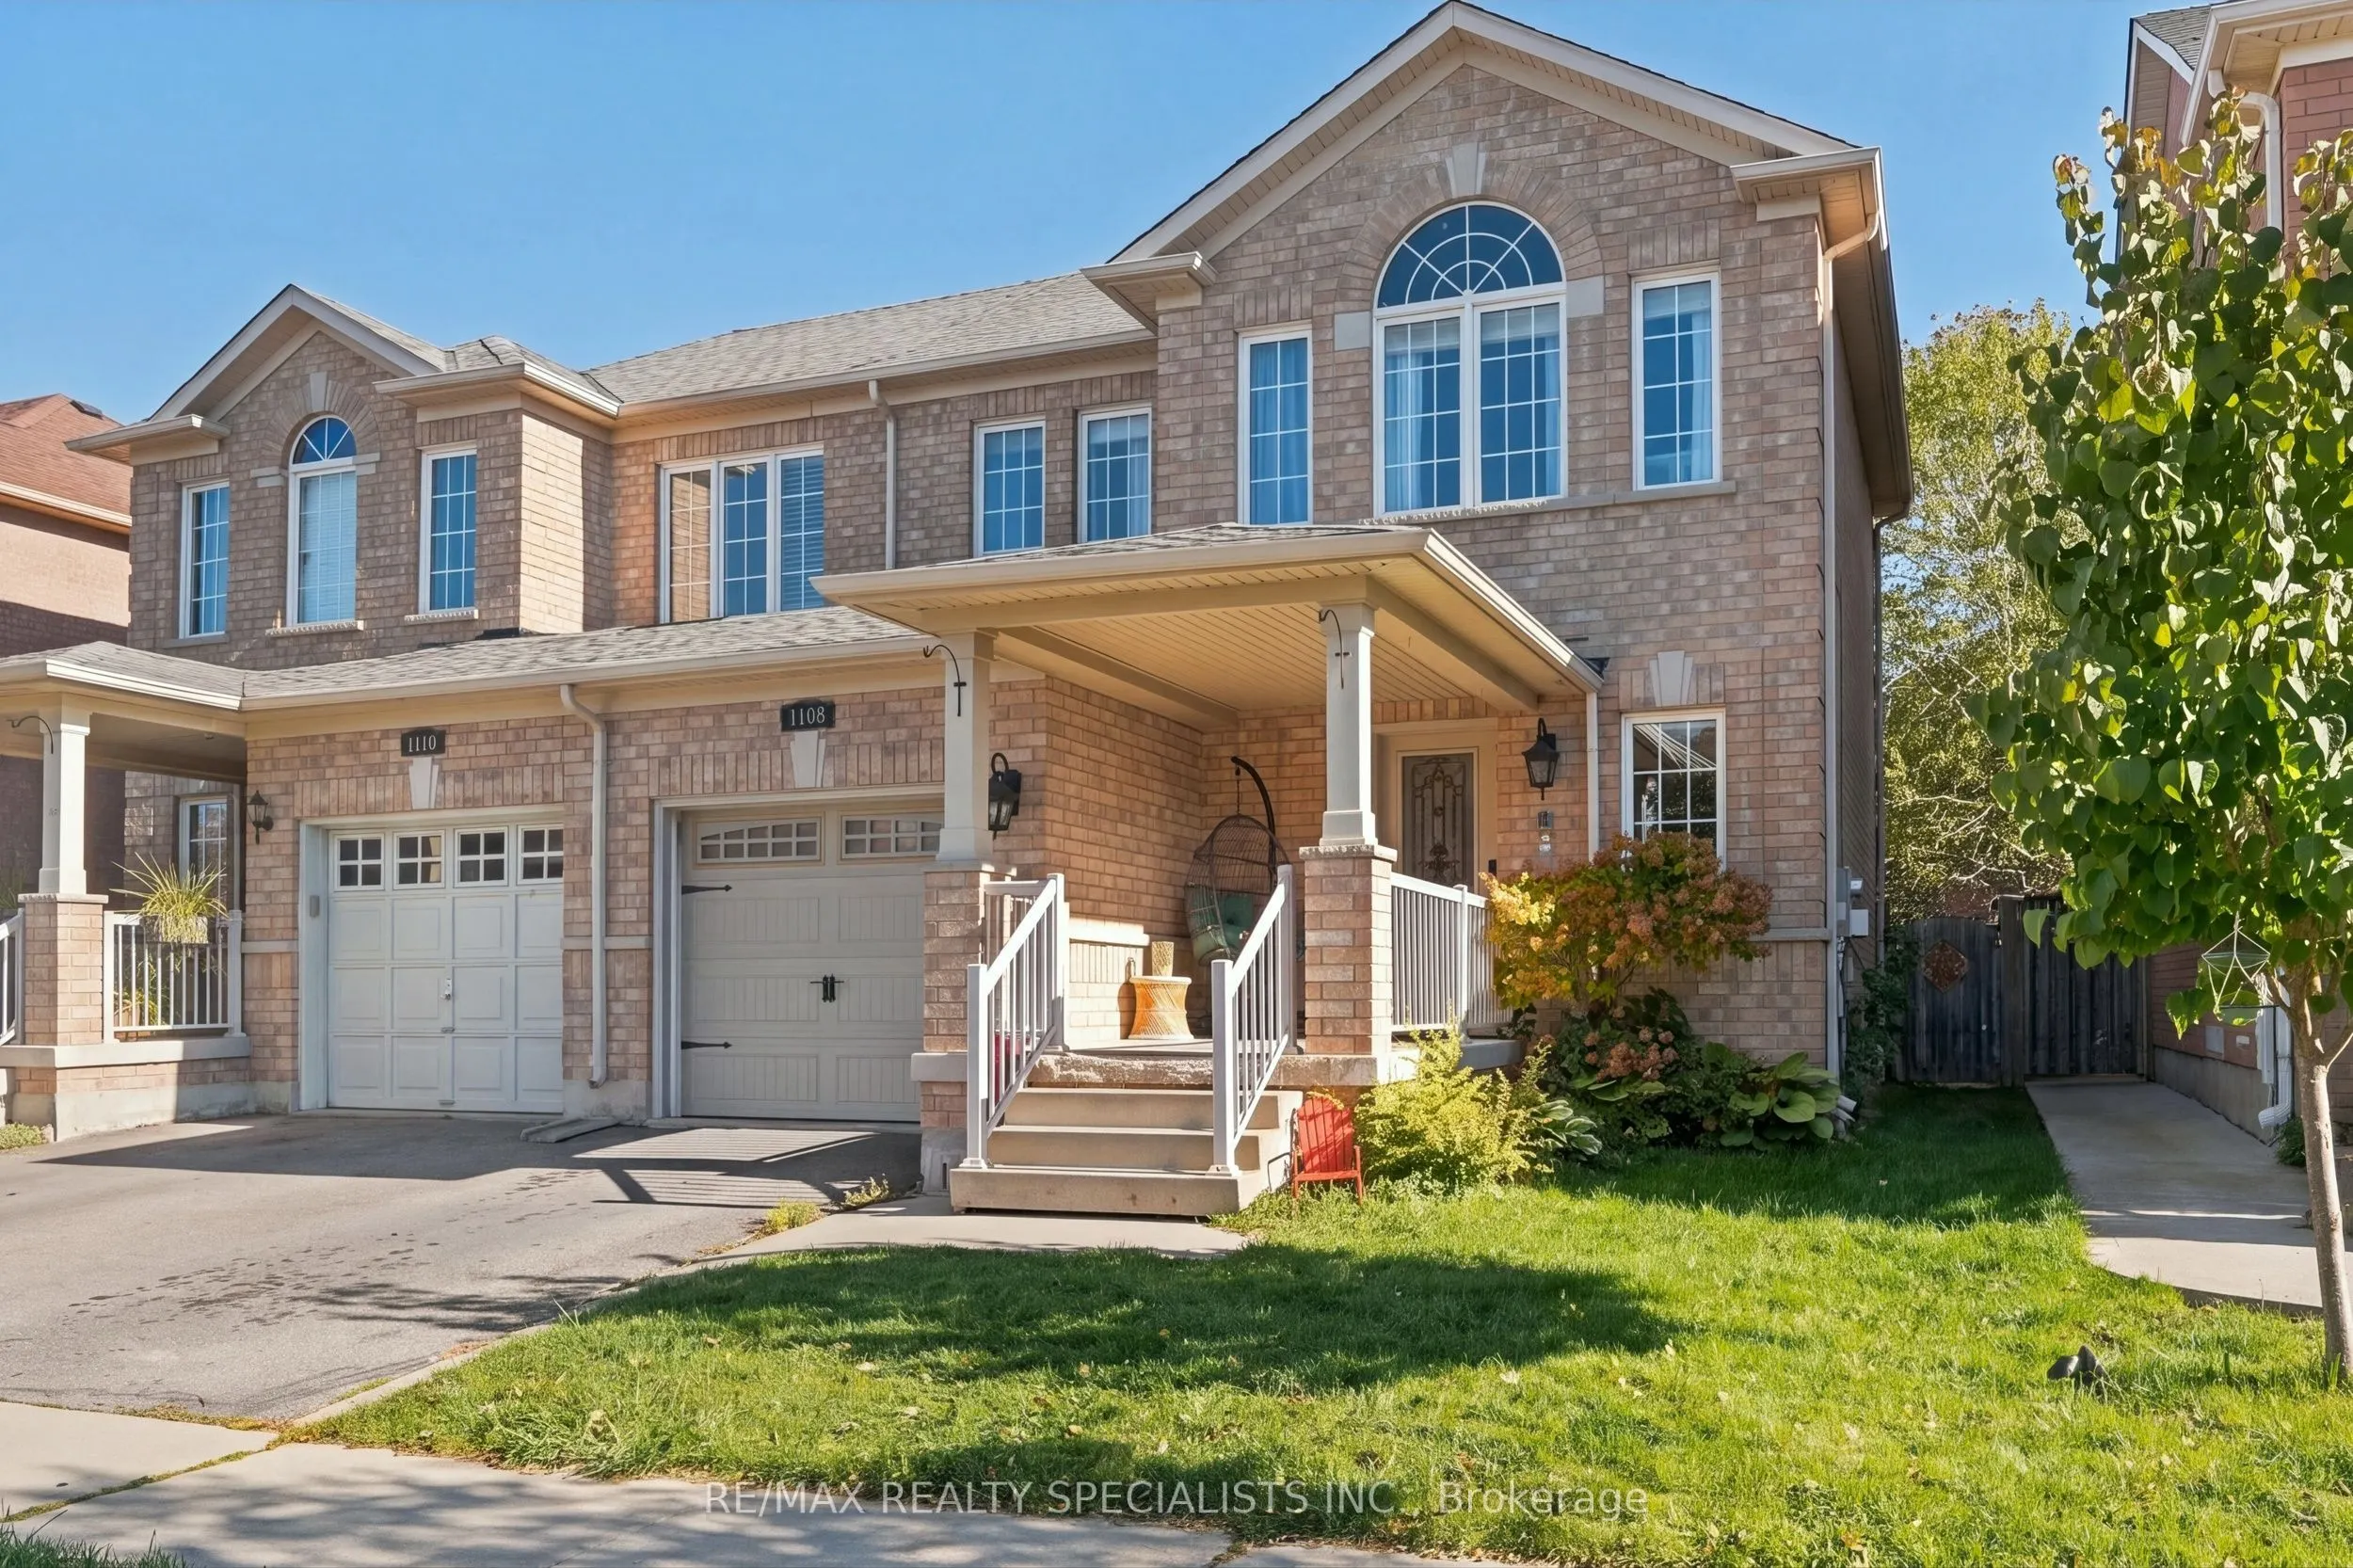
Make yourself at home for the holidays! This cozy, upgraded semi has been lovingly maintained and sits in a family neighbourhood where neighbours look out for each other and children play together on the street. Milton is a part of one of the safest large municipalities in Canada. Walk to three scho...ols, Milton GO Station, shops and the library, and enjoy quick access to Highway 401. Inside, a beautifully renovated kitchen, hand scraped engineered hardwood floors and a wood staircase with iron spindles give the home a warm, inviting feel. You'll also find upgraded bathrooms, a custom vintage cubby, motorized blinds, a smart fridge, a smart TV and Nest smart devices. Out back, the two tier deck is a lovely spot to gather with family and friends.
Full Property Details
Interior
Bedrooms
3
Total Bedrooms
3
Washrooms
3
Square Footage
1100-1500 sqft
Basement
Finished,Full
Heating Source
Gas
Heating Fuel
Forced Air
Air Conditioning
Central Air
Family Room
No
Kitchens
1
Total Kitchens
1
Fireplace Features
No
Bedrooms
3
Total Bedrooms
3
Washrooms
3
Square Footage
1100-1500 sqft
Basement
Finished,Full
Heating Source
Gas
Heating Fuel
Forced Air
Air Conditioning
Central Air
Family Room
No
Kitchens
1
Total Kitchens
1
Fireplace Features
No
Exterior
Depth
85.3
Front
30.02
Driveway
Private
Lot Size
30 x 85.3 ft
Pool
None
Parking Spaces
1
Total Parking Spaces
2.00
Parking Description
Built-In
Garage Spaces
1
Depth
85.3
Front
30.02
Driveway
Private
Lot Size
30 x 85.3 ft
Pool
None
Parking Spaces
1
Total Parking Spaces
2.00
Parking Description
Built-In
Garage Spaces
1
Building Description
Style
2-Storey
Home Type
House
Subtype
Semi-Detached
Property Orientation
South
Exterior Finish
Brick
Sewers
Sewer
Water Supply
Municipal
Possession Date
No Data
Style
2-Storey
Home Type
House
Subtype
Semi-Detached
Property Orientation
South
Exterior Finish
Brick
Sewers
Sewer
Water Supply
Municipal
Possession Date
No Data
Community
Community
Clarke
Community
Clarke
Taxes & Fees
Taxes
$3,945.07 /yr
Tax Year
2026
Occupancy
Owner
Taxes
$3,945.07 /yr
Tax Year
2026
Occupancy
Owner
Room Types
Bedroom 2
Closet, Laminate
Dimensions 10.5 x 10.01 feet
105.1 sqft
Bedroom 3
Closet, Laminate
Dimensions 11.09 x 9.09 feet
100.81 sqft
Den
B/I Shelves, Laminate
Dimensions 6.63 x 11.55 feet
76.58 sqft
Dining Room
Combined w/Living, Hardwood Floor
Dimensions 26.25 x 10.01 feet
262.76 sqft
Family Room
Pot Lights, Laminate
Dimensions 25 x 9.25 feet
231.25 sqft
Kitchen
Granite Counters, Hardwood Floor
Dimensions 13.48 x 9.68 feet
130.49 sqft
Laundry
-
Dimensions 11.52 x 6.76 feet
77.88 sqft
Primary Bedroom
Walk-In Closet(s), Laminate
Dimensions 16.93 x 10.07 feet
170.49 sqft
Similar Properties(No results)
Mortgage Calculator
Calculate your estimated monthly mortgage payment
Price
$898,800
$
%
%
Monthly payment
By clicking Save, we will calculate your estimated mortgage for all properties using the saved values (down payment percentage, interest rate, and amortization).
The accuracy and applicability of this calculator are not guaranteed.