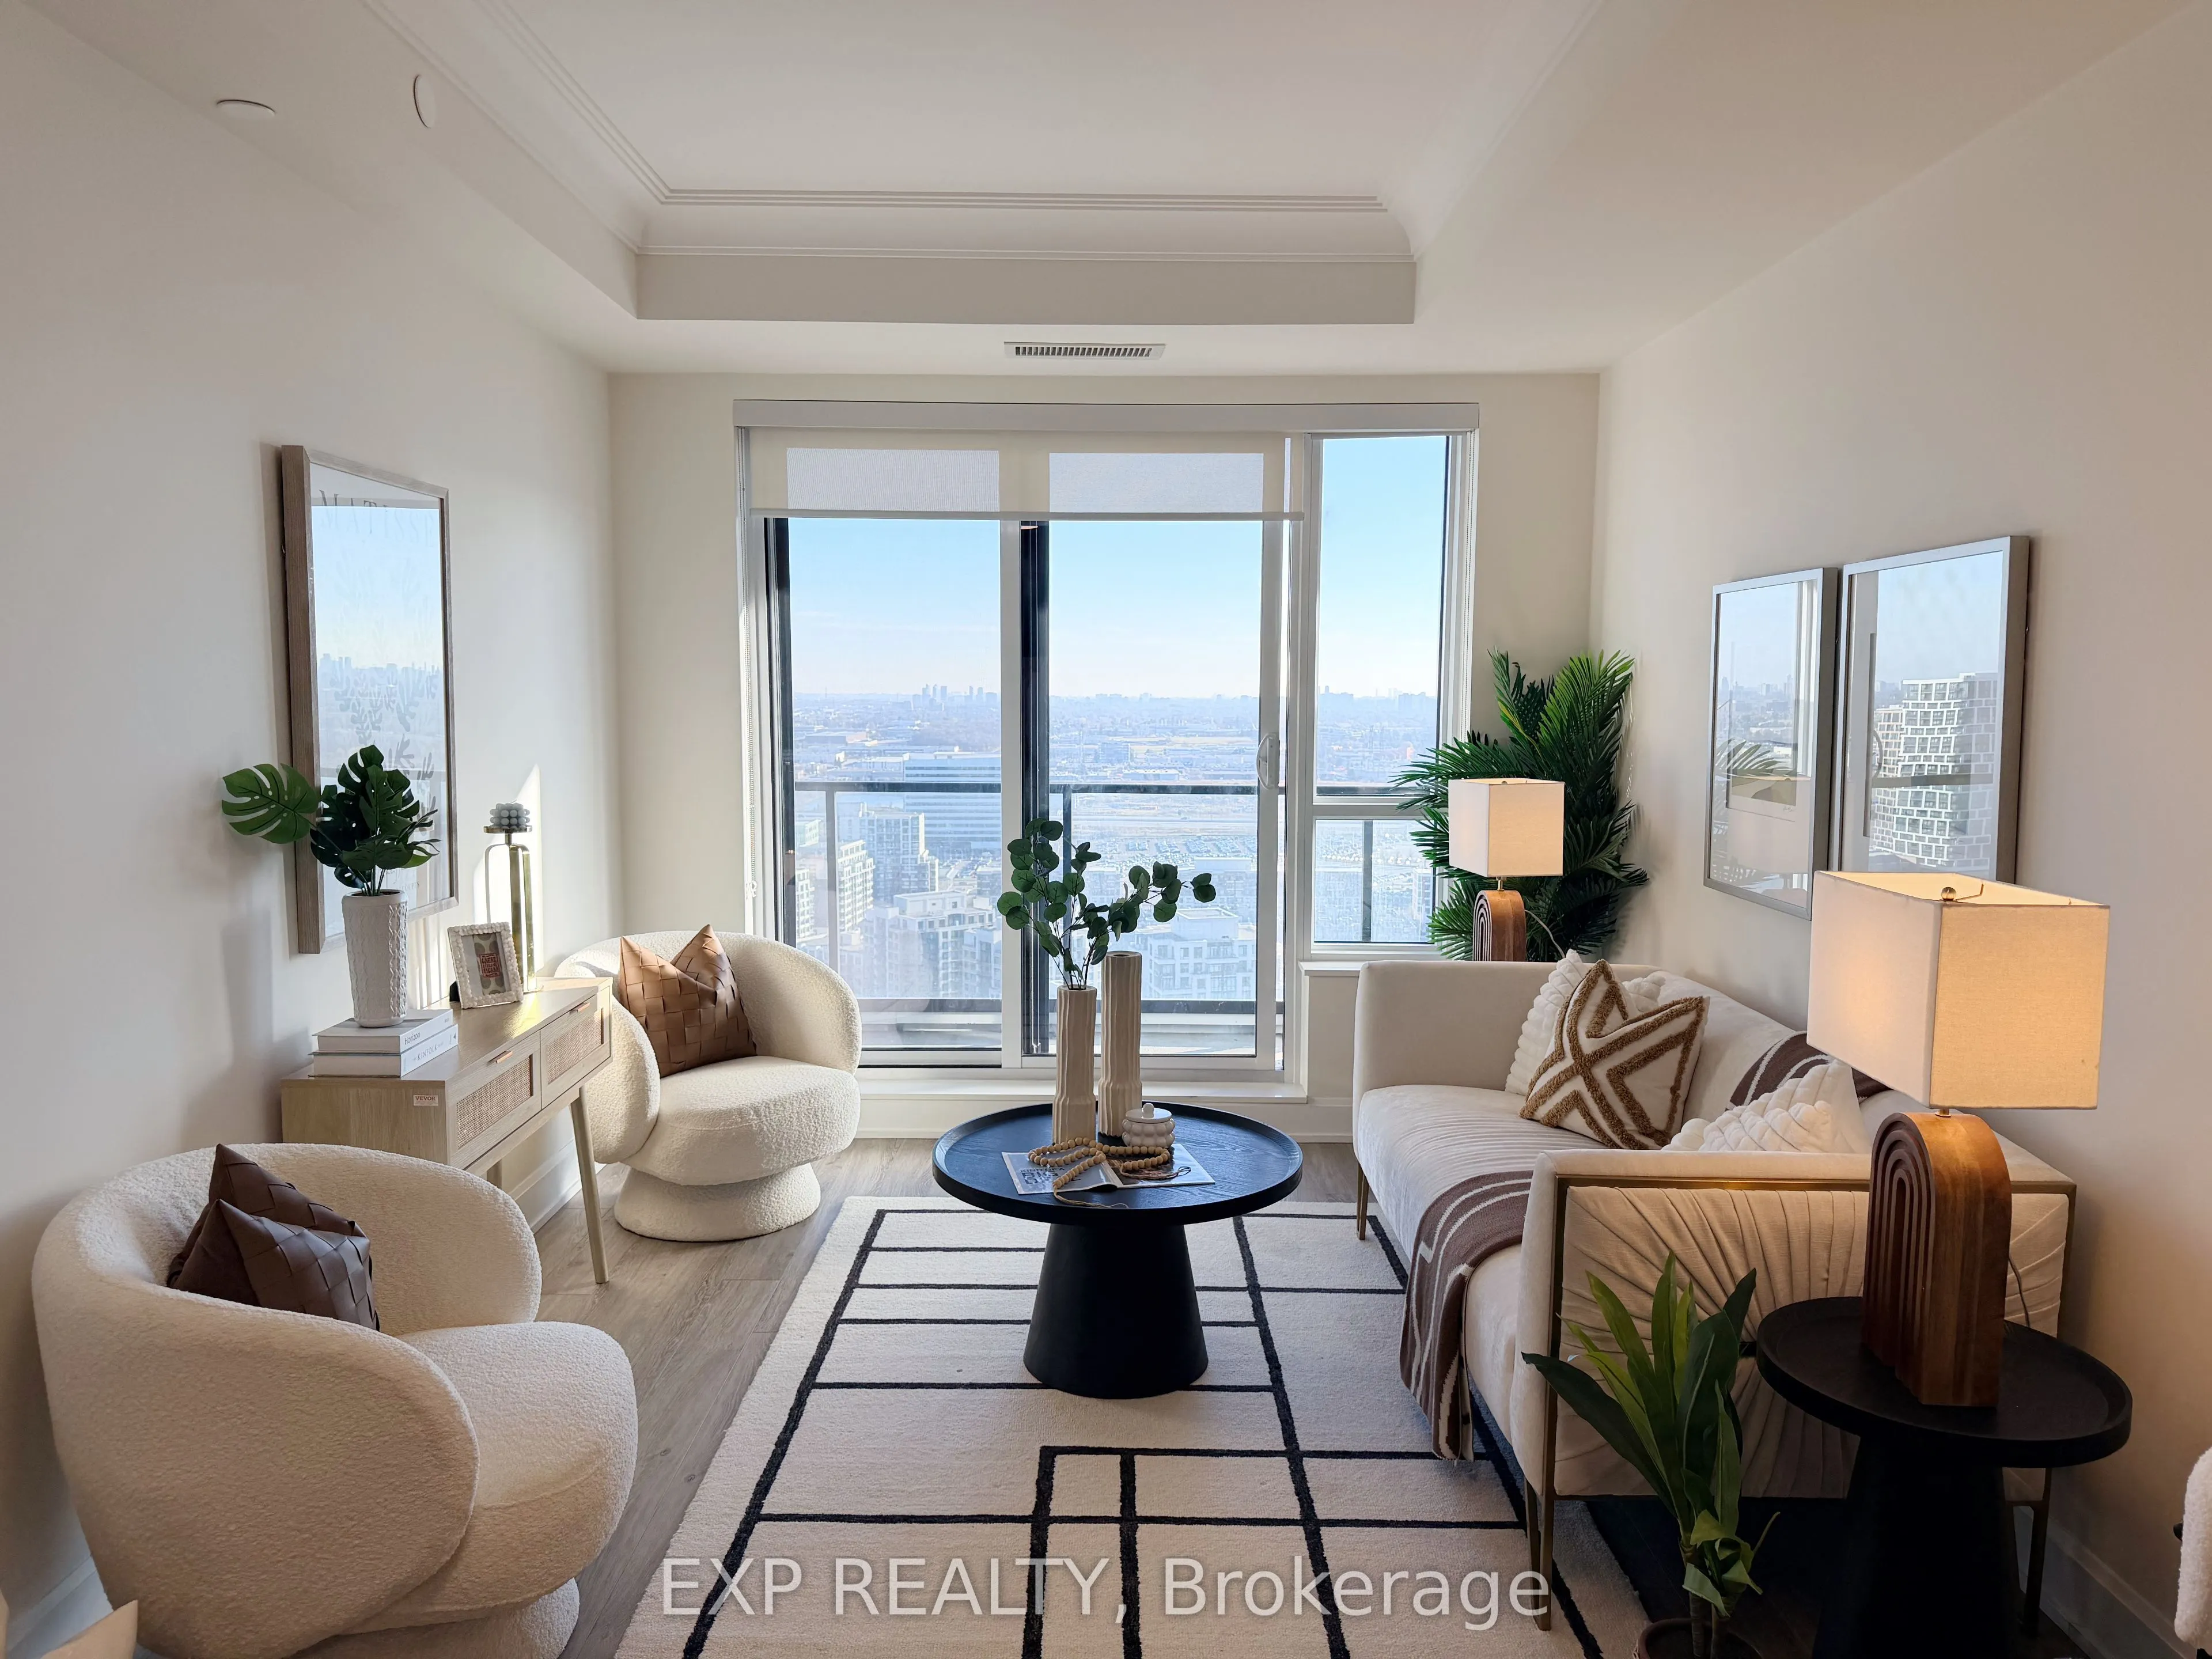
SPECTACULAR 38TH-FLOOR LIVING WITH BREATHTAKING, PERMANENT UNOBSTRUCTED VIEWS! Welcome To Riverview Condo In The Heart Of Downtown Markham! This Exceptional Suite Offers Over 1,200 Sq. Ft. Of Spacious Living, Featuring 3 Generously Sized Bedrooms, Each With Its Own Private Ensuite, Plus A Separate G...uest Powder Room. An Ideal Layout Offering Comfort, Privacy And Functionality For Families And Professionals Alike. Thoughtfully Upgraded With Premium Finishes, Features 9-ft Smooth Ceilings, Elegant Crown Moulding, Laminate Flooring Throughout And A Contemporary Kitchen Complete With Quartz Countertops, Extended Cabinetry, Stylish Backsplash, Built-in Appliances And A Spacious Centre Island With Breakfast Bar. The Highlight Is The Impressive Nearly 300 Sq. Ft. Wraparound Balcony, Offering Stunning South-east Panoramic Views Of The Park, Ravine, Rouge Valley Creek And CN Tower. Enjoy Unobstructed Views, Beautiful Natural Light, And An Exceptional Outdoor Space Rarely Found In Condo Living. Parking And Locker Included. Rogers Wi-fi Included. Conveniently Located With Viva Transit At Your Doorstep And Easy Access To Go Transit, Hwy 7, 404 And 407. Minutes To Whole Foods, No Frills, Lcbo, Cineplex, Downtown Markham, Top-rated Schools, York University Campus, Restaurants And Shopping. An Outstanding Opportunity To Own A Spacious, Highly Upgraded High-floor Residence With An Exceptional Layout And Unforgettable Views In One Of Markham's Most Vibrant Communities!
Full Property Details
Interior
Bedrooms
3
Total Bedrooms
3
Washrooms
4
Square Footage
1200-1399 sqft
Basement
None
Heating Source
Gas
Heating Fuel
Forced Air
Air Conditioning
Central Air
Family Room
No
Kitchens
1
Total Kitchens
1
Fireplace Features
No
Bedrooms
3
Total Bedrooms
3
Washrooms
4
Square Footage
1200-1399 sqft
Basement
None
Heating Source
Gas
Heating Fuel
Forced Air
Air Conditioning
Central Air
Family Room
No
Kitchens
1
Total Kitchens
1
Fireplace Features
No
Exterior
Driveway
Underground
Pool
Indoor
Parking Spaces
1
Total Parking Spaces
1.00
Parking Description
Underground
Garage Spaces
1
Balcony
Open
Driveway
Underground
Pool
Indoor
Parking Spaces
1
Total Parking Spaces
1.00
Parking Description
Underground
Garage Spaces
1
Balcony
Open
Building Description
Style
Apartment
Home Type
Condo
Subtype
Condo Apartment
Year Built
0-5
Property Orientation
South East
Exterior Finish
Concrete
Possession Date
12/8/2026
Locker
Owned
Style
Apartment
Home Type
Condo
Subtype
Condo Apartment
Year Built
0-5
Property Orientation
South East
Exterior Finish
Concrete
Possession Date
12/8/2026
Locker
Owned
Community
Community
Unionville
Community
Unionville
Taxes & Fees
Taxes
$3,954.20 /yr
Tax Year
2026
Occupancy
Vacant
Maintenance Fee
$731.03/mo
Central Air Conditioning
Included
Common Elements
Included
Heating
Included
Parking
Included
Building Insurance
Included
Taxes
$3,954.20 /yr
Tax Year
2026
Occupancy
Vacant
Maintenance Fee
$731.03/mo
Central Air Conditioning
Included
Common Elements
Included
Heating
Included
Parking
Included
Building Insurance
Included
Other
Pets
Yes-with Restrictions
Pets
Yes-with Restrictions
Room Types
Bedroom 2
Large Window, Large Closet, 3 Pc Ensuite
Dimensions 10.07 x 9.71 feet
97.78 sqft
Bedroom 3
SE View, Overlooks Park, 3 Pc Ensuite
Dimensions 11.58 x 8.99 feet
104.1 sqft
Dining Room
Centre Island, Eat-in Kitchen, Crown Moulding
Dimensions 18.18 x 10.24 feet
186.16 sqft
Kitchen
Quartz Counter, Stainless Steel Appl
Dimensions 12.43 x 11.68 feet
145.18 sqft
Living Room
South View, Window Floor to Ceiling, W/O To Balcony
Dimensions 18.18 x 10.24 feet
186.16 sqft
Primary Bedroom
East View, Closet Organizers, 3 Pc Ensuite
Dimensions 16.4 x 9.68 feet
158.75 sqft
Similar Properties(No results)
Mortgage Calculator
Calculate your estimated monthly mortgage payment
Price
$938,000
$
%
%
Monthly payment
By clicking Save, we will calculate your estimated mortgage for all properties using the saved values (down payment percentage, interest rate, and amortization).
The accuracy and applicability of this calculator are not guaranteed.