Sign In or Create a Free Account to see full details of this property
Key Facts
Key facts for 57 Kelso Crescent
Property Type
Townhome, 2-Storey
Parking
Built-In 1 garage, 3 parking
MLS #
N14180082
Size
1100-1500 sqft
Basement
Finished
Listed on
2026-11-13
Lot size
26 x 90.55
Tax
$3,488 /yr
Days on Market
0
Approximate Age
-
Maintenance Fee
-
Description
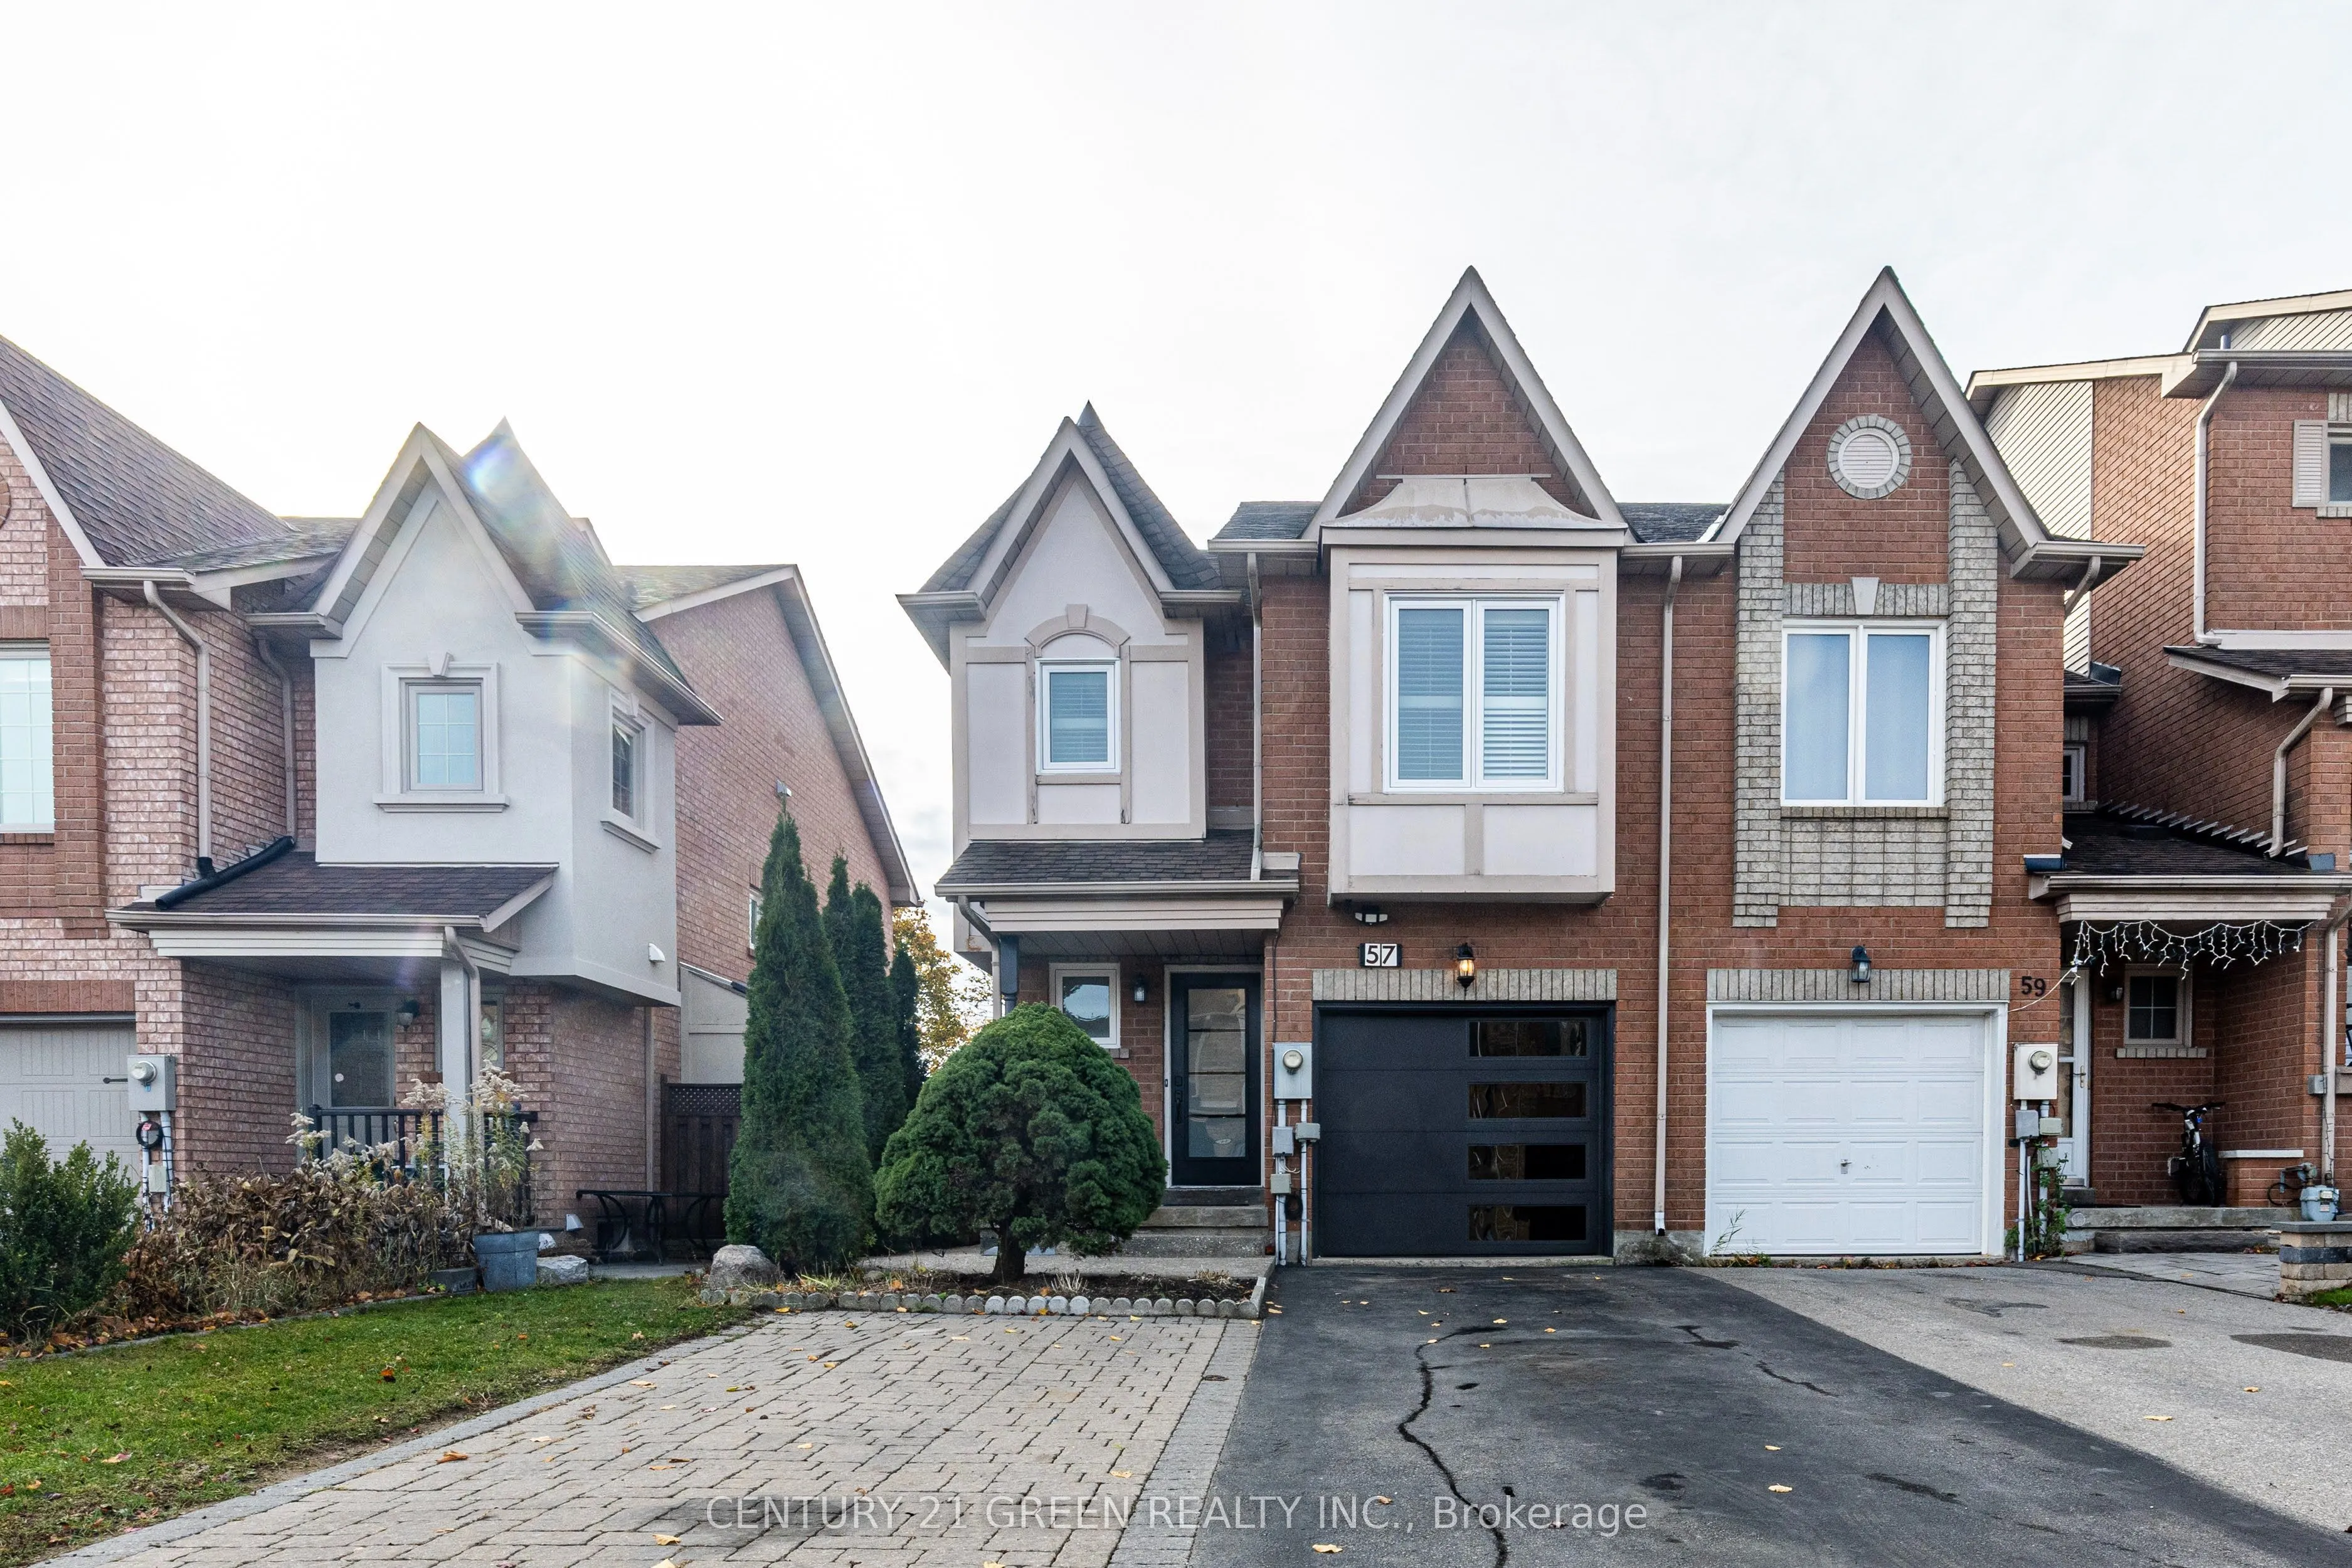
Welcome Home to 57 Kelso Crescent! Say hello to your bright, thoughtfully refreshed 3 + 1 bedroom, 2.5-bath freehold end-unit townhome, tucked into a super kid-friendly pocket right in the heart of Maple. From the moment you pull up, the brand-new curb appeal steals the show-featuring a sleek modern... front entry door and a head-turning black glass-panel garage door. Step inside and you'll immediately feel the bright, open-concept energy made for hanging out, hosting friends, and everyday family life. At the center of it all, the modernized kitchen brings serious style with fresh slate-blue cabinetry, stainless steel appliances, tons of counter space, and a moveable island you can switch up whenever you want. Love summer nights? Walk right out from the dining area to your newer deck and fully fenced, private backyard-ready for weekend BBQs, gardening, and a handy storage shed. Plus, direct interior garage access makes unloading groceries a total breeze. Head upstairs to unwind in the spacious primary suite complete with its own private ensuite, while the generous secondary bedrooms are ready for kids, overnight guests, or a dreamy home office you've been wanting. Need even more room to spread out? The finished basement delivers a bright rec room, cool grey-toned flooring, and an extra bedroom-ideal for a home gym, movie nights, or a teen hangout. Location is everything, and this spot truly has it all! You're minutes from top-rated schools, parks, groceries, banks, transit, major highways, and Cortellucci Vaughan Hospital. Got a coin? Heads: roller coasters at Canada's Wonderland. Tails: retail therapy at Vaughan Mills. With both practically at your doorstep, you never lose-and weekend plans have never been more fun! Don't sleep on this one-come fall in love and make this place yours!
By clicking Save, we will calculate your estimated mortgage for all properties using the saved values (down payment percentage, interest rate, and amortization).
The accuracy and applicability of this calculator are not guaranteed.