Sign In or Create a Free Account to see full details of this property
Key Facts
Key facts for 92 Victoria Avenue
Property Type
House, Bungalow
Parking
Attached 2 garage, 4 parking
MLS #
N14175728
Size
700-1100 sqft
Basement
Crawl Space
Listed on
2026-11-12
Lot size
101 x 92.2
Tax
$2,645 /yr
Days on Market
0
Approximate Age
-
Maintenance Fee
-
Description
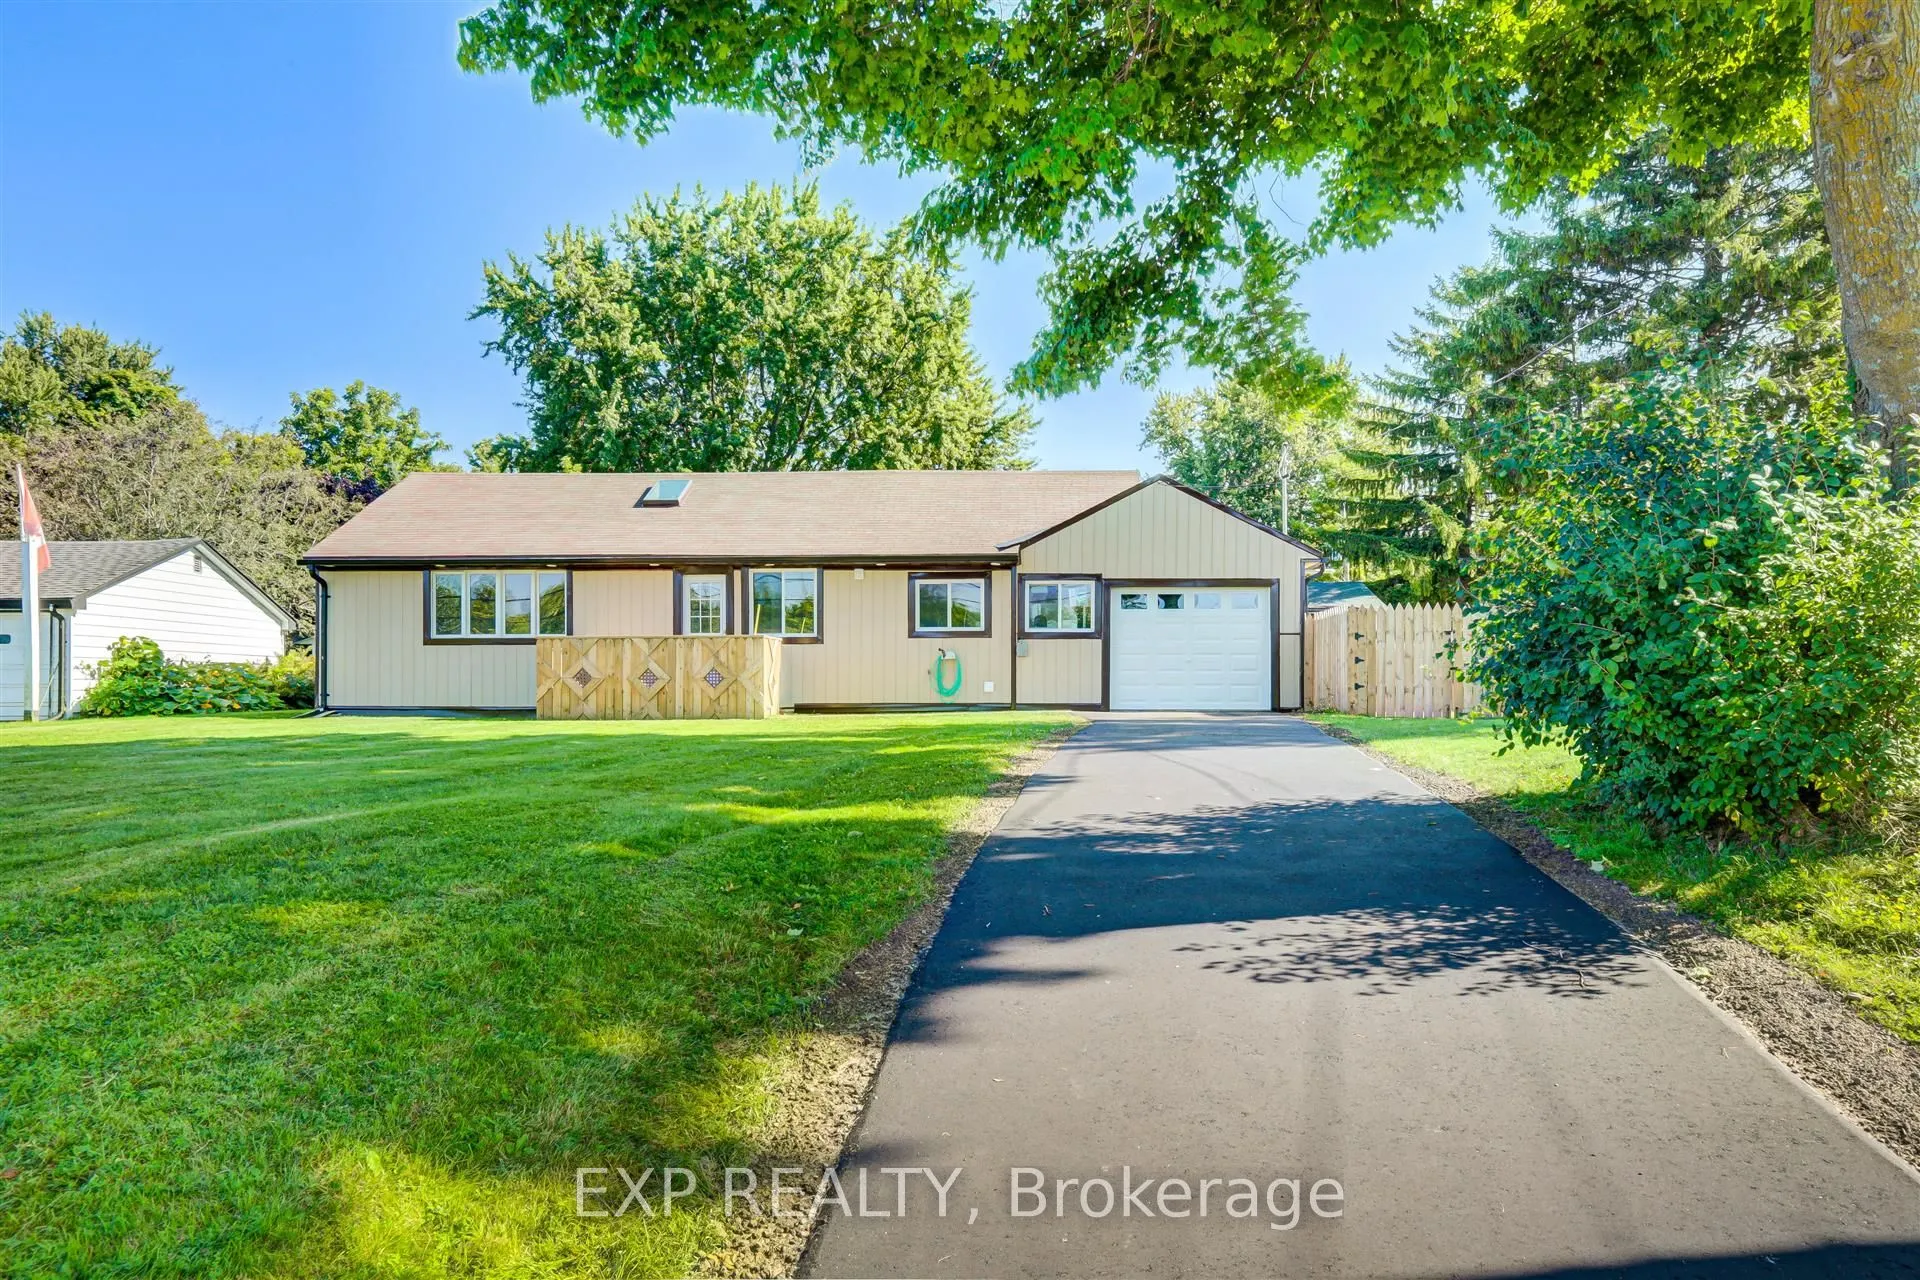
Opportunity Knocks With This Charming Bungalow Just Steps From Access To Lake Simcoe! Located In The Growing Lakeside Community Of Beaverton This Efficient Open Concept Layout Features Vaulted Ceilings In The Great Room And Kitchen, Pot Lights Throughout And Tons Of Natural Light. The Kitchen Has Be...en Designed As The Heart Of This Home With Large Centre Island And Stainless Steel Appliances. With 3 Bedrooms And 2 Full Bathrooms, Including A Private Primary Ensuite, Every Square Foot Has Been Maximized. The Bonus Loft Area Makes For The Perfect Kids Zone, Extra Sleeping Area, Or Storage Space. Ideal For First Time Home Buyers, Downsizers, Or Those Looking For A Year Round Vacation/Investment Property. Enjoy Living Just A Short Walk To Downtown Shops, Cafes, Restaurants, Library, Theatre And More. Attached Insulated Drive-Thru Garage Plus Parking For 4+ Vehicles In The Paved Driveway. Fenced Yard. Recent Upgrades Include New Electrical, Plumbing, Mechanicals, Windows, Doors, Roof, Siding And More. All Mechanicals Are Owned - No Leases.
Full Property Details
Interior
Bedrooms
3
Total Bedrooms
3
Washrooms
2
Square Footage
700-1100 sqft
Basement
Crawl Space
Heating Source
Gas
Heating Fuel
Forced Air
Air Conditioning
Central Air
Family Room
No
Kitchens
1
Total Kitchens
1
Fireplace Features
No
Bedrooms
3
Total Bedrooms
3
Washrooms
2
Square Footage
700-1100 sqft
Basement
Crawl Space
Heating Source
Gas
Heating Fuel
Forced Air
Air Conditioning
Central Air
Family Room
No
Kitchens
1
Total Kitchens
1
Fireplace Features
No
Exterior
Depth
92.2
Front
100.63
Lot Size
101 x 92.2 ft
Pool
None
Waterfront
None
Parking Spaces
4
Total Parking Spaces
6.00
Parking Description
Attached
Garage Spaces
2
Depth
92.2
Front
100.63
Lot Size
101 x 92.2 ft
Pool
None
Waterfront
None
Parking Spaces
4
Total Parking Spaces
6.00
Parking Description
Attached
Garage Spaces
2
Building Description
Style
Bungalow
Home Type
House
Subtype
Detached
Property Orientation
North
Exterior Finish
Vinyl Siding
Sewers
Sewer
Water Supply
Municipal
Possession Date
No Data
Style
Bungalow
Home Type
House
Subtype
Detached
Property Orientation
North
Exterior Finish
Vinyl Siding
Sewers
Sewer
Water Supply
Municipal
Possession Date
No Data
Community
Community
Beaverton
Community
Beaverton
Taxes & Fees
Taxes
$2,645 /yr
Tax Year
2025
Occupancy
Vacant
Taxes
$2,645 /yr
Tax Year
2025
Occupancy
Vacant
Room Types
Bedroom 2
Laminate, Window, Closet
Dimensions 9.81 x 9.74 feet
95.55 sqft
Bedroom 3
Laminate, Window
Dimensions 12.99 x 7.84 feet
101.84 sqft
Great Room
Vaulted Ceiling(s), Pot Lights, Open Concept
Dimensions 24.74 x 14.67 feet
362.94 sqft
Kitchen
Vaulted Ceiling(s), Pot Lights, Stainless Steel Appl
Dimensions 16.01 x 14.67 feet
234.87 sqft
Primary Bedroom
3 Pc Ensuite, Window, Closet
Dimensions 13.85 x 9.81 feet
135.87 sqft
Similar Properties(No results)
Mortgage Calculator
Calculate your estimated monthly mortgage payment
Price
$548,880
$
%
%
Monthly payment
By clicking Save, we will calculate your estimated mortgage for all properties using the saved values (down payment percentage, interest rate, and amortization).
The accuracy and applicability of this calculator are not guaranteed.