Sign In or Create a Free Account to see full details of this property
Key Facts
Key facts for 54 Saddlecreek Drive #35
Property Type
Condo, 3-Storey
Parking
Private 2 garage, 4 parking
MLS #
N13757850
Size
2000-2249 sqft
Basement
Finished
Listed on
2026-09-08
Lot size
-
Tax
$6,365.52 /yr
Days on Market
65
Approximate Age
-
Maintenance Fee
$349.47/mo
Common Elements, Par...
Description
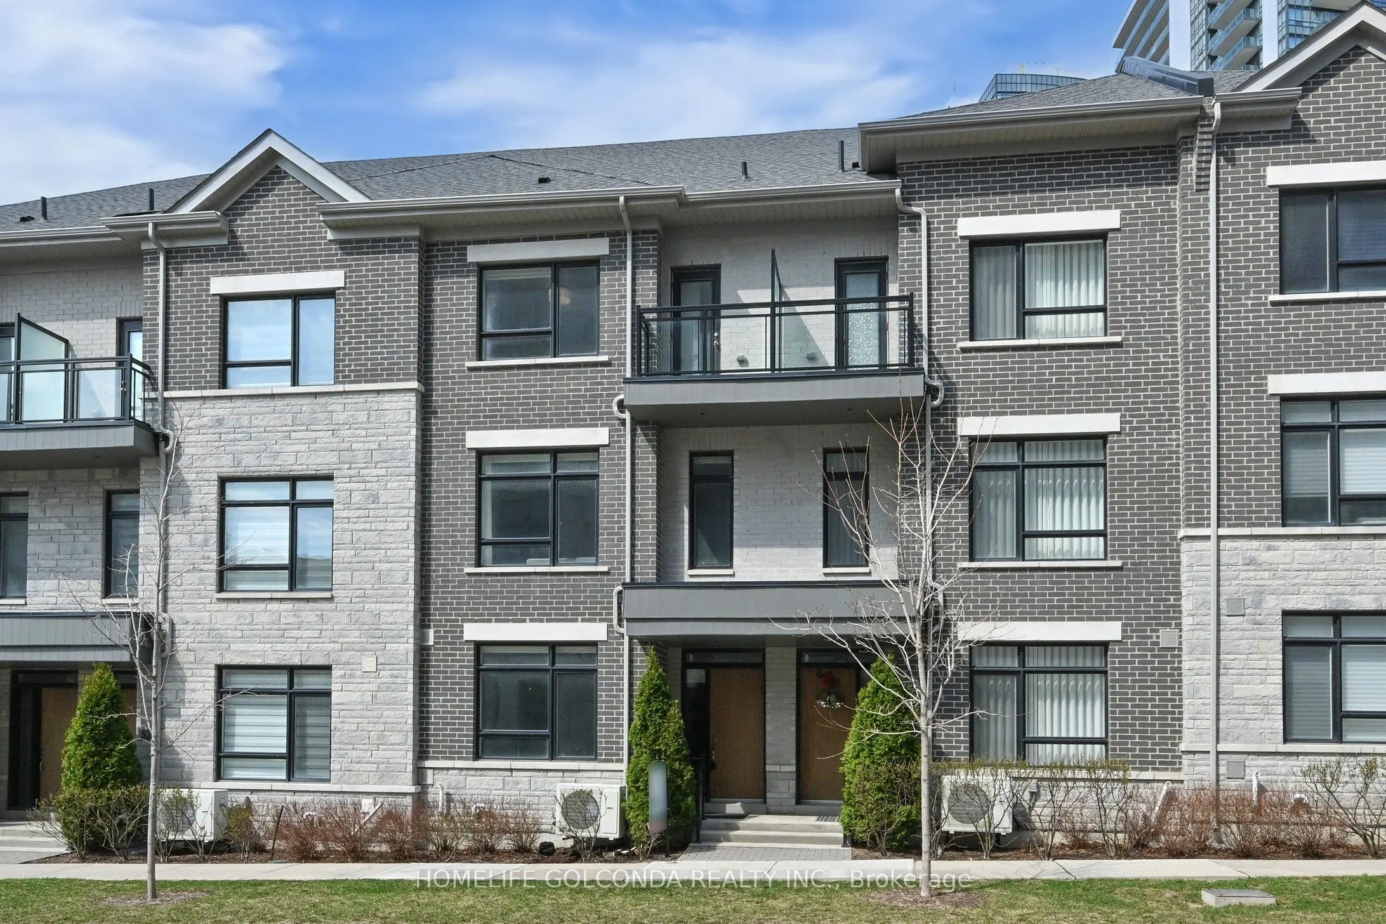
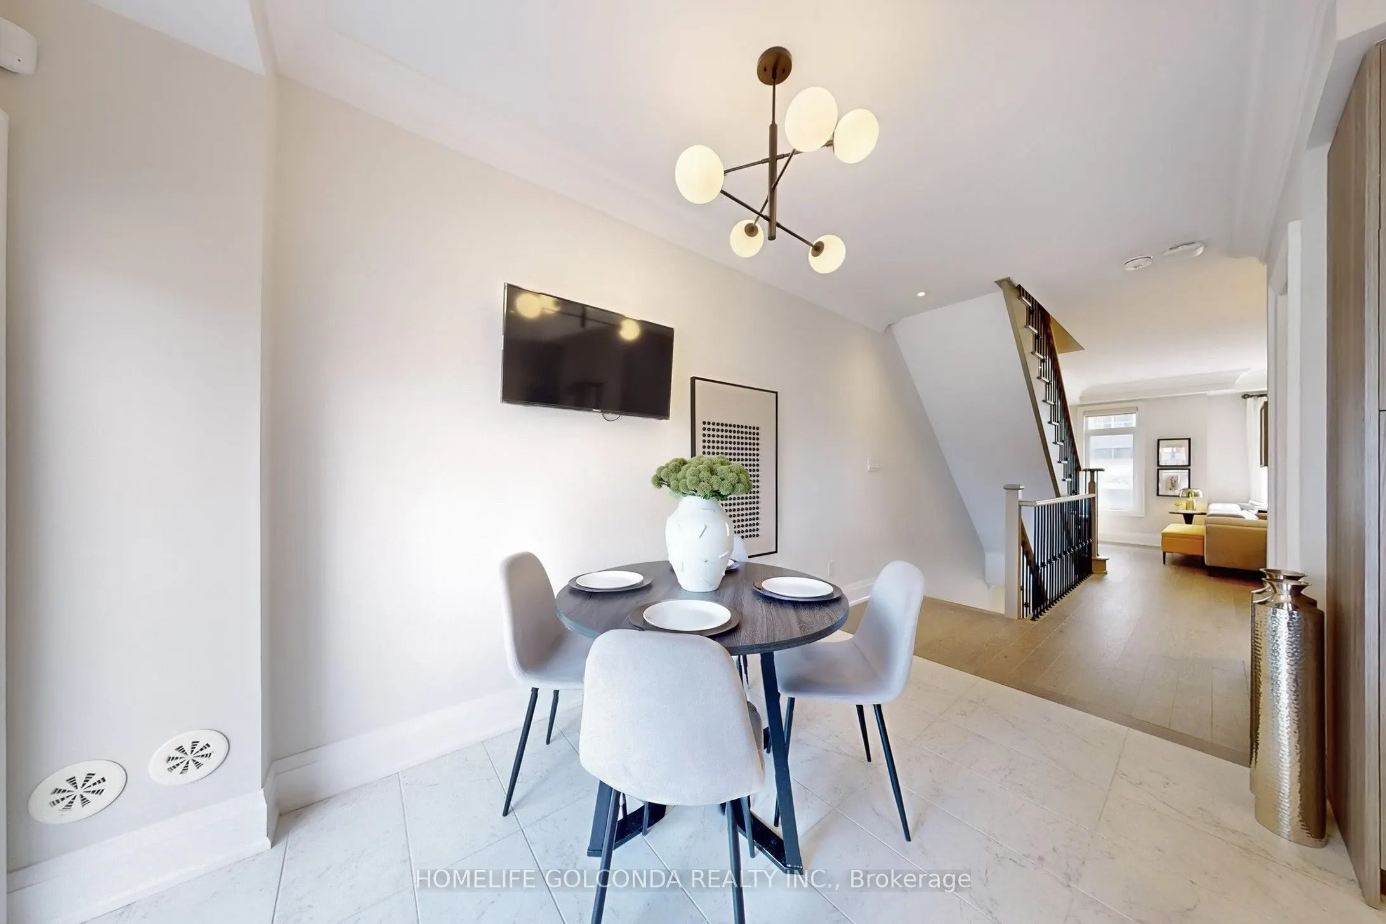
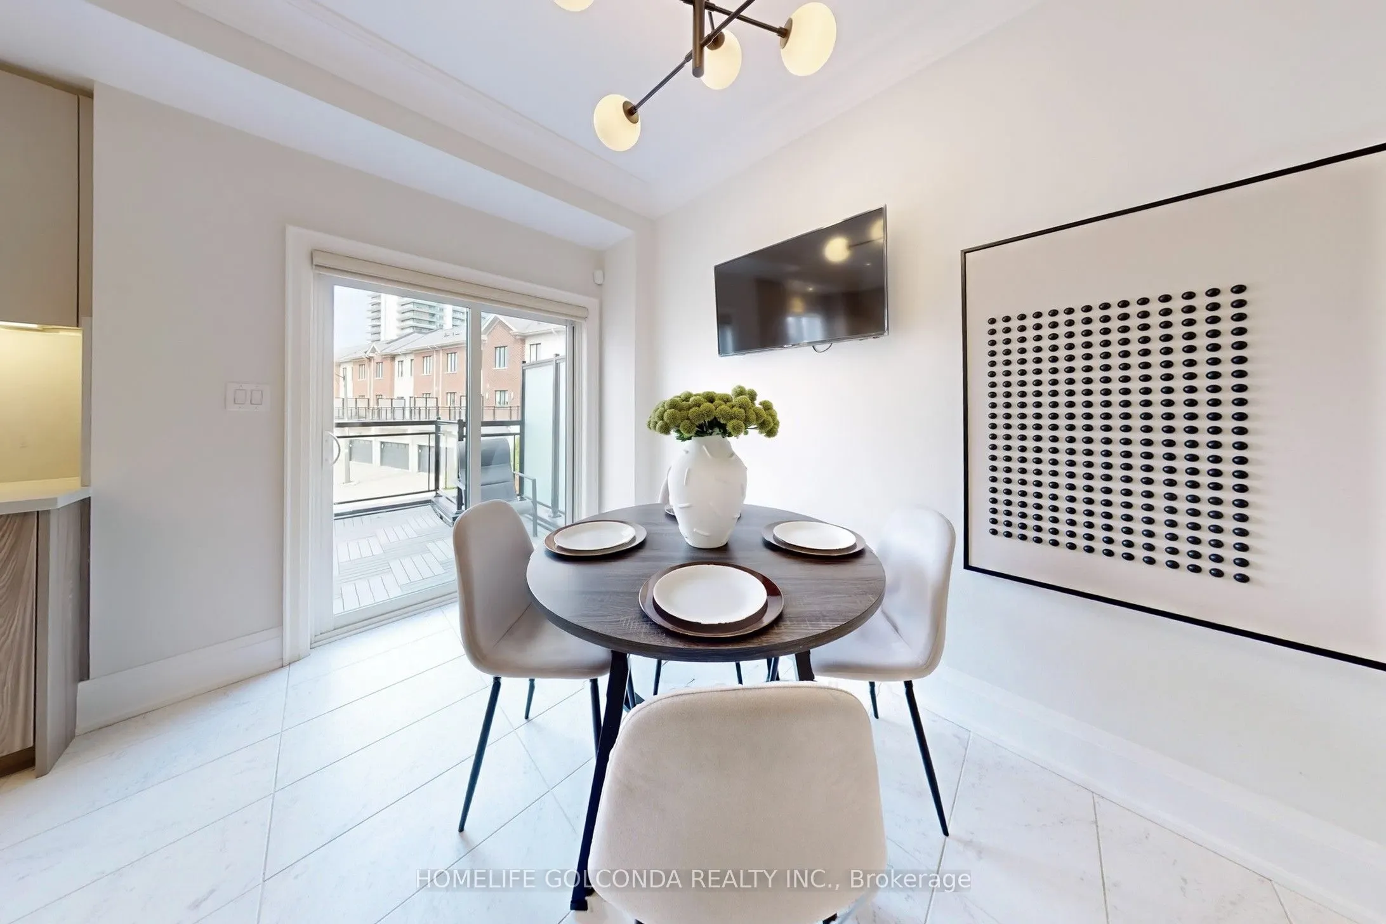
Stylish, spacious, and ideally located - welcome to 54 Saddlecreek Dr in the heart of vibrant Commerce Valley! This beautifully upgraded 3+1 bedroom, 5-washroom home features a rare layout with exceptional functionality, perfect for modern families and multi-generational living. The soaring 9 ft cei...lings, rich hardwood floors, and oversized windows fill the space with natural light. The open-concept kitchen boasts granite counters, stainless steel appliances, and ample storage for effortless entertaining. The third floor offers three generously sized bedrooms, including a luxurious primary suite with a walk-in closet and private ensuite - ideal for rest and relaxation. The main floor family room or finished basement can easily serve as an ensuite bedroom - ideal for guests or in-law accommodation. Conveniently located near Hwy 404/407, GO Transit, top schools, parks, shops, and restaurants. This is the one you've been waiting for - just move in and enjoy! Low maintenance includes snow removal, lawn mowing, roof & window maintenance.
Full Property Details
Interior
Bedrooms
3
Bedrooms Plus
1
Total Bedrooms
4
Washrooms
5
Square Footage
2000-2249 sqft
Basement
Finished
Heating Source
Gas
Heating Fuel
Forced Air
Air Conditioning
Central Air
Family Room
Yes
Kitchens
1
Total Kitchens
1
Fireplace Features
No
Bedrooms
3
Bedrooms Plus
1
Total Bedrooms
4
Washrooms
5
Square Footage
2000-2249 sqft
Basement
Finished
Heating Source
Gas
Heating Fuel
Forced Air
Air Conditioning
Central Air
Family Room
Yes
Kitchens
1
Total Kitchens
1
Fireplace Features
No
Exterior
Driveway
Private
Parking Spaces
4
Total Parking Spaces
4.00
Parking Description
Private
Garage Spaces
2
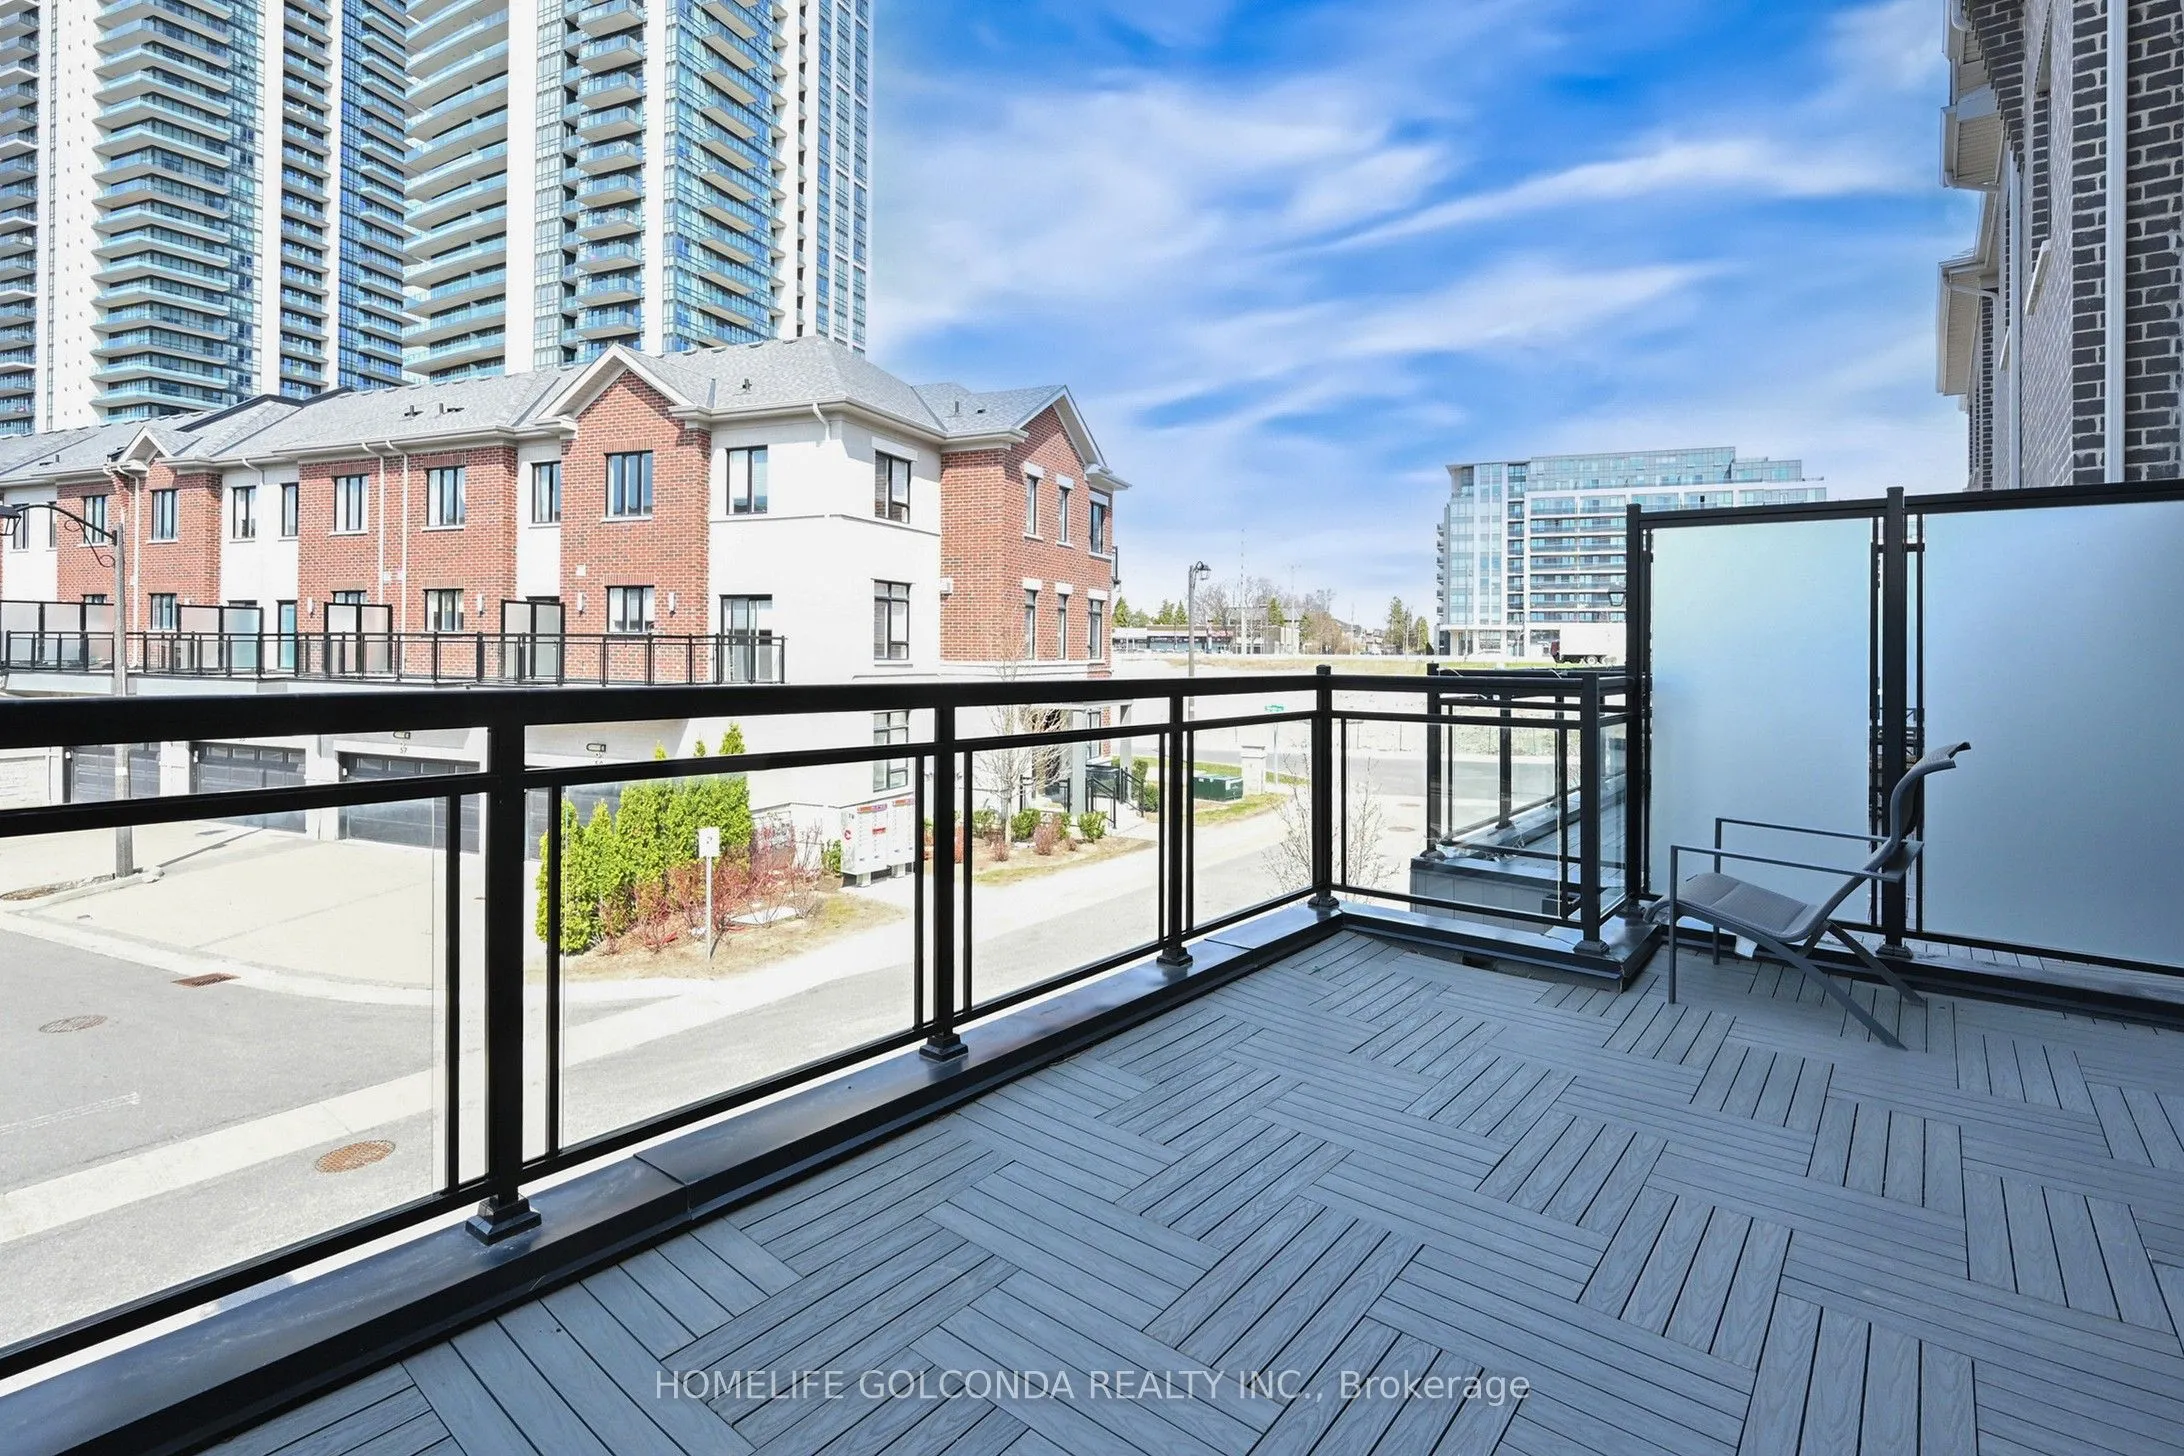
Balcony
Terrace
Driveway
Private
Parking Spaces
4
Total Parking Spaces
4.00
Parking Description
Private
Garage Spaces
2
Balcony
Terrace
Building Description
Style
3-Storey
Home Type
Condo
Subtype
Condo Townhouse
Property Orientation
East
Exterior Finish
Brick
Possession Date
No Data
Locker
None
Style
3-Storey
Home Type
Condo
Subtype
Condo Townhouse
Property Orientation
East
Exterior Finish
Brick
Possession Date
No Data
Locker
None
Community
Community
Commerce Valley
Community
Commerce Valley
Taxes & Fees
Taxes
$6,365.52 /yr
Tax Year
2025
Occupancy
Vacant
Maintenance Fee
$349.47/mo
Common Elements
Included
Parking
Included
Building Insurance
Included
Taxes
$6,365.52 /yr
Tax Year
2025
Occupancy
Vacant
Maintenance Fee
$349.47/mo
Common Elements
Included
Parking
Included
Building Insurance
Included
Other
Pets
Yes-with Restrictions
Pets
Yes-with Restrictions
Room Types
Bedroom 2
Walk-In Closet(s), Hardwood Floor, West View
Dimensions 12.73 x 9.48 feet
120.68 sqft
Bedroom 3
Closet, Hardwood Floor, West View
Dimensions 9.84 x 8.86 feet
87.18 sqft
Dining Room
Combined w/Living, Hardwood Floor, Pot Lights
Dimensions 20.21 x 18.7 feet
377.93 sqft
Family Room
East View, Hardwood Floor, Crown Moulding
Dimensions 15.94 x 15.45 feet
246.27 sqft
Kitchen
Pantry, W/O To Terrace, Centre Island
Dimensions 18.7 x 12.96 feet
242.35 sqft
Living Room
Combined w/Dining, Hardwood Floor, Pot Lights
Dimensions 20.21 x 18.7 feet
377.93 sqft
Primary Bedroom
East View, Hardwood Floor, 3 Pc Ensuite
Dimensions 12.47 x 12.47 feet
155.5 sqft
Recreation
3 Pc Bath, Laundry Sink, Hardwood Floor
Dimensions 18.73 x 15.49 feet
290.13 sqft
Similar Properties(No results)
Mortgage Calculator
Calculate your estimated monthly mortgage payment
Price
$1,375,000
$
%
%
Monthly payment
By clicking Save, we will calculate your estimated mortgage for all properties using the saved values (down payment percentage, interest rate, and amortization).
The accuracy and applicability of this calculator are not guaranteed.