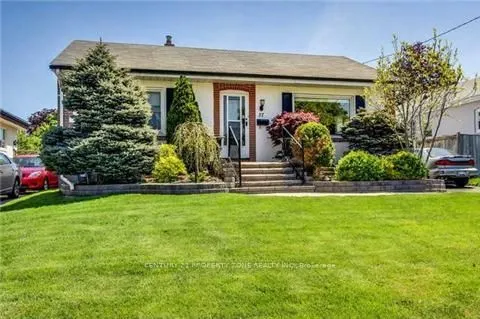
Sign In or Create a Free Account to see full details of this property
Key Facts
Key facts for 37 Adanac Drive
Property Type
House, Bungalow
Parking
None 0 garage, 4 parking
MLS #
E14180166
Size
700-1100 sqft
Basement
Finished
Listed on
2026-11-13
Lot size
50 x 150.0
Tax
$4,000 /yr
Days on Market
0
Approximate Age
-
Maintenance Fee
-
Description
Welcome To 37 Adanac Drive - A Freshly Renovated, Move-In Ready Bungalow On A Huge 50 x 150 Ft Private Lot In The Heart Of Sought-After Cliffcrest / Upper Bluffs. With Nearly $125K Invested In Renovations, Everything Feels New Inside: Modern Vinyl Flooring Throughout, A Stylish Kitchen With Quartz C...ountertops, And A Walk-Out To A Large Sun Deck Overlooking Your Own Backyard Oasis With Inground Pool - Perfect For Summer Entertaining. Bright Living And Dining Rooms And Three Generous Bedrooms On The Main Level, Plus A Finished Basement With A Large Recreation Room And An Additional Bedroom, Ideal For Guests, Extended Family Or A Home Office.Updated Windows And Mechanicals, Interlock Walkways And A Private Driveway With Parking For 4Cars. Vacant And Ready For Its New Owners With Flexible Possession! Just 5 Minutes To The GOStation, Steps To TTC, With The Scarborough Bluffs Parks, Bluffer's Park Waterfront, Excellent Schools, Shopping And Everything You Need Close By. Perfect For First-Time Home Buyers LookingTo Move Right In - Or Build Your Dream Custom Home On This Huge Lot. A Rare Opportunity In One Of Cliffcrest's Most Desirable Neighbourhoods - Not To Be Missed!
Full Property Details
Interior
Bedrooms
3
Bedrooms Plus
1
Total Bedrooms
4
Washrooms
2
Square Footage
700-1100 sqft
Basement
Finished
Heating Source
Gas
Heating Fuel
Forced Air
Air Conditioning
Central Air
Family Room
Yes
Kitchens
1
Total Kitchens
1
Fireplace Features
No
Bedrooms
3
Bedrooms Plus
1
Total Bedrooms
4
Washrooms
2
Square Footage
700-1100 sqft
Basement
Finished
Heating Source
Gas
Heating Fuel
Forced Air
Air Conditioning
Central Air
Family Room
Yes
Kitchens
1
Total Kitchens
1
Fireplace Features
No
Exterior
Depth
150.0
Front
50.0
Driveway
Private
Lot Size
50 x 150.0 ft
Pool
Indoor
Parking Spaces
4
Total Parking Spaces
4.00
Parking Description
None
Garage Spaces
0
Depth
150.0
Front
50.0
Driveway
Private
Lot Size
50 x 150.0 ft
Pool
Indoor
Parking Spaces
4
Total Parking Spaces
4.00
Parking Description
None
Garage Spaces
0
Building Description
Style
Bungalow
Home Type
House
Subtype
Detached
Property Orientation
South
Exterior Finish
Brick
Sewers
Sewer
Water Supply
Municipal
Possession Date
No Data
Style
Bungalow
Home Type
House
Subtype
Detached
Property Orientation
South
Exterior Finish
Brick
Sewers
Sewer
Water Supply
Municipal
Possession Date
No Data
Community
Community
Cliffcrest
Community
Cliffcrest
Taxes & Fees
Taxes
$4,000 /yr
Tax Year
2026
Occupancy
Vacant
Taxes
$4,000 /yr
Tax Year
2026
Occupancy
Vacant
Room Types
Bedroom
Hardwood Floor, Closet
Dimensions 10.43 x 12.01 feet
125.26 sqft
Bedroom
Broadloom
Dimensions 13.58 x 7.61 feet
103.34 sqft
Bedroom
Hardwood Floor
Dimensions 9.84 x 9.94 feet
97.81 sqft
Dining Room
Broadloom, Combined w/Living
Dimensions 16.11 x 14.27 feet
229.89 sqft
Kitchen
Hardwood Floor, W/O To Deck, Overlooks Pool
Dimensions 15.26 x 12.99 feet
198.23 sqft
Living Room
Broadloom, Combined w/Dining
Dimensions 16.11 x 14.3 feet
230.37 sqft
Primary Bedroom
Hardwood Floor, Closet
Dimensions 12.01 x 10.43 feet
125.26 sqft
Recreation
Vinyl Floor
Dimensions 25.89 x 12.99 feet
336.31 sqft
Utility Room
-
Dimensions 11.15 x 23.06 feet
257.12 sqft
Similar Properties(No results)
Mortgage Calculator
Calculate your estimated monthly mortgage payment
Price
$849,900
$
%
%
Monthly payment
By clicking Save, we will calculate your estimated mortgage for all properties using the saved values (down payment percentage, interest rate, and amortization).
The accuracy and applicability of this calculator are not guaranteed.