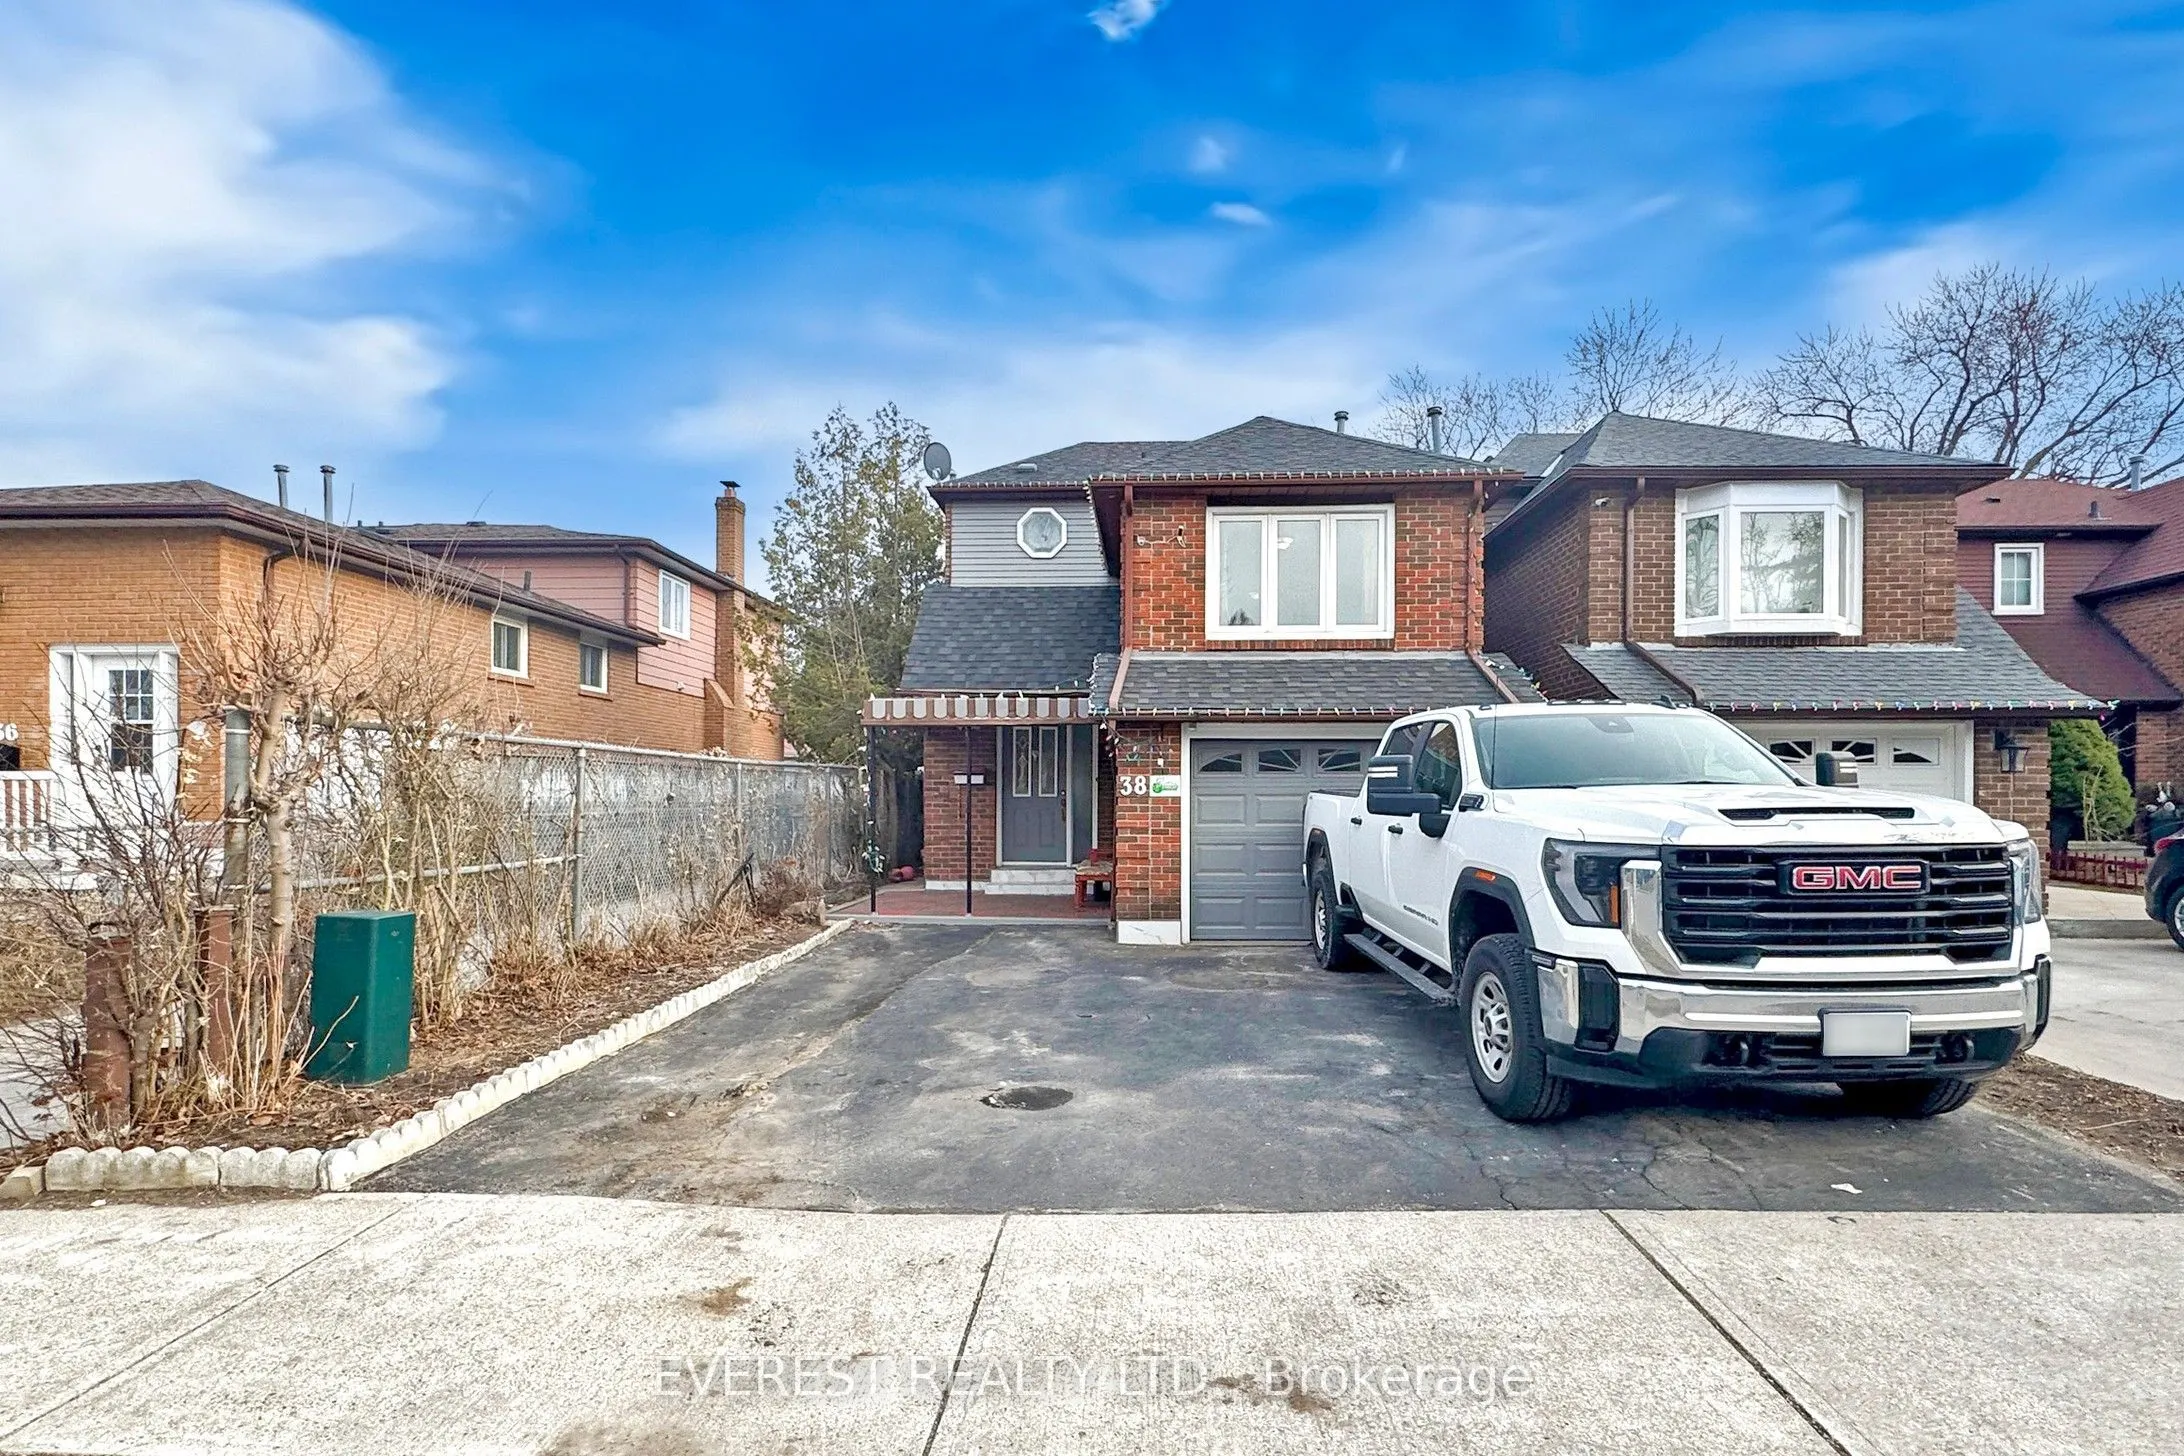
A Stunning Fully Renovated 2-Story Home! This beautifully upgraded home has been renovated inside and out with high-quality materials and expert craftsmanship. It features upgraded flooring and bathrooms, a modern kitchen with custom cabinets and quartz countertops, and fresh paint throughout. Combi...ned dining area and living room, with a walk-out to the back deck! A few steps up you will find a beautiful primary bedroom with a large mirrored closet. Upstairs you will find 2 additional bedrooms with an accompanying 4pc bathroom. The professionally finished 2-bedroom basement suite includes a kitchen and full bath. Separate Entrance to Basement is currently rented. The home also boasts new high-quality laminate flooring in the basement, a brand-new roof and many more. Great location, close to schools, shopping complex, bus stops, parks, waterfront, trails and many more. Nearby and easy travel to Kingston Rd and Hwy 401, University of Toronto, community college and French School. Thousands of Dollars Spent . A must-see property with exceptional upgrades-don't miss this opportunity! Photos were taken prior to removing the furniture and other personal belongs.
Full Property Details
Interior
Bedrooms
3
Bedrooms Plus
2
Total Bedrooms
5
Washrooms
3
Square Footage
1100-1500 sqft
Basement
Finished,Separate Entrance
Heating Source
Gas
Heating Fuel
Forced Air
Air Conditioning
Central Air
Family Room
No
Kitchens
1
Kitchens Plus
1
Total Kitchens
2
Fireplace Features
No
Bedrooms
3
Bedrooms Plus
2
Total Bedrooms
5
Washrooms
3
Square Footage
1100-1500 sqft
Basement
Finished,Separate Entrance
Heating Source
Gas
Heating Fuel
Forced Air
Air Conditioning
Central Air
Family Room
No
Kitchens
1
Kitchens Plus
1
Total Kitchens
2
Fireplace Features
No
Exterior
Depth
110.0
Front
27.52
Lot Size
28 x 110.0 ft
Pool
None
Parking Spaces
3
Total Parking Spaces
4.00
Parking Description
Built-In
Garage Spaces
1
Depth
110.0
Front
27.52
Lot Size
28 x 110.0 ft
Pool
None
Parking Spaces
3
Total Parking Spaces
4.00
Parking Description
Built-In
Garage Spaces
1
Building Description
Style
2-Storey
Home Type
House
Subtype
Detached
Year Built
31-50
Property Orientation
South
Exterior Finish
Brick
Sewers
Sewer
Water Supply
Municipal
Possession Date
No Data
Style
2-Storey
Home Type
House
Subtype
Detached
Year Built
31-50
Property Orientation
South
Exterior Finish
Brick
Sewers
Sewer
Water Supply
Municipal
Possession Date
No Data
Community
Community
West Hill
Community
West Hill
Taxes & Fees
Taxes
$3,821 /yr
Tax Year
2026
Occupancy
Owner+Tenant
Taxes
$3,821 /yr
Tax Year
2026
Occupancy
Owner+Tenant
Room Types
Bedroom
Laminate, Closet
Dimensions 13.45 x 10.83 feet
145.66 sqft
Bedroom 2
Hardwood Floor, Closet
Dimensions 11.15 x 8.86 feet
98.79 sqft
Bedroom 2
Hardwood Floor, Mirrored Closet
Dimensions 15.75 x 11.15 feet
175.61 sqft
Bedroom 3
Hardwood Floor, Closet
Dimensions 13.45 x 9.19 feet
123.61 sqft
Dining Room
Hardwood Floor, Combined w/Living, L-Shaped Room
Dimensions 9.19 x 9.02 feet
82.89 sqft
Kitchen
Ceramic Floor, Backsplash
Dimensions 11.48 x 8.86 feet
101.71 sqft
Kitchen
Ceramic Floor
Dimensions 12.47 x 10.17 feet
126.82 sqft
Living Room
Hardwood Floor, Combined w/Dining, Open Concept
Dimensions 16.73 x 11.15 feet
186.54 sqft
Primary Bedroom
Hardwood Floor, Mirrored Closet, Large Window
Dimensions 17.06 x 10.83 feet
184.76 sqft
Similar Properties(No results)
Mortgage Calculator
Calculate your estimated monthly mortgage payment
Price
$899,000
$
%
%
Monthly payment
By clicking Save, we will calculate your estimated mortgage for all properties using the saved values (down payment percentage, interest rate, and amortization).
The accuracy and applicability of this calculator are not guaranteed.