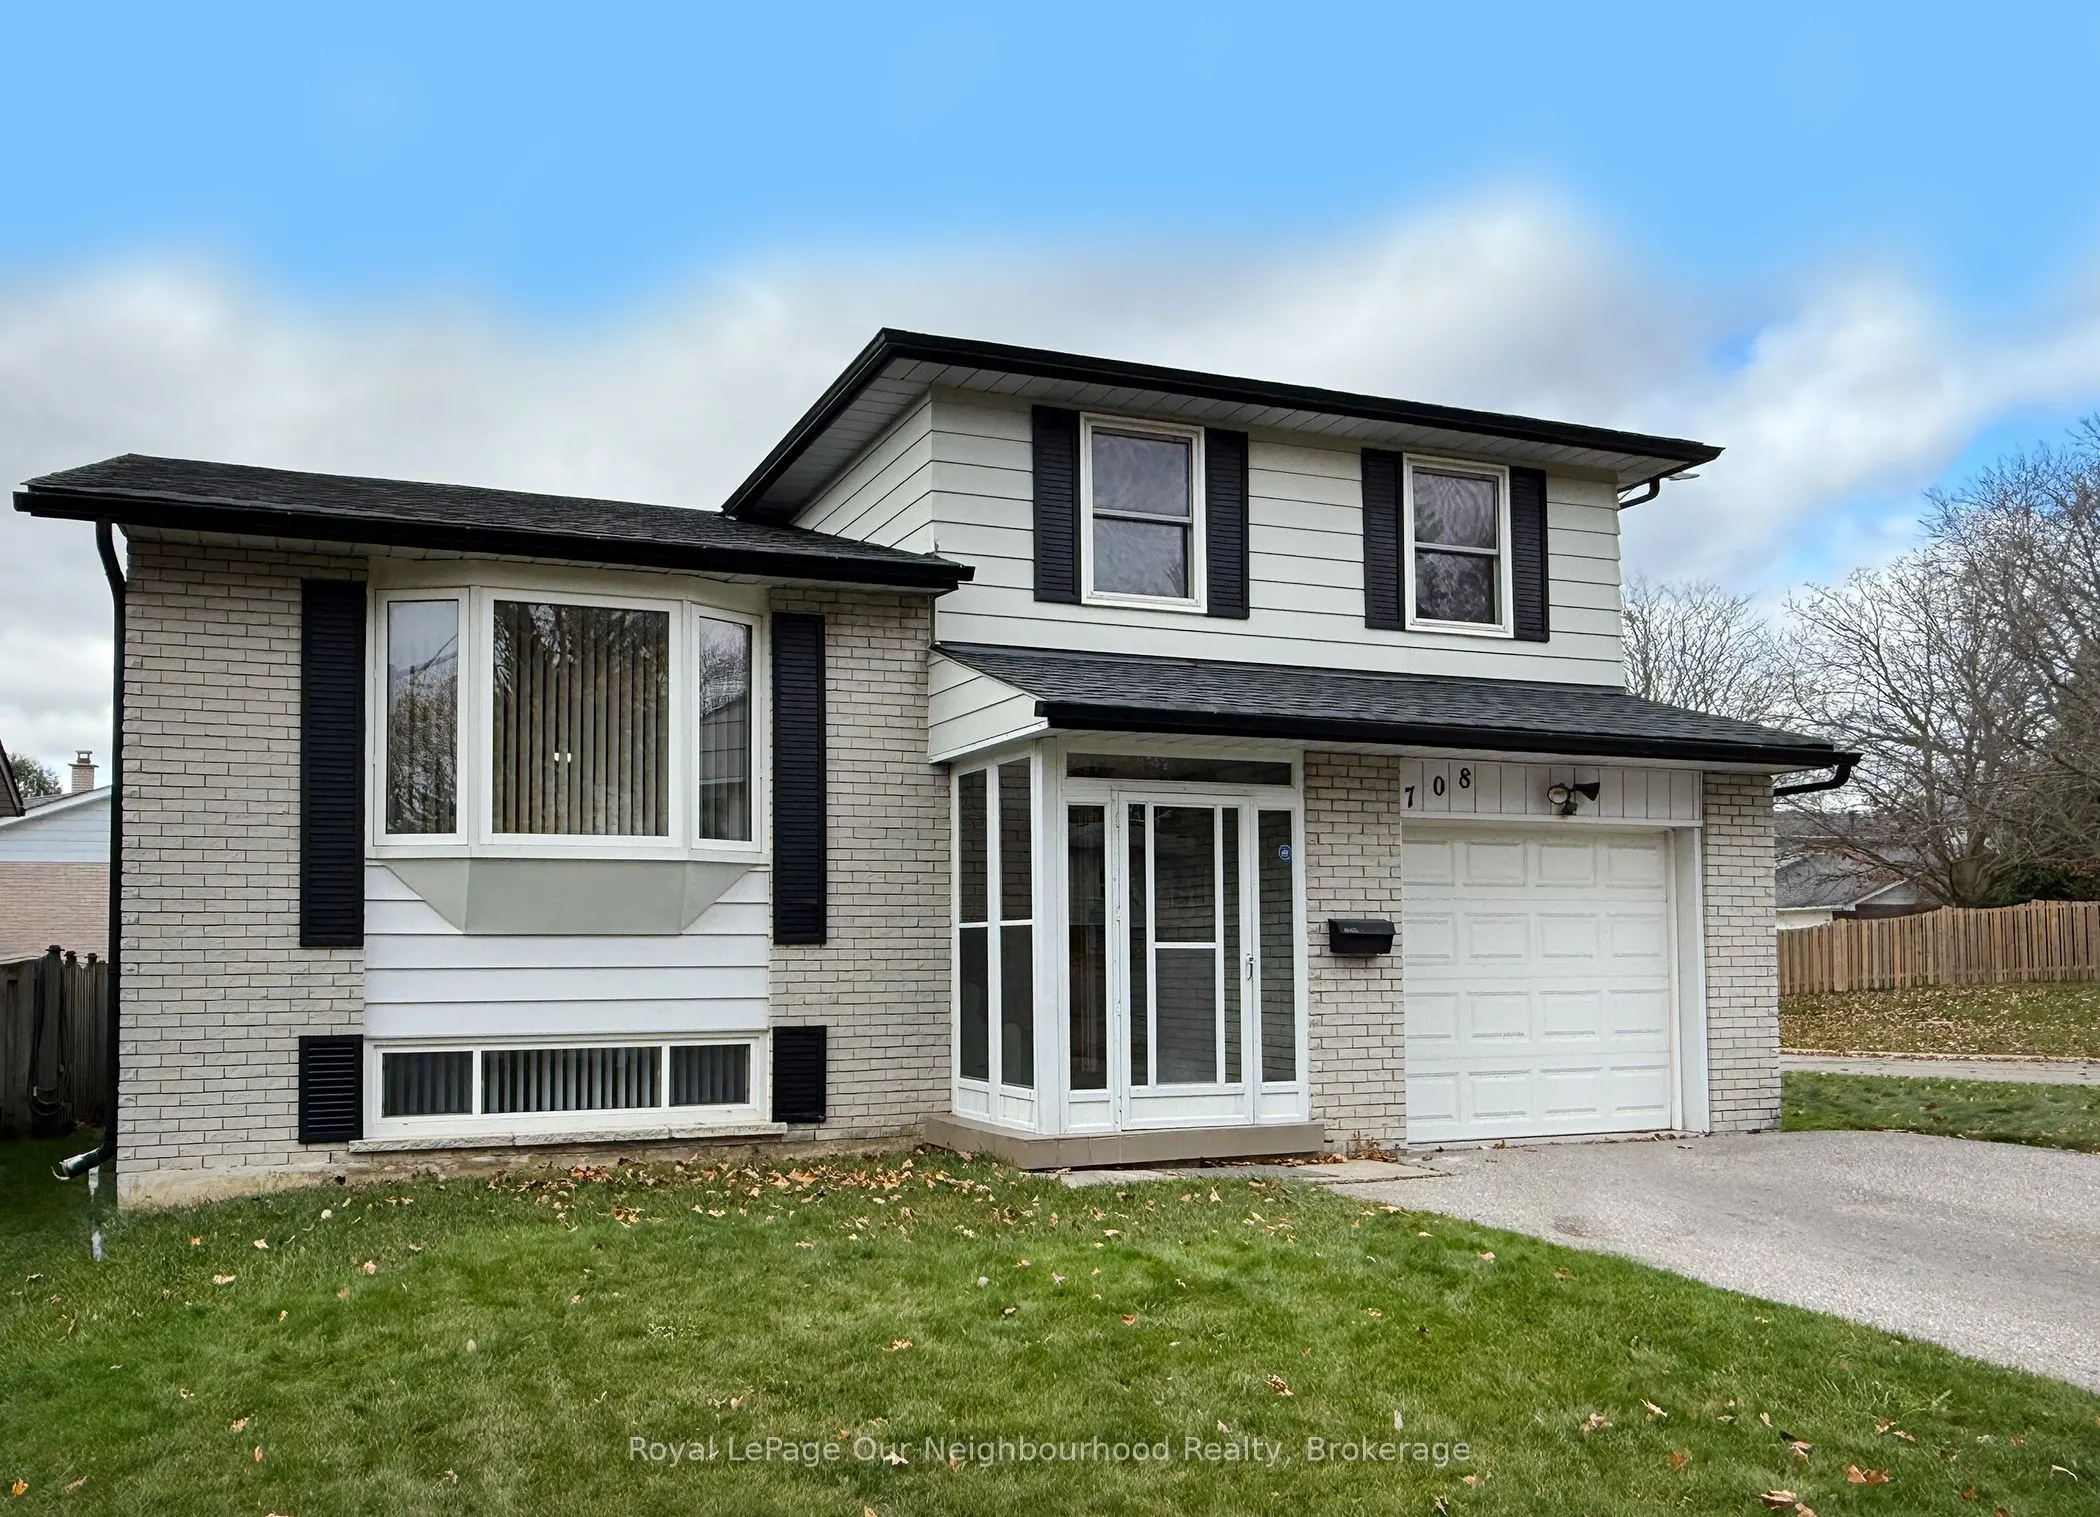
Sign In or Create a Free Account to see full details of this property
Key Facts
Key facts for 708 Waverly Street N
Property Type
House, Sidesplit 4
Parking
Built-In 1 garage, 2 parking
MLS #
E14179496
Size
1100-1500 sqft
Basement
Partially Finished
Listed on
2026-11-13
Lot size
55 x 111.26
Tax
$5,828.77 /yr
Days on Market
0
Approximate Age
-
Maintenance Fee
-
Description
Just unpack and enjoy your new home! Mature Oshawa neighbourhood with close proximity to excellent schools, parks, shopping, and transit. Large entry hallway where you can choose your own adventure. Up to the main living area, down to the recreation room, ahead to the family room or out to the garag...e. A functional and spacious floor plan, providing zones for comfortable family living, entertaining, and privacy across four distinct levels. Bright, updated eat-in kitchen with walk out to upper barbecue deck.New fridge, stove and dishwasher, range hood. New kitchen cupboards and backsplash.Brand-new flooring throughout including stairs,new railing.A fresh, neutral paint palette that makes the entire home feel bright, clean, and completely move-in ready.Main floor family room with gas fireplace and walk-out to large deck and inground pool. Fully fenced yard. Good sized two-piece bathroom with new vanity on entry level.Three bright, well-appointed bedrooms situated on the upper level.Large family bathroom on the bedroom level.Newly carpetted recroom.Oodles of storage space.Large laundry/utility space with extra shelving.New garage door opener to be installed before closing.Roof(2024) Furnace (2024)Air conditioner (2026) Pool liner, steps, safety cover and concrete redone 2023
Full Property Details
Interior
Bedrooms
3
Total Bedrooms
3
Washrooms
2
Square Footage
1100-1500 sqft
Basement
Partially Finished
Heating Source
Gas
Heating Fuel
Forced Air
Air Conditioning
Central Air
Family Room
Yes
Kitchens
1
Total Kitchens
1
Fireplace Features
Yes
Bedrooms
3
Total Bedrooms
3
Washrooms
2
Square Footage
1100-1500 sqft
Basement
Partially Finished
Heating Source
Gas
Heating Fuel
Forced Air
Air Conditioning
Central Air
Family Room
Yes
Kitchens
1
Total Kitchens
1
Fireplace Features
Yes
Exterior
Depth
111.26
Front
55.02
Driveway
Private
Lot Size
55 x 111.26 ft
Pool
Inground
Parking Spaces
2
Total Parking Spaces
3.00
Parking Description
Built-In
Garage Spaces
1
Depth
111.26
Front
55.02
Driveway
Private
Lot Size
55 x 111.26 ft
Pool
Inground
Parking Spaces
2
Total Parking Spaces
3.00
Parking Description
Built-In
Garage Spaces
1
Building Description
Style
Sidesplit 4
Home Type
House
Subtype
Detached
Property Orientation
West
Exterior Finish
Brick,Aluminum Siding
Sewers
Sewer
Water Supply
Municipal
Possession Date
11/30/2026
Style
Sidesplit 4
Home Type
House
Subtype
Detached
Property Orientation
West
Exterior Finish
Brick,Aluminum Siding
Sewers
Sewer
Water Supply
Municipal
Possession Date
11/30/2026
Community
Community
Northglen
Community
Northglen
Taxes & Fees
Taxes
$5,828.77 /yr
Tax Year
2026
Occupancy
Owner
Taxes
$5,828.77 /yr
Tax Year
2026
Occupancy
Owner
Room Types
Bedroom 2
Closet, Laminate, Overlooks Frontyard
Dimensions 9.71 x 11.84 feet
114.97 sqft
Bedroom 3
Closet, Laminate, Overlooks Frontyard
Dimensions 11.25 x 8.5 feet
95.62 sqft
Dining Room
Combined w/Living, Carpet Free, Laminate
Dimensions 10.76 x 8.56 feet
92.11 sqft
Family Room
W/O To Deck, Fireplace, W/O To Pool
Dimensions 11.25 x 17.88 feet
201.15 sqft
Foyer
Access To Garage, Breezeway, Closet
Dimensions 13.55 x 6.76 feet
91.6 sqft
Kitchen
Eat-in Kitchen, W/O To Deck, Double Sink
Dimensions 15.26 x 8.17 feet
124.67 sqft
Laundry
Concrete Floor, Above Grade Window
Dimensions 15.39 x 11.02 feet
169.6 sqft
Living Room
Combined w/Dining, Laminate
Dimensions 15.22 x 13.52 feet
205.77 sqft
Primary Bedroom
Overlooks Pool, Double Closet, Laminate
Dimensions 13.81 x 11.65 feet
160.89 sqft
Recreation
Broadloom, Above Grade Window
Dimensions 20.87 x 14.86 feet
310.13 sqft
Similar Properties(No results)
Mortgage Calculator
Calculate your estimated monthly mortgage payment
Price
$775,000
$
%
%
Monthly payment
By clicking Save, we will calculate your estimated mortgage for all properties using the saved values (down payment percentage, interest rate, and amortization).
The accuracy and applicability of this calculator are not guaranteed.