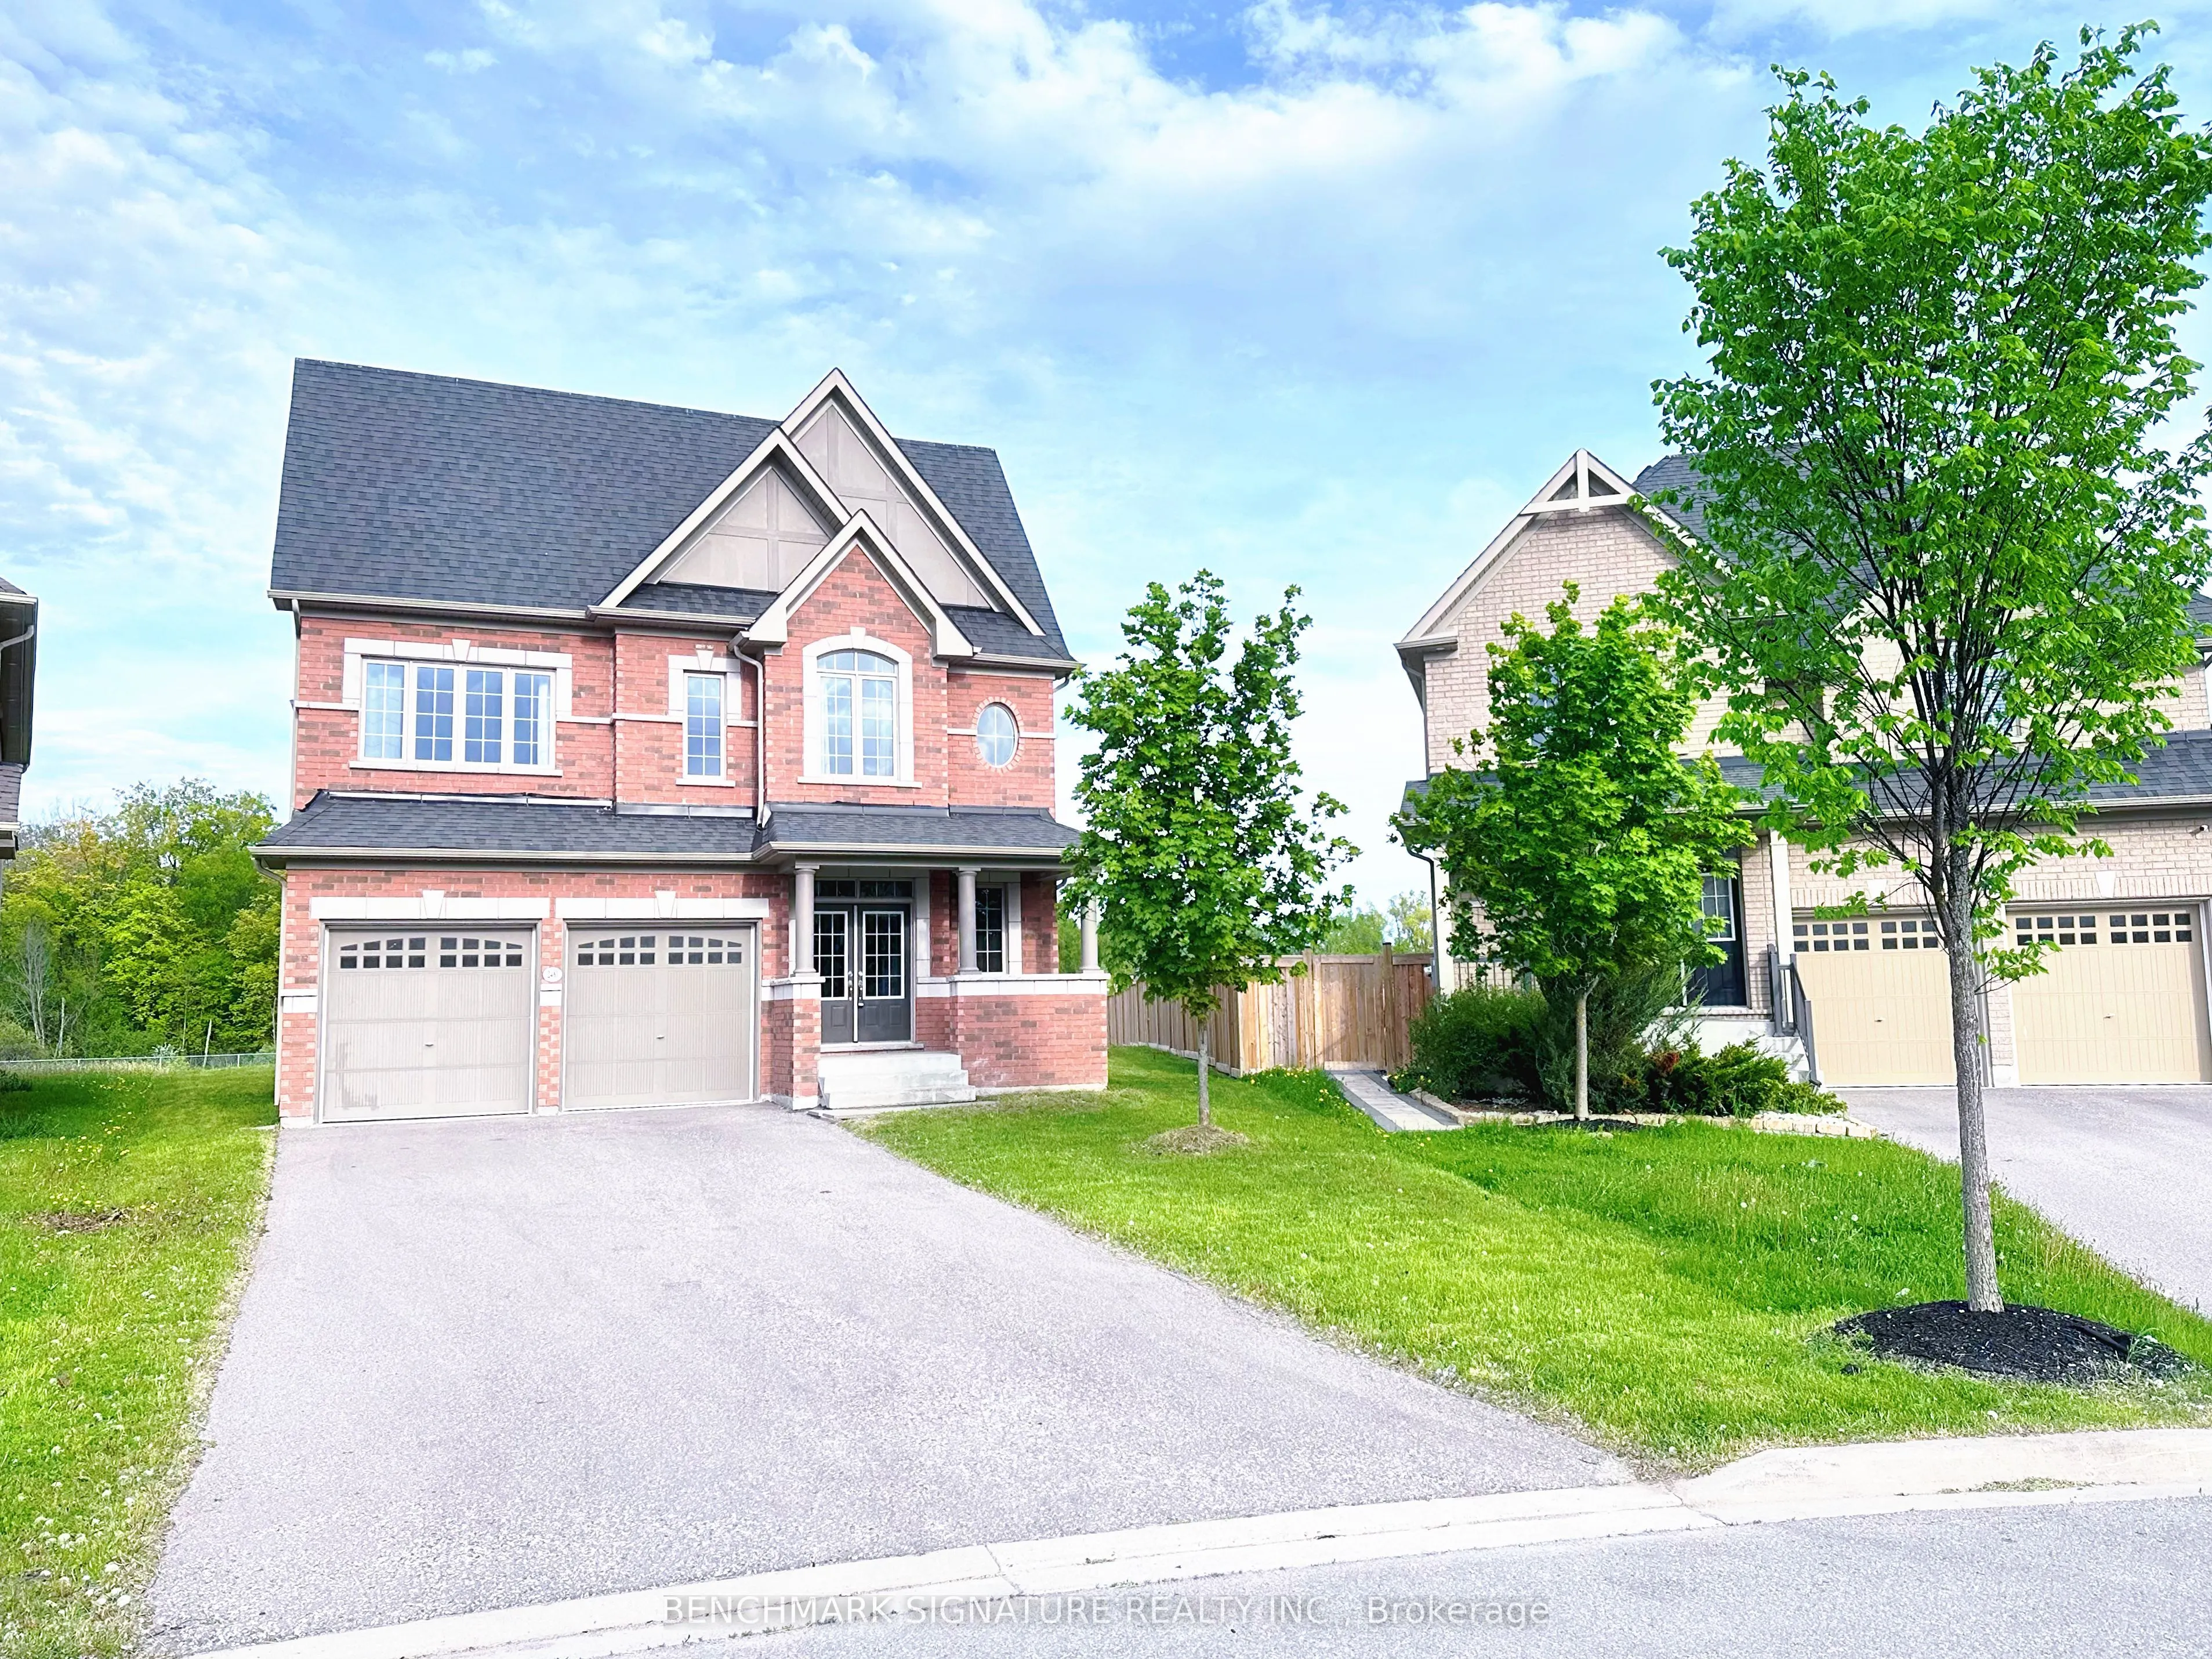
Sign In or Create a Free Account to see full details of this property
Key Facts
Key facts for 2481 Bandsman Crescent
Property Type
House, 2-Storey
Parking
Built-In 2 garage, 6 parking
MLS #
E14174240
Size
2500-3000 sqft
Basement
Full
Listed on
2026-11-12
Lot size
36 x 226.08
Tax
$10,901.37 /yr
Days on Market
0
Approximate Age
New
Maintenance Fee
-
Description
Discover one of Windfields' rarest opportunities! This stunning Tribute-built UC Home sits on an extraordinary premium pie- shaped lot with a breathtaking 226.08 ft deep backyard backing onto a ravine - offering exceptional privacy and endless potential for your dream outdoor oasis. Featuring a uniq...ue split-level layout, 4 spacious bedrooms plus *a versatile home library*, brand new engineered hardwood flooring throughout, and sun-filled living spaces with oversized windows. Perfectly located beside a community park and just a 1- minute walk to public school. Minutes to Hwy 407, 412 & 401, Costco, restaurants, banks, shopping, Ontario Tech University, Durham College, and all everyday conveniences. Luxury, space, nature, and unbeatable convenience - all in one exceptional North Oshawa home.
Full Property Details
Interior
Bedrooms
4
Bedrooms Plus
1
Total Bedrooms
5
Washrooms
4
Square Footage
2500-3000 sqft
Basement
Full
Heating Source
Gas
Heating Fuel
Forced Air
Air Conditioning
Central Air
Family Room
Yes
Kitchens
1
Total Kitchens
1
Fireplace Features
Yes
Bedrooms
4
Bedrooms Plus
1
Total Bedrooms
5
Washrooms
4
Square Footage
2500-3000 sqft
Basement
Full
Heating Source
Gas
Heating Fuel
Forced Air
Air Conditioning
Central Air
Family Room
Yes
Kitchens
1
Total Kitchens
1
Fireplace Features
Yes
Exterior
Depth
226.08
Front
36.2
Driveway
Available
Lot Size
36 x 226.08 ft
Pool
None
Parking Spaces
6
Total Parking Spaces
8.00
Parking Description
Built-In
Garage Spaces
2
Depth
226.08
Front
36.2
Driveway
Available
Lot Size
36 x 226.08 ft
Pool
None
Parking Spaces
6
Total Parking Spaces
8.00
Parking Description
Built-In
Garage Spaces
2
Building Description
Style
2-Storey
Home Type
House
Subtype
Detached
Year Built
New
Property Orientation
West
Exterior Finish
Brick
Sewers
Sewer
Water Supply
Municipal
Possession Date
No Data
Style
2-Storey
Home Type
House
Subtype
Detached
Year Built
New
Property Orientation
West
Exterior Finish
Brick
Sewers
Sewer
Water Supply
Municipal
Possession Date
No Data
Community
Community
Windfields
Community
Windfields
Taxes & Fees
Taxes
$10,901.37 /yr
Tax Year
2026
Occupancy
Vacant
Taxes
$10,901.37 /yr
Tax Year
2026
Occupancy
Vacant
Room Types
Bedroom 2
Ensuite Bath, Large Window, Hardwood Floor
Dimensions 37.07 x 32.81 feet
1216.27 sqft
Bedroom 3
Large Window, Overlooks Frontyard, Large Closet
Dimensions 36.09 x 44.29 feet
1598.43 sqft
Bedroom 4
Large Window, Overlooks Backyard, Hardwood Floor
Dimensions 39.37 x 32.81 feet
1291.73 sqft
Dining Room
Large Window, Formal Rm, Hardwood Floor
Dimensions 42.65 x 39.37 feet
1679.13 sqft
Family Room
Large Window, Open Concept, Hardwood Floor
Dimensions 42.65 x 42.65 feet
1819.02 sqft
Kitchen
Tile Floor, Overlooks Backyard, B/I Dishwasher
Dimensions 29.53 x 45.93 feet
1356.31 sqft
Laundry
-
Dimensions - feet
0 sqft
Library
Large Window, Hardwood Floor
Dimensions 42.65 x 42.65 feet
1819.02 sqft
Living Room
Overlooks Backyard, W/O To Yard, W/W Fireplace
Dimensions 42.65 x 55.77 feet
2378.59 sqft
Primary Bedroom
Walk-In Closet(s), Large Window, Overlooks Backyard
Dimensions 59.06 x 39.37 feet
2325.19 sqft
Similar Properties(No results)
Mortgage Calculator
Calculate your estimated monthly mortgage payment
Price
$1,195,000
$
%
%
Monthly payment
By clicking Save, we will calculate your estimated mortgage for all properties using the saved values (down payment percentage, interest rate, and amortization).
The accuracy and applicability of this calculator are not guaranteed.