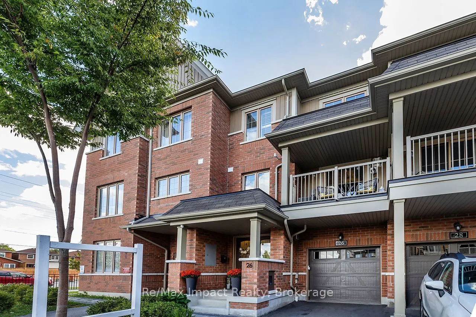
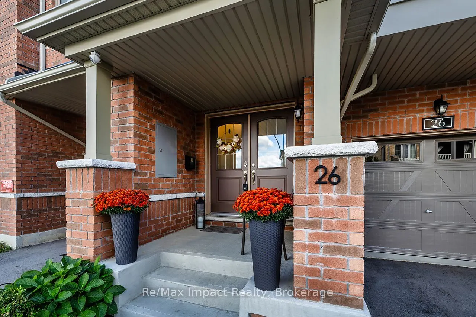
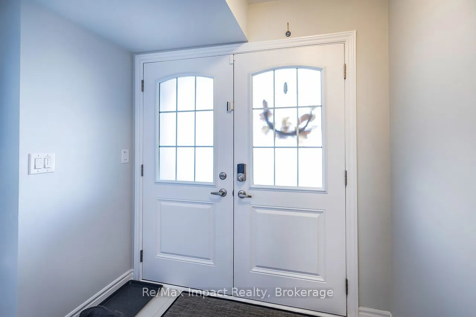
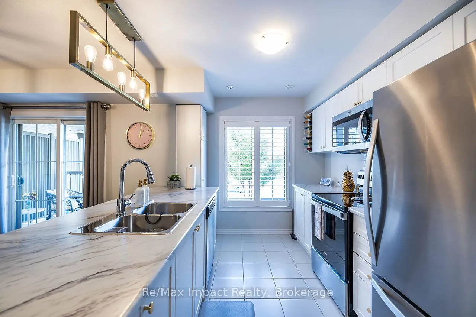
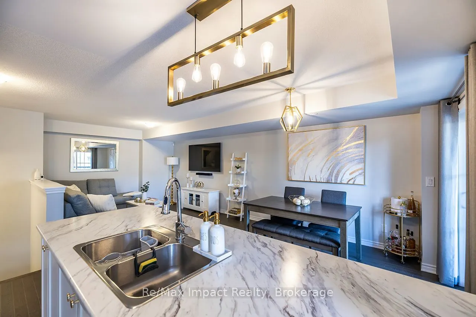
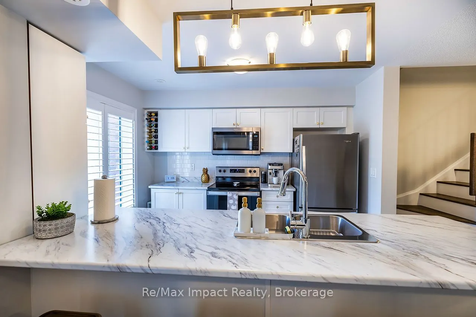
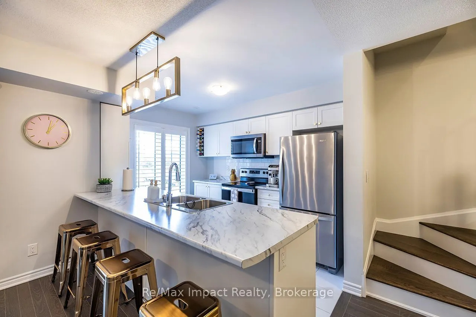
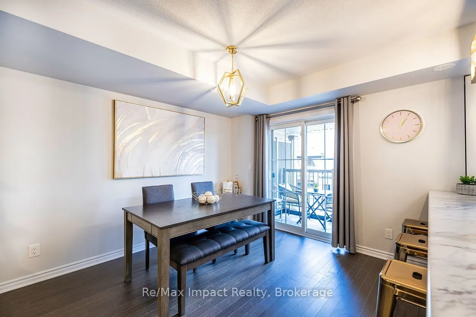
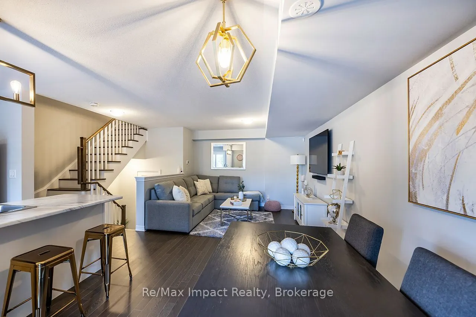
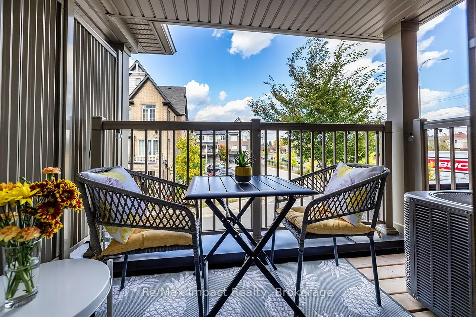
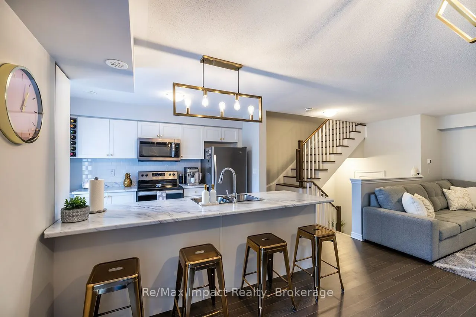
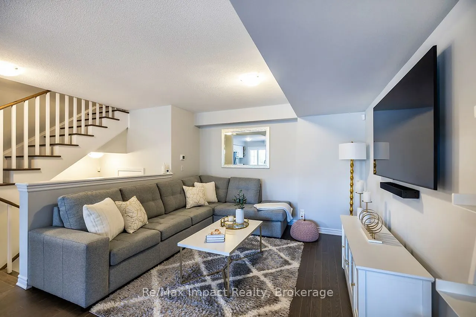
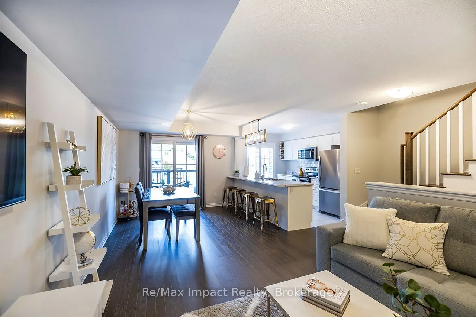
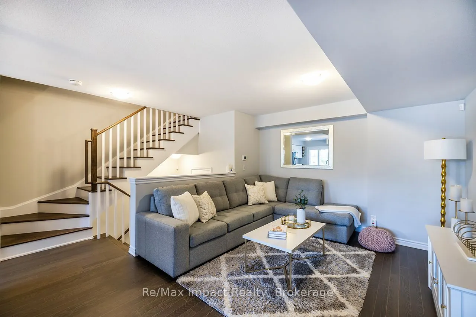
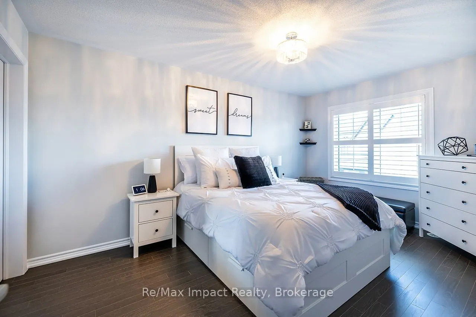
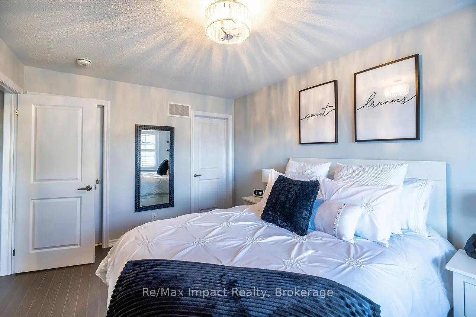
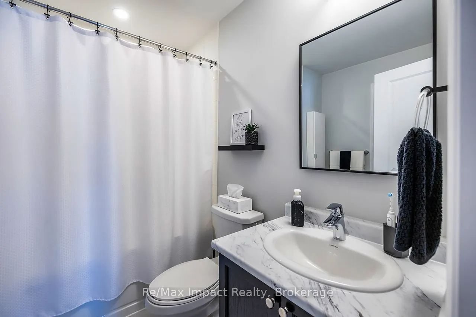
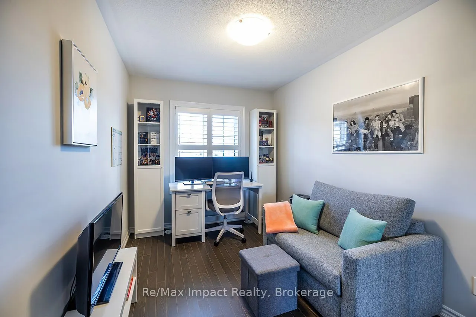
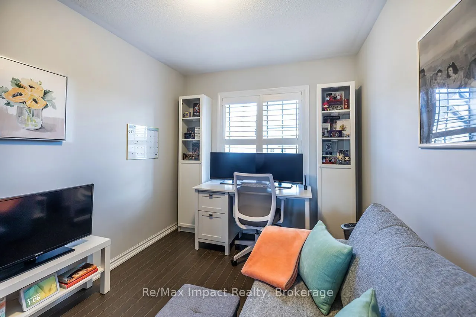
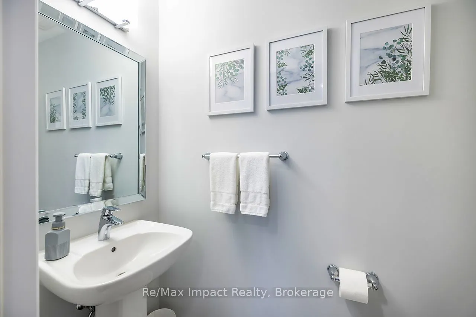
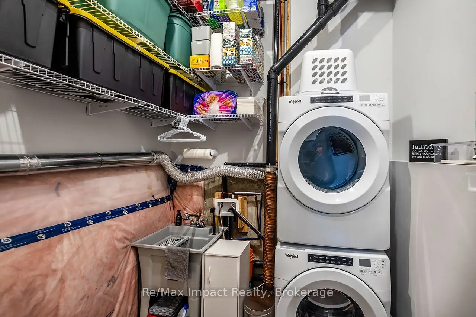
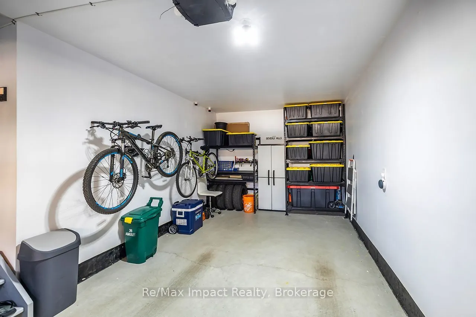
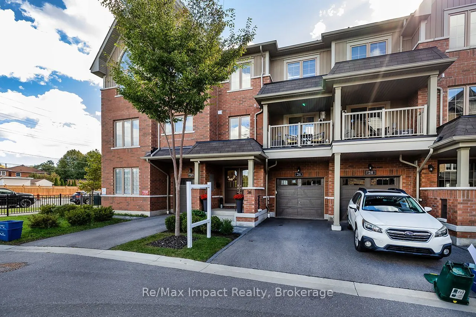
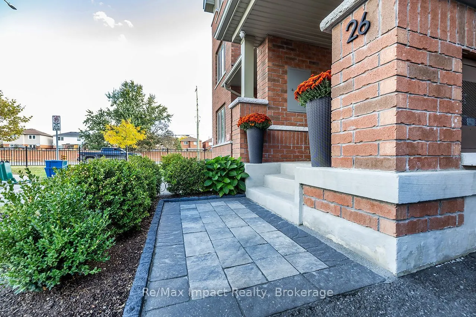
Welcome to 26 Amulet Way, a beautifully maintained 3-storey townhome in Whitby's desirable Rolling Acres community! Offering approximately 1,275 sq. ft. of above-grade living space, this thoughtfully upgraded 2-bedroom, 2-bathroom home combines modern style, comfort, and convenience. The bright, ope...n-concept living and dining area features beautiful hardwood flooring and a walkout to a private balcony with unobstructed views. The stylish kitchen offers stainless steel appliances, a centre island, upgraded backsplash, pantry, and built-in wine rack cupboard. Upstairs, the spacious primary bedroom features a walk-in closet, California shutters, and access to a semi-ensuite bathroom with a soaker tub. A versatile second bedroom is ideal for guests or a home office. Additional highlights include upgraded lighting, an attached garage, driveway parking, an EV charging outlet, and lower-level laundry with storage.Beyond the home, enjoy everything Rolling Acres has to offer! Surrounded by parks, playgrounds, walking trails, and green spaces, with nearby public and Catholic schools including Glen Dhu, St. Mark the Evangelist, Sinclair Secondary, and Father Leo J. Austin. Shopping, restaurants, and everyday essentials along Taunton Road are just minutes away, along with nearby recreation facilities and convenient access to Highways 401, 407, and 412. Beautifully maintained and move-in ready, this home offers an exceptional opportunity to enjoy low-maintenance living in a well-established Whitby community!
Mirrored Closet, California Shutters, Hardwood Floor
Dimensions 10.37 x 8.2 feet
85.03 sqft
Dining Room
W/O To Balcony, Combined w/Living, Hardwood Floor
Dimensions 9.09 x 10.2 feet
92.72 sqft
Kitchen
Centre Island, Pantry, Ceramic Floor
Dimensions 8.86 x 6.86 feet
60.78 sqft
Living Room
Open Concept, Combined w/Dining, Hardwood Floor
Dimensions 14.86 x 12.43 feet
184.71 sqft
Primary Bedroom
Walk-In Closet(s), California Shutters, Hardwood Floor
Dimensions 12.93 x 9.28 feet
119.99 sqft
Similar Properties(No results)
Mortgage Calculator
Calculate your estimated monthly mortgage payment
Price
$624,900
$
%
%
Monthly payment
By clicking Save, we will calculate your estimated mortgage for all properties using the saved values (down payment percentage, interest rate, and amortization).
The accuracy and applicability of this calculator are not guaranteed.