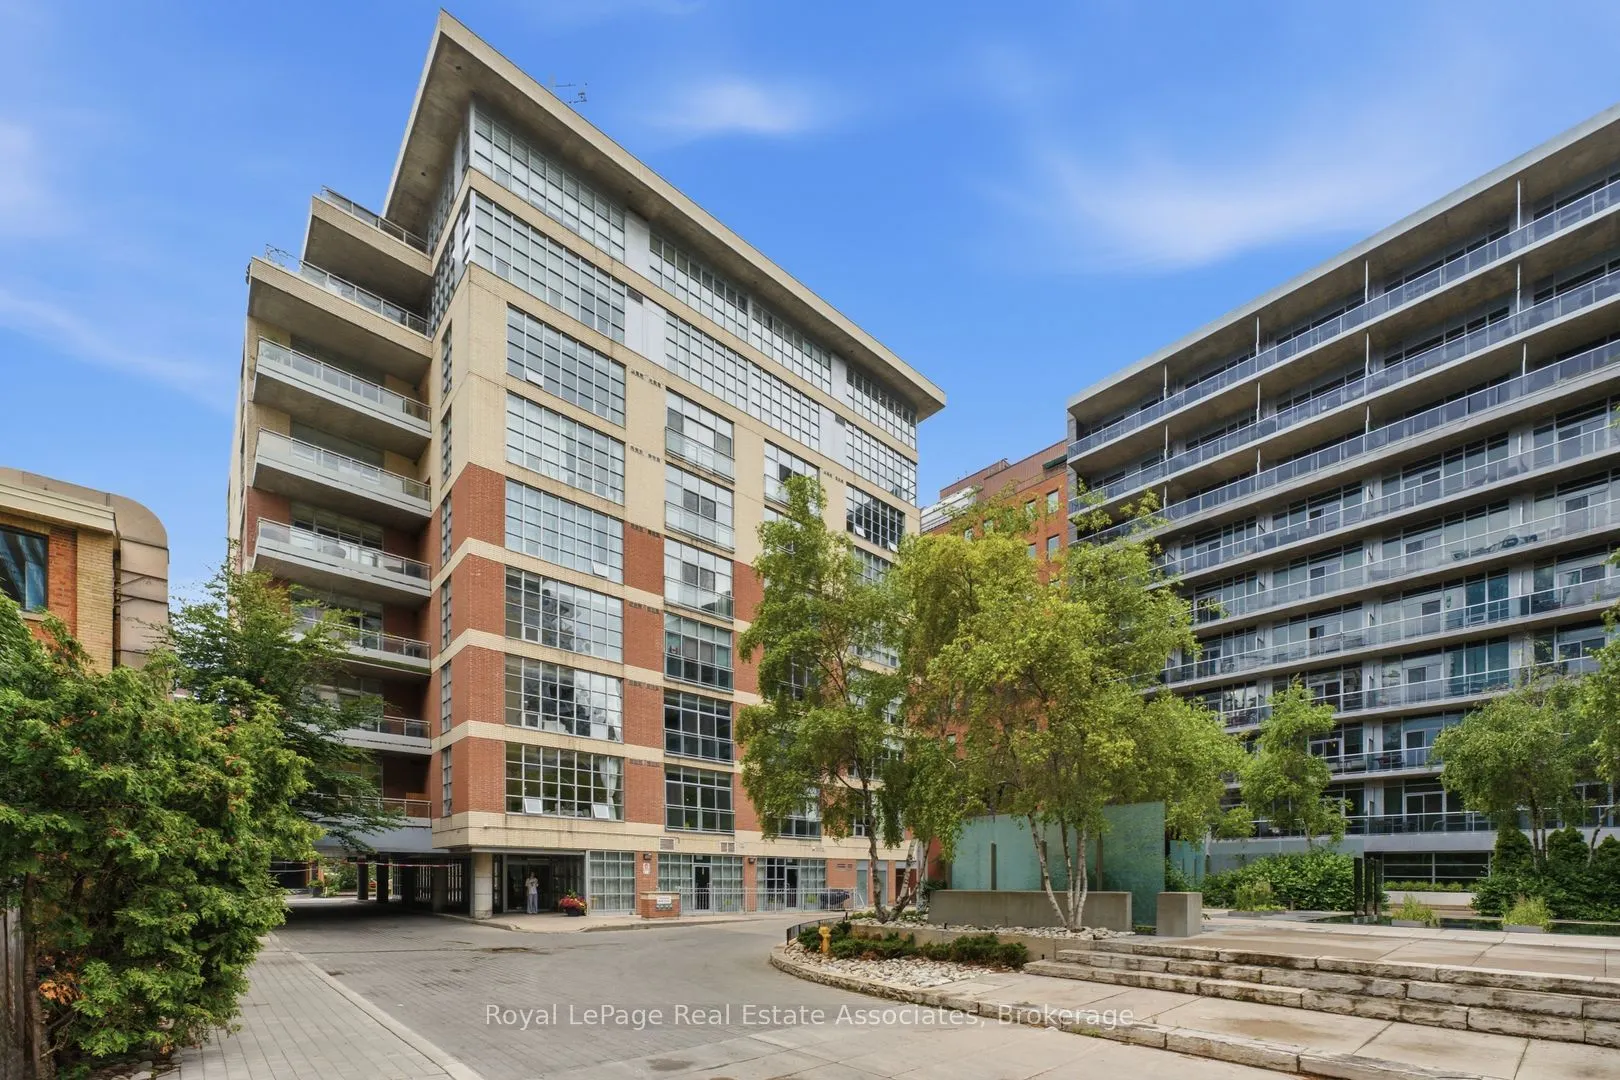
Sign In or Create a Free Account to see full details of this property
Key Facts
Key facts for 19 Brant Street #204
Property Type
Condo, Loft
Parking
None 1 garage, 1 parking
MLS #
C14176102
Size
1000-1199 sqft
Basement
None
Listed on
2026-11-12
Lot size
-
Tax
$5,187.02 /yr
Days on Market
0
Approximate Age
16-30
Maintenance Fee
$859.24/mo
Common Elements, Hea...
Description
Step inside this rare corner loft at 19 Brant Street, and you'll instantly feel how it elevates your daily lifestyle. Tucked away in a boutique building just steps from the vibrant energy of King West, Unit 204 masterfully blends sleek designer style with a warm, welcoming energy. The first thing yo...u notice is the incredible sense of space, courtesy of the soaring 10.5-foot ceilings and expansive west-facing windows that flood the home with gorgeous afternoon light. Perfect for hosting family and friends, the seamless open-concept floor plan revolves around a stunning custom waterfall marble island with breakfast bar. Whether you're cooking or chatting over drinks, the space flows effortlessly out to a massive walkout terrace, your own private urban oasis. Beyond the walls of this stunning loft, the location truly shines. Pet lovers will rejoice knowing the building is dog-friendly and sits just a short, scenic stroll from St. Andrew's Park, a beloved neighborhood hub featuring an excellent off-leash dog area. Foodies will love having Toronto's finest King St. restaurants right at their doorstep, while the inclusion of a private EV charger at your parking spot brings forward-thinking convenience to city living. It's more than a home; it's a neighborhood lifestyle waiting to be lived.
Concrete Floor, Combined w/Living, Window Floor to Ceiling
Dimensions 18.93 x 17.65 feet
334.11 sqft
Kitchen
Concrete Floor, Open Concept, Breakfast Bar
Dimensions 28.74 x 10.96 feet
314.99 sqft
Living Room
Concrete Floor, Combined w/Dining, W/O To Balcony
Dimensions 18.93 x 17.65 feet
334.11 sqft
Primary Bedroom
Concrete Floor, 4 Pc Ensuite, Window Floor to Ceiling
Dimensions 13.91 x 13.06 feet
181.66 sqft
Similar Properties(No results)
Mortgage Calculator
Calculate your estimated monthly mortgage payment
Price
$1,119,900
$
%
%
Monthly payment
By clicking Save, we will calculate your estimated mortgage for all properties using the saved values (down payment percentage, interest rate, and amortization).
The accuracy and applicability of this calculator are not guaranteed.