Sign In or Create a Free Account to see full details of this property
Key Facts
Key facts for 5460 Yonge Street #506
Property Type
Condo, Apartment
Parking
Underground 1 garage, 1 parking
MLS #
C14175928
Size
1000-1199 sqft
Basement
None
Listed on
2026-11-12
Lot size
-
Tax
$2,233 /yr
Days on Market
0
Approximate Age
-
Maintenance Fee
$966/mo
Common Elements, Par...
Description
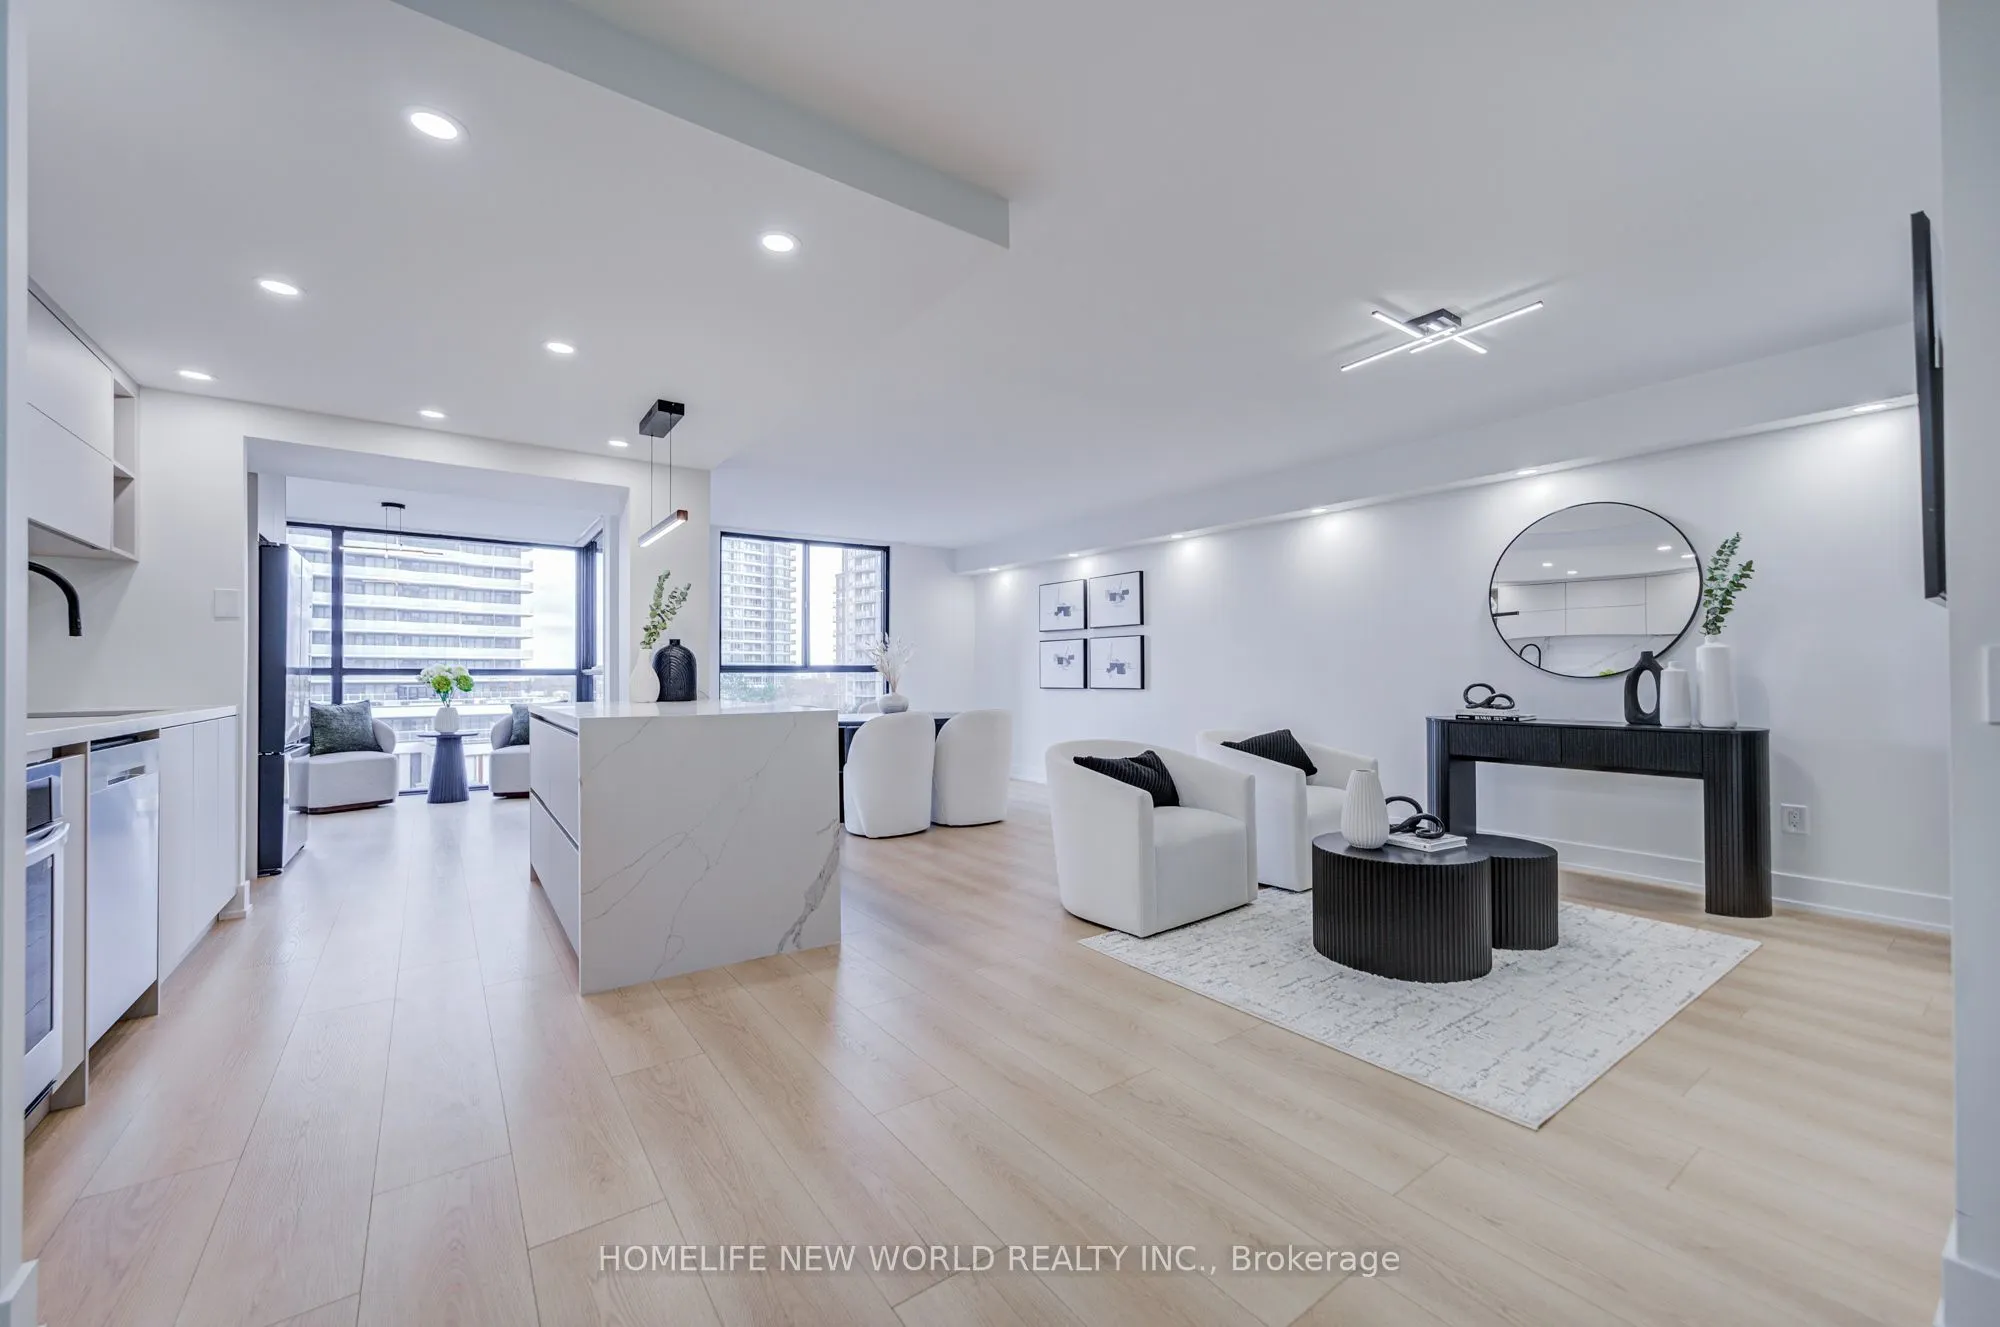
Welcome to this Bright & Spacious 2 Bedroom . 2nd bedroom( can be solarium or bedroom or office ) Condo Unit With Unobstructed Views! Charming 1075 sft of living space.Fully renovated . Floor To Ceiling Windows In Solarium, Combined/Open Living & Dining Space, Kitchen, Large Primary Brm W/l Closet ...and ensuite bath.It has been completely renovated with high-end designer finishes.New laminate floors, and modern doorsLED pot lighting in the living room and bedroom.Custom-built TV wall with an integrated fireplaceCompletely renovated bathroom with premium finishes and upgraded fixtures.Custom-designed open-concept kitchen- Beautiful custom-made kitchen featuring elegant marble countertops, matching marble backsplash, and a spacious, big island with high-end Samsung appliances. Decorative wall panelling in both the living room and bedroom, adding character and sophistication. Great Building Amenities: Exercise Room, Indoor Pool, Visitor's Parking, Squash Crt & More! Close To Public Transit, Many Restaurants, Banks, Shops & More!
Full Property Details
Interior
Bedrooms
1
Bedrooms Plus
1
Total Bedrooms
2
Washrooms
2
Square Footage
1000-1199 sqft
Basement
None
Heating Source
Gas
Heating Fuel
Fan Coil
Air Conditioning
Central Air
Family Room
No
Kitchens
1
Total Kitchens
1
Fireplace Features
No
Bedrooms
1
Bedrooms Plus
1
Total Bedrooms
2
Washrooms
2
Square Footage
1000-1199 sqft
Basement
None
Heating Source
Gas
Heating Fuel
Fan Coil
Air Conditioning
Central Air
Family Room
No
Kitchens
1
Total Kitchens
1
Fireplace Features
No
Exterior
Driveway
Underground
Pool
Indoor
Parking Spaces
1
Total Parking Spaces
1.00
Parking Description
Underground
Garage Spaces
1
Balcony
None
Driveway
Underground
Pool
Indoor
Parking Spaces
1
Total Parking Spaces
1.00
Parking Description
Underground
Garage Spaces
1
Balcony
None
Building Description
Style
Apartment
Home Type
Condo
Subtype
Condo Apartment
Property Orientation
East
Exterior Finish
Other
Possession Date
1/15/2027
Locker
None
Style
Apartment
Home Type
Condo
Subtype
Condo Apartment
Property Orientation
East
Exterior Finish
Other
Possession Date
1/15/2027
Locker
None
Community
Community
Willowdale West
Community
Willowdale West
Taxes & Fees
Taxes
$2,233 /yr
Tax Year
2026
Occupancy
Owner
Maintenance Fee
$966/mo
Common Elements
Included
Parking
Included
Taxes
$2,233 /yr
Tax Year
2026
Occupancy
Owner
Maintenance Fee
$966/mo
Common Elements
Included
Parking
Included
Other
Pets
Yes-with Restrictions
Pets
Yes-with Restrictions
Room Types
Dining Room
Broadloom, Window
Dimensions 24.05 x 12.01 feet
288.84 sqft
Kitchen
Tile Floor, B/I Appliances
Dimensions 9.97 x 9.97 feet
99.4 sqft
Laundry
Separate Room
Dimensions 8.2 x 3.94 feet
32.31 sqft
Living Room
Broadloom, Window
Dimensions 24.05 x 12.01 feet
288.84 sqft
Primary Bedroom
Ensuite Bath, W/W Closet
Dimensions 19.03 x 14.11 feet
268.51 sqft
Solarium
Window, Tile Floor
Dimensions 19.03 x 14.11 feet
268.51 sqft
Similar Properties(No results)
Mortgage Calculator
Calculate your estimated monthly mortgage payment
Price
$775,000
$
%
%
Monthly payment
By clicking Save, we will calculate your estimated mortgage for all properties using the saved values (down payment percentage, interest rate, and amortization).
The accuracy and applicability of this calculator are not guaranteed.