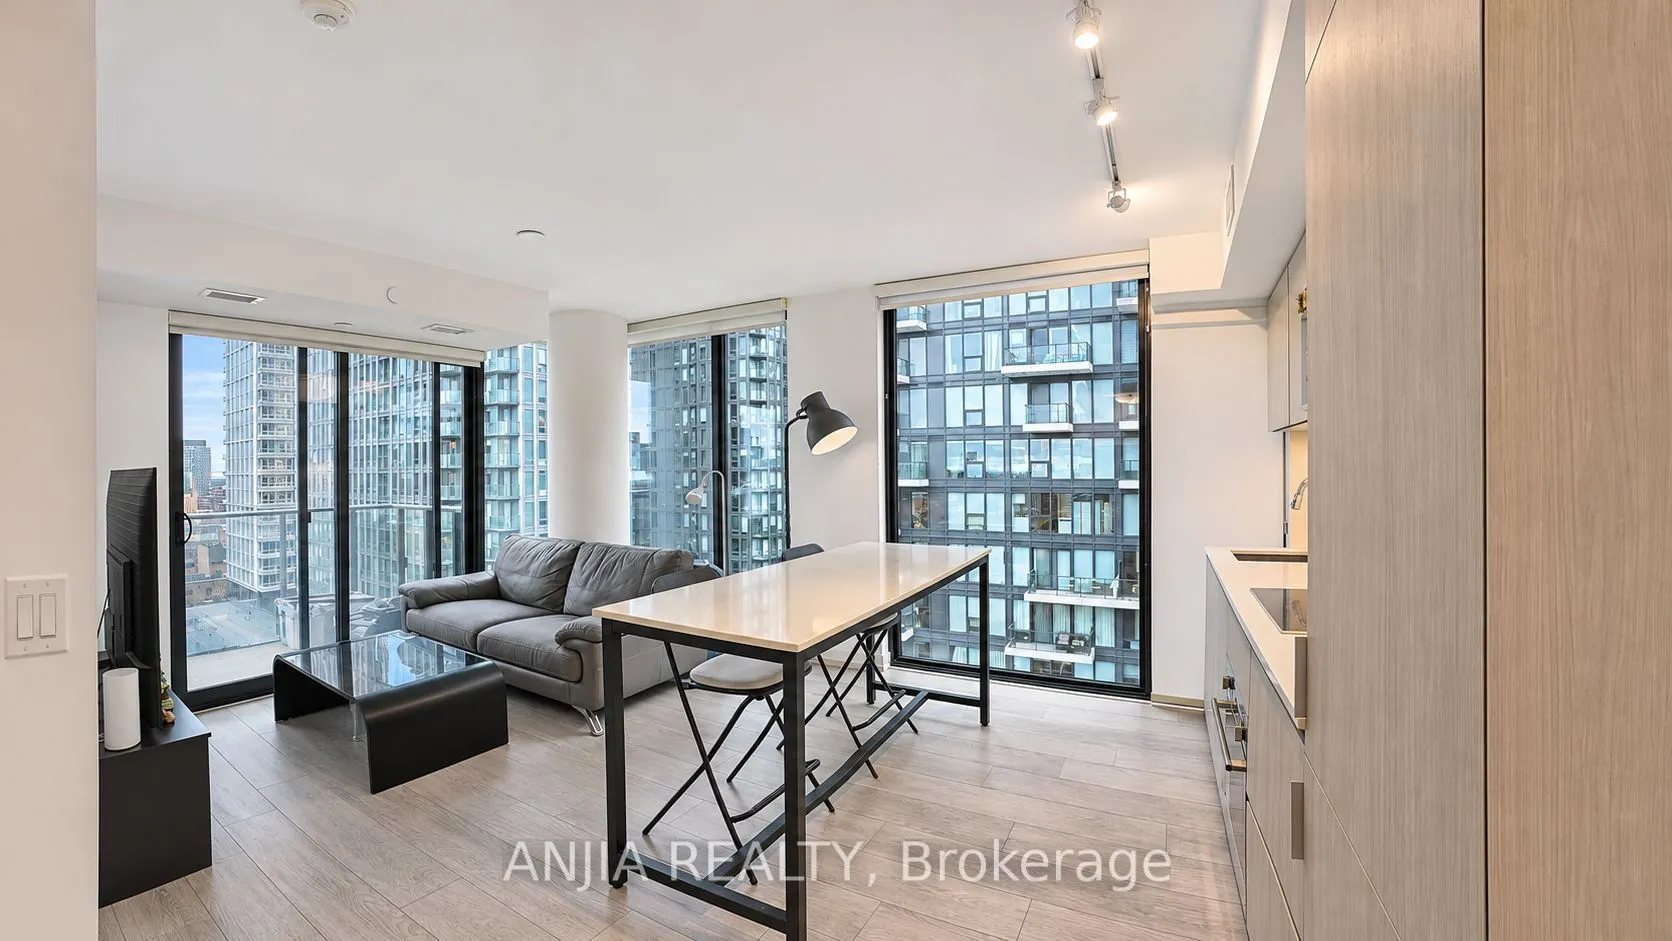
Experience the best of downtown Toronto at Suite 1602 in Garden District Condos. This thoughtfully designed 3-bedroom corner suite offers 838 sq. ft. of interior space and an 83 sq. ft. private balcony, with a desirable southwest exposure that brings in natural light throughout the day. The well-pla...nned layout maximizes every inch, featuring a sleek kitchen with built-in appliances and a centre island ideal for casual dining and entertaining. Three separate bedrooms offer versatility for family living, guests, or a dedicated home office, while the primary bedroom features its own 3-piece ensuite. Residents benefit from an impressive collection of amenities, including a modern fitness facility, social lounge, outdoor terrace, children's play area, and dedicated pet spa. Set in the vibrant Garden District, you're surrounded by restaurants, cafés, shopping, and everyday essentials, with easy access to TTC transit, Toronto Metropolitan University, the Eaton Centre, St. Michael's Hospital, and the Financial District.
Full Property Details
Interior
Bedrooms
3
Total Bedrooms
3
Washrooms
2
Square Footage
800-899 sqft
Basement
None
Heating Source
Gas
Heating Fuel
Forced Air
Air Conditioning
Central Air
Family Room
No
Kitchens
1
Total Kitchens
1
Fireplace Features
No
Bedrooms
3
Total Bedrooms
3
Washrooms
2
Square Footage
800-899 sqft
Basement
None
Heating Source
Gas
Heating Fuel
Forced Air
Air Conditioning
Central Air
Family Room
No
Kitchens
1
Total Kitchens
1
Fireplace Features
No
Exterior
Parking Spaces
1
Total Parking Spaces
1.00
Garage Spaces
1
Balcony
Open
Parking Spaces
1
Total Parking Spaces
1.00
Garage Spaces
1
Balcony
Open
Building Description
Style
Apartment
Home Type
Condo
Subtype
Condo Apartment
Year Built
0-5
Property Orientation
South West
Exterior Finish
Brick
Possession Date
11/30/2026
Locker
None
Style
Apartment
Home Type
Condo
Subtype
Condo Apartment
Year Built
0-5
Property Orientation
South West
Exterior Finish
Brick
Possession Date
11/30/2026
Locker
None
Community
Community
Church-Yonge Corridor
Community
Church-Yonge Corridor
Taxes & Fees
Taxes
$4,626.89 /yr
Tax Year
2026
Occupancy
Tenant
Maintenance Fee
$708.50/mo
Common Elements
Included
Building Insurance
Included
Taxes
$4,626.89 /yr
Tax Year
2026
Occupancy
Tenant
Maintenance Fee
$708.50/mo
Common Elements
Included
Building Insurance
Included
Other
Pets
Yes-with Restrictions
Pets
Yes-with Restrictions
Room Types
Bathroom
4 Pc Bath
Dimensions 7.22 x 6.23 feet
44.98 sqft
Bathroom
3 Pc Ensuite
Dimensions 7.55 x 5.58 feet
42.13 sqft
Bedroom 2
Vinyl Floor, Closet, Window Floor to Ceiling
Dimensions 7.87 x 8.53 feet
67.13 sqft
Bedroom 3
Vinyl Floor, Closet, Window Floor to Ceiling
Dimensions 9.19 x 9.19 feet
84.46 sqft
Dining Room
Vinyl Floor, Open Concept, Window Floor to Ceiling
Dimensions 11.48 x 16.4 feet
188.27 sqft
Kitchen
Vinyl Floor, Modern Kitchen, Stainless Steel Appl
Dimensions 11.15 x 16.4 feet
182.86 sqft
Living Room
Vinyl Floor, Window Floor to Ceiling, W/O To Balcony
Dimensions 11.15 x 16.4 feet
182.86 sqft
Primary Bedroom
Vinyl Floor, 3 Pc Ensuite, Window Floor to Ceiling
Dimensions 8.53 x 9.84 feet
83.94 sqft
Similar Properties(No results)
Mortgage Calculator
Calculate your estimated monthly mortgage payment
Price
$749,000
$
%
%
Monthly payment
By clicking Save, we will calculate your estimated mortgage for all properties using the saved values (down payment percentage, interest rate, and amortization).
The accuracy and applicability of this calculator are not guaranteed.